Foxes Row, Carharrack, Redruth

- PROPERTY TYPE
End of Terrace
- BEDROOMS
4
- BATHROOMS
1
- SIZE
Ask agent
- TENUREDescribes how you own a property. There are different types of tenure - freehold, leasehold, and commonhold.Read more about tenure in our glossary page.
Freehold
Key features
- Four bedrooms
- End Terrace
- Three Reception Rooms
- Study
- Kitchen and Utility
- Bathroom & W.C.
- Approximately 163 sq m (1,755 sq ft) of accommodation
- Established Gardens
- Oil Central Heating
- Parking
Description
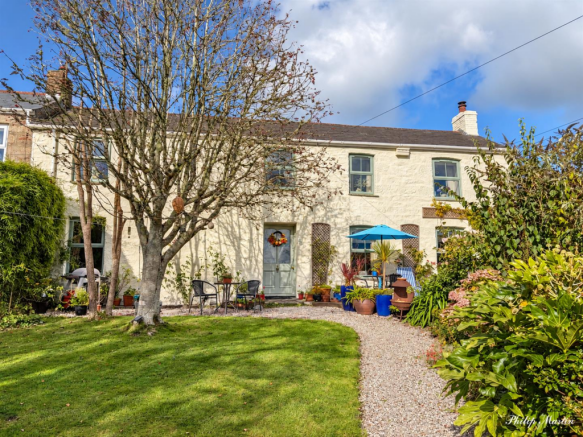
Once three cottages and now combined into one substantial home, Redmoor is a charming and deceptively spacious house offering versatile accommodation with many character features, including exposed ceiling beams, stonework and fireplaces. Four bedrooms, separate study, lounge, snug, dining room, kitchen, utility room, conservatory, ground floor bathroom and first floor cloakroom. Attractive established gardens with lawn, mature planting and seating areas, together with off-road parking. Viewing is essential to appreciate the space and character on offer.
General Comments - Redmoor is a charming character house situated in the village of Carharrack. Originally three cottages and now combined into one substantial home, the property offers deceptively spacious accommodation arranged over two floors. Exposed ceiling beams, stone fireplace openings and traditional internal doors reflect its cottage origins, while the generous layout provides considerable flexibility.
The accommodation includes three reception rooms, four bedrooms and a separate study, offering space for family living, entertaining and working from home. Established gardens provide an attractive setting, with a lawn, mature trees and shrubs, pathways and sheltered seating areas. A decorative pedestrian gate bearing the property’s name adds an individual touch, and there is off-road parking.
Viewing is essential to appreciate the extent of the accommodation and the character of this individual home.
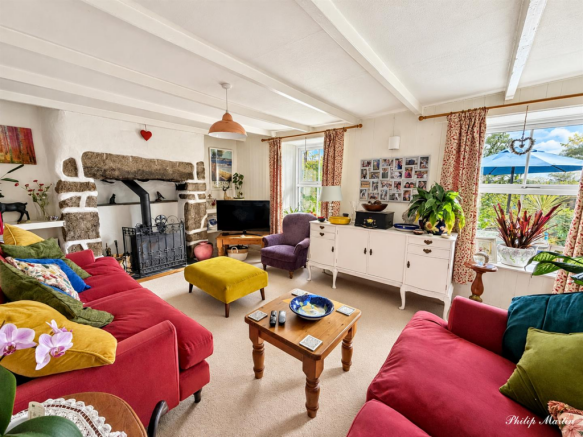
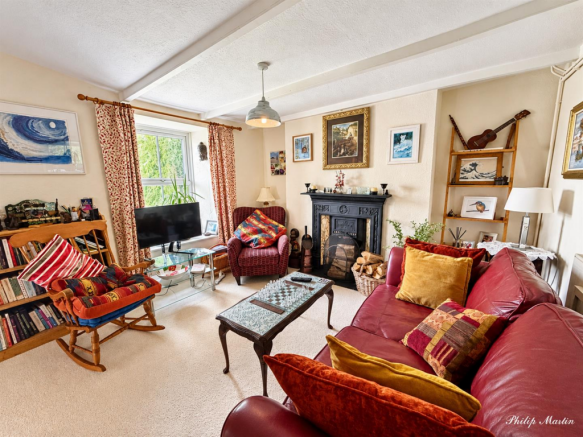
The Property - The entrance door opens into a generous hall with a stone fireplace recess and stairs rising to the first floor. The lounge features exposed ceiling beams and a substantial stone fireplace housing a wood burning stove. A separate snug with a decorative fireplace connects to the dining room, creating a sociable arrangement while retaining distinct spaces for sitting and dining.
The kitchen is fitted with a range of units and work surfaces incorporating a sink and drainer, with tiled flooring and space for a table. An adjoining utility room provides additional storage and space for appliances, while the conservatory connects the house to the garden. A bathroom with a bath and separate shower completes the ground floor. Upstairs are four bedrooms, a separate study and a cloakroom fitted with a wash hand basin and w.c.
Location - Carharrack is a thriving village with a strong sense of community and a range of everyday amenities, including a general store and post office, public houses, a church and a chapel. Nearby St. Day provides a doctors’ surgery and primary school.
The village is conveniently situated approximately seven miles from Truro, three miles from Redruth and eight miles from Falmouth. The A30 is just over two miles away, providing access throughout Cornwall and beyond. Mainline railway stations at Truro and Redruth offer services to London Paddington, while local bus services connect the village with the surrounding area.
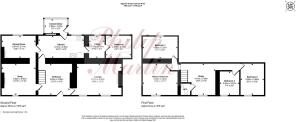
In greater detail the accommodation comprises (all measurements are approximate):
Entrance - 3.6 x 3.56 (11'9" x 11'8") - A spacious entrance with a substantial stone fireplace recess and stairs rising to the first floor. Doors leading to the principal living accommodation.
Lounge - 5.11 x 3.64 (16'9" x 11'11") - A well-proportioned reception room with exposed ceiling beams and a substantial stone fireplace incorporating a wood burning stove. Windows provide good natural light.
Snug - 3.9 x 3.6 (12'9" x 11'9") - A comfortable second sitting room with a decorative fireplace and mantel surround. Window overlooking the garden. Opening through to:-
Dining Room - 3.81 x 2.41 (12'5" x 7'10" ) - Space for a dining table and chairs with feature Cornish range. Window overlooking the garden and door connecting to the kitchen.
Kitchen/Breakfast Room - 5.12 x 2.54 (16'9" x 8'3") - Fitted with a range of base units and work surfaces incorporating a sink and drainer. Open shelving, tiled flooring and space for a cooker beneath an extractor hood. Space for a small table and chairs. Access to the conservatory and utility room.
Conservatory - 2.62 x 1.6 (8'7" x 5'2") - Glazed elevations and roof, and a door opening outside.
Utility - 2.54 x 1.78 (8'3" x 5'10") - Additional work surface incorporating a Belfast sink, with storage and space for appliances such as washing machine and tumble dryer, large fridge freezer and dish washer.
Bathroom - 2.89 x 2.48 (9'5" x 8'1") - Suite comprising bath, separate shower enclosure, wash hand basin and w.c. Patterned tiled floor and window providing natural light.
First Floor - Landing and open to the study.
Study - 4.18 x 3.59 (13'8" x 11'9") - A generous open room providing space for home working, reading or hobbies.
W.C. - Wash hand basin with storage beneath and w.c.
Master Bedroom - 3.95 x 3.63 (12'11" x 11'10") - A double bedroom with exposed timber flooring and a window overlooking the garden.
Bedroom 2 - 3.66 x 2.69 (12'0" x 8'9") - A further bedroom with a window providing natural light.
Bedroom 3 - 4 x 2.5 (13'1" x 8'2") - A characterful bedroom with a sloping ceiling in part. An area of restricted head height.
Bedroom 4 - 2.81 x 2.23 (9'2" x 7'3") - A single bedroom with a window.
Outside - The gardens provide an attractive setting for the house, with a lawn bordered by established shrubs, trees and flowering plants. A gravel pathway leads towards the entrance, with seating areas adjoining the house providing space for outdoor dining.
Mature planting creates interest throughout the garden, with a mixture of borders, pots and climbing plants. A decorative pedestrian gate bearing the name “Redmoor” opens onto a garden pathway. A parking area lies beside the garden.
To the rear, a five bar gate opens to the rear courtyard, with further flower beds and hard standing along with the oil tank.
Services - Oil fired central heating, LPG for cooker, mains water, electricity and drainage.
N.B - The electrical circuit, appliances and heating system have not been tested by the agents.
Viewing - Strictly by Appointment through the Agents Philip Martin, 9 Cathedral Lane, Truro, TR1 2QS. Telephone: or 3 Quayside Arcade, St. Mawes, Truro TR2 5DT. Telephone .
Data Protection - We treat all data confidentially and with the utmost care and respect. If you do not wish your personal details to be used by us for any specific purpose, then you can unsubscribe or change your communication preferences and contact methods at any time by informing us either by email or in writing at our offices in Truro or St Mawes.
Council Tax - Band B.
Tenure - Freehold.
Directions - The property can be found in the centre of the village on the junction of Trevarth Road.
Brochures
Foxes Row, Carharrack, Redruth- COUNCIL TAXA payment made to your local authority in order to pay for local services like schools, libraries, and refuse collection. The amount you pay depends on the value of the property.Read more about council Tax in our glossary page.
- Band: B
- PARKINGDetails of how and where vehicles can be parked, and any associated costs.Read more about parking in our glossary page.
- Yes
- GARDENA property has access to an outdoor space, which could be private or shared.
- Yes
- ACCESSIBILITYHow a property has been adapted to meet the needs of vulnerable or disabled individuals.Read more about accessibility in our glossary page.
- Ask agent

Add an important place to see how long it'd take to get there from our property listings.
__mins driving to your place
Affordability

Notes
Staying secure when looking for property
Ensure you're up to date with our latest advice on how to avoid fraud or scams when looking for property online.
Visit our security centre to find out moreDisclaimer - Property reference 35014520. The information displayed about this property comprises a property advertisement. Rightmove.co.uk makes no warranty as to the accuracy or completeness of the advertisement or any linked or associated information, and Rightmove has no control over the content. This property advertisement does not constitute property particulars. The information is provided and maintained by Philip Martin, Truro. Please contact the selling agent or developer directly to obtain any information which may be available under the terms of The Energy Performance of Buildings (Certificates and Inspections) (England and Wales) Regulations 2007 or the Home Report if in relation to a residential property in Scotland.
*This is the average speed from the provider with the fastest broadband package available at this postcode. The average speed displayed is based on the download speeds of at least 50% of customers at peak time (8pm to 10pm). Fibre/cable services at the postcode are subject to availability and may differ between properties within a postcode. Speeds can be affected by a range of technical and environmental factors. The speed at the property may be lower than that listed above. You can check the estimated speed and confirm availability to a property prior to purchasing on the broadband provider's website. Providers may increase charges. The information is provided and maintained by Decision Technologies Limited. **This is indicative only and based on a 2-person household with multiple devices and simultaneous usage. Broadband performance is affected by multiple factors including number of occupants and devices, simultaneous usage, router range etc. For more information speak to your broadband provider.