Skip to content

53, Main Street, Bonnybridge, Falkirk, FK4 1AF

PROPERTY TYPE

Detached

BEDROOMS

4

BATHROOMS

2

SIZE

Ask agent

TENURE
Describes how you own a property. There are different types of tenure - freehold, leasehold, and commonhold.Read more about tenure in our glossary page.

Freehold
Key features

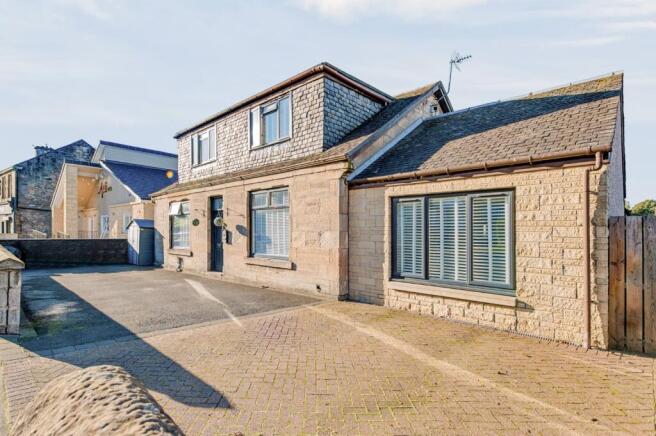
  • Fantastic modernised extended 4 bedroom detached cottage in Bonnybridge
  • 4 huge bedrooms
  • Large bright dining room
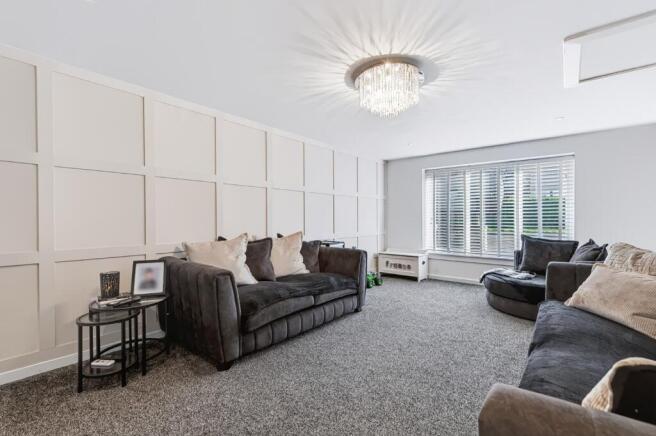
  • Contemporary living area
  • Recent newly fitted kitchen with appliances
  • Large driveway at front of building
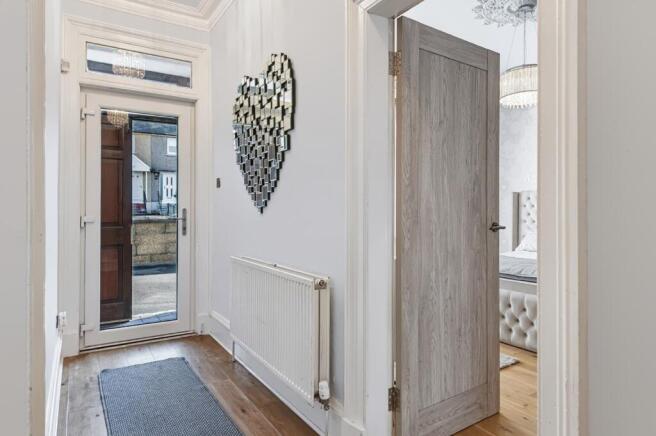
  • Traditional high ceilings with cornice work
  • Excellent transport links to both Glasgow and Edinburgh
  • Planning permission granted to extend upstairs to create a 5th bedroom
  • Rear part of garage converted to a separate entertaining space with a multitude of possibilities to change to whatever new owner wants

Description

Welcome to this truly exceptional and fully renovated 4-bedroom detached cottage, ideally situated on Main Street in Bonnybridge,
Falkirk. This property presents a rare opportunity to acquire a home that perfectly blends traditional charm with contemporary living, all with offers
over £284,995 invited.

Bonnybridge offers a fantastic quality of life, benefiting from its strategic location with excellent transport links to both Glasgow and Edinburgh,
making it ideal for commuters. The local area provides a range of amenities, including various shops for daily essentials, reputable schools for
all ages, and a selection of activities. Residents enjoy a vibrant community atmosphere with convenient access to everything needed for modern family
living.

Step inside this immaculate home and immediately appreciate the thoughtful modernisation and extension work that has transformed this
cottage into a true family haven. The property boasts four generously sized bedrooms, providing ample space for family and guests. The traditional high
ceilings, adorned with elegant cornice work, add a touch of classic sophistication throughout the home, creating an airy and spacious feel.

The heart of this home is undoubtedly the large, bright dining room, perfect for entertaining and family meals. Adjacent to this, the contemporary living area
offers a comfortable and stylish space for relaxation. The recently newly fitted kitchen is a chef's delight, equipped with modern appliances and designed for both functionality and aesthetic appeal.

This extended family home is in turnkey condition, ready for its new owners to move in and enjoy immediately!!.
Further enhancing the property's appeal is the large driveway at the front, providing convenient off-street parking. A unique feature is the rear part of the garage,
which has been cleverly converted into a separate entertaining space. This versatile area offers a multitude of possibilities, allowing the new owner to adapt it to their specific needs, whether as a home office, gym, or additional recreational room.

For those considering future expansion, planning permission has already been granted to extend upstairs, creating a potential fifth bedroom, offering invaluable
flexibility and increasing the property's long-term value. This demonstrates the foresight and care taken in developing this outstanding property.
This luxurious cottage offers more than just a house; it provides a lifestyle. With its blend of spacious interiors, modern conveniences, and excellent location,
it represents an ideal choice for families seeking a high-quality home with room to grow.

We invite you to experience the charm and potential of this remarkable property.

Items Included In Sale
All flooring
Blinds
Oven
Hob
Extractor
Fridge Freezer
Washing Machine

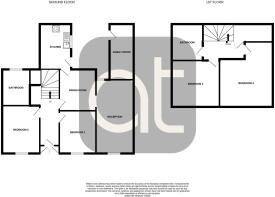
Room Sizes
Lounge 4724mm x 6356mm
Dining Room 4102mm x 4558mm
Kitchen 3028mm x 4262mm
Bar / Family Room 2721mm x 6186mm
Downstairs Bathroom 2562mm x 3923mm
Master Bedroom 4005mm x 4079mm
Bedroom 2 4005mm x 4286mm
Bedroom 3 3039mm x 4204mm
Bedroom 4 4079mm x 4091mm
Upstairs Shower Room 2654mm x 3410mm
Upper Storage Cupboard 1533mm x 4191mm
COUNCIL TAXA payment made to your local authority in order to pay for local services like schools, libraries, and refuse collection. The amount you pay depends on the value of the property.Read more about council Tax in our glossary page.
Ask agent
PARKINGDetails of how and where vehicles can be parked, and any associated costs.Read more about parking in our glossary page.
Driveway
GARDENA property has access to an outdoor space, which could be private or shared.
Enclosed garden
ACCESSIBILITYHow a property has been adapted to meet the needs of vulnerable or disabled individuals.Read more about accessibility in our glossary page.
Ask agent

53, Main Street, Bonnybridge, Falkirk, FK4 1AF

Approximate location

Add an important place to see how long it'd take to get there from our property listings.

__mins driving to your place

Affordability

Monthly repayments£1,433
Property: £ 284,995
Deposit: £ 28,500
Interest rate: 5.35%
Term: 30 years
Powered byNatwest
These results are estimates and are only intended as a guide. Make sure you obtain accurate figures from your lender before committing to any mortgage. Your home may be repossessed if you do not keep up repayments on a mortgage.
Renovation potential
Recently sold & under offer
See similar nearby properties

About Alexander Taylor Estate Agents Ltd, Denny

96 Stirling Street Denny FK6 6DL
Industry affiliations:Industry affiliation logo 0Industry affiliation logo 1Industry affiliation logo 2

A New Name but not new to The Business.

Alexander Taylor is a privately family owned Estate Agency, formed by Alyson Lowe. We have a long and established history in successful property sales in and around the central region.

We are passionate about our property, committed to our clients and wish to exceed your expectations.

Check how much you can borrow

Whether you're buying by yourself or with someone else, you can:

  • Receive a result instantly
  • Get viewings faster with agents
  • Check with no impact on your credit score
Powered byNatwest
Two happy people looking at phone

Notes

These notes are private, only you can see them.

Staying secure when looking for property

Ensure you're up to date with our latest advice on how to avoid fraud or scams when looking for property online.

Visit our security centre to find out more

Disclaimer - Property reference LXN_LRB_LFSYCL_1058_1223569882. The information displayed about this property comprises a property advertisement. Rightmove.co.uk makes no warranty as to the accuracy or completeness of the advertisement or any linked or associated information, and Rightmove has no control over the content. This property advertisement does not constitute property particulars. The information is provided and maintained by Alexander Taylor Estate Agents Ltd, Denny. Please contact the selling agent or developer directly to obtain any information which may be available under the terms of The Energy Performance of Buildings (Certificates and Inspections) (England and Wales) Regulations 2007 or the Home Report if in relation to a residential property in Scotland.

*This is the average speed from the provider with the fastest broadband package available at this postcode. The average speed displayed is based on the download speeds of at least 50% of customers at peak time (8pm to 10pm). Fibre/cable services at the postcode are subject to availability and may differ between properties within a postcode. Speeds can be affected by a range of technical and environmental factors. The speed at the property may be lower than that listed above. You can check the estimated speed and confirm availability to a property prior to purchasing on the broadband provider's website. Providers may increase charges. The information is provided and maintained by Decision Technologies Limited.
**This is indicative only and based on a 2-person household with multiple devices and simultaneous usage. Broadband performance is affected by multiple factors including number of occupants and devices, simultaneous usage, router range etc. For more information speak to your broadband provider.
