
Ben Rinnes Drive, Tomnabent, Aberlour

- PROPERTY TYPE
Detached
- BEDROOMS
4
- BATHROOMS
3
- SIZE
Ask agent
- TENUREDescribes how you own a property. There are different types of tenure - freehold, leasehold, and commonhold.Read more about tenure in our glossary page.
Freehold
Key features
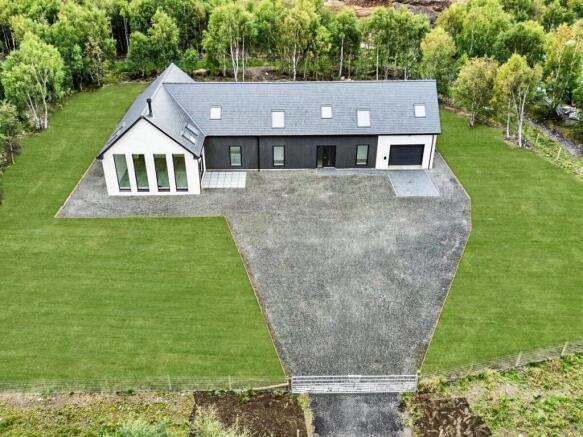
- Exceptional new-build home in a desirable countryside setting
- Breathtaking views towards Ben Rinnes, The Convals and Ben Aigen
- Magnificent open-plan kitchen, dining and living area
- Vaulted ceiling living area with cosy log-burning stove and large patio doors
- Luxurious JNK kitchen with quality Neff integrated appliances and island
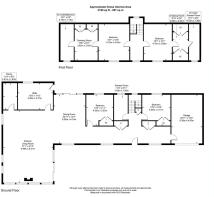
- Four spacious bedrooms, two with dressing rooms and two with fitted wardrobes
- Three stylish bathrooms by JNK - two of which are en-suites
- Underfloor heating to the ground floor and luxury finishes throughout
- Garage with electric door and electric vehicle charging unit and plenty of storage throughout
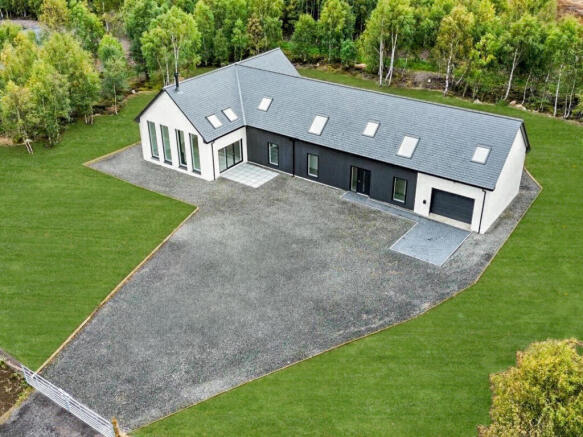
- Generous gardens and gated driveway with parking for multiple vehicles
Description
At the heart of the home is a magnificent open-plan kitchen, dining and living area, filled with natural light. The living area features a vaulted ceiling, a cosy log-burning stove and large patio doors opening onto an outdoor seating area. The spacious dining area also benefits from patio doors, creating a wonderful connection between indoor and outdoor living.
The luxurious JNK kitchen is fitted with quality Neff integrated appliances and a central island, while a separate pantry and large utility/boot room provide excellent storage and practicality.
There are four spacious bedrooms, two with sizeable dressing rooms and en-suite bathrooms, while the remaining bedrooms benefit from fitted wardrobes. A third bathroom serves the additional bedrooms and guests. Underfloor heating to the ground floor and luxury finishes and flooring throughout further enhance the specification.
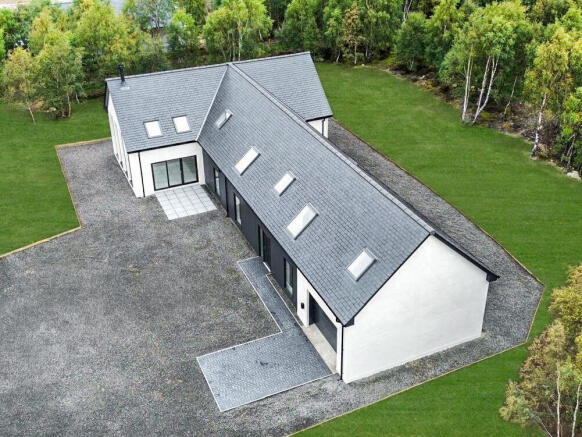
Outside, generous gardens provide space to relax and enjoy the peaceful surroundings and open views. A garage with an electric door and electric vehicle charging unit, together with a gated driveway offering parking for multiple vehicles, completes the property.
Just a short distance from Aberlour and its local amenities, this outstanding home combines tranquil countryside living with convenient access to the vibrant town and the beautiful Speyside countryside. Early viewing is highly recommended.
*Please note, the garden has been seeded. Images showing grass have been created for illustrative purposes only.*
Inclusions - Included in the sale are all fixed floor coverings, window blinds and integrated appliances.
Aberlour - The town of Aberlour provides a range of essential services and facilities. Aberlour boasts a well-stocked supermarket, a variety of independent shops, and a selection of cafes, restaurants, and traditional pubs, catering to the diverse needs of the local community.
For educational needs, the area is served by Aberlour Primary School, a well-regarded institution that provides primary education for children in the surrounding villages. For secondary education, Speyside High School is approximately 10 minutes' drive away.
It is easily accessible to the Cathedral City of Elgin, approximately 30 minutes’ drive, where you will find all the facilities one would expect with modern-day living and situated on the A96 which gives a direct route to Inverness and Aberdeen.
Disclaimer - These particulars are intended to give a fair description of the property, but their accuracy cannot be guaranteed, and they do not constitute or form part of an offer of contract. Intending purchasers must rely on their own inspection of the property. None of the above appliances/services have been tested by us. We recommend that purchasers arrange for a qualified person to check all appliances/services before making a legal commitment. Whilst every attempt has been made to ensure the accuracy of the floorplan contained here, measurements of doors, windows, rooms and any other items are approximate, and no responsibility is taken for any error, omission, or misstatement. This plan is for illustrative purposes only and should be used as such by any prospective purchaser. Photos may have been altered, enhanced or virtually staged for marketing purposes.
Brochures
Ben Rinnes Drive, Tomnabent, Aberlour- COUNCIL TAXA payment made to your local authority in order to pay for local services like schools, libraries, and refuse collection. The amount you pay depends on the value of the property.Read more about council Tax in our glossary page.
- Band: TBC
- PARKINGDetails of how and where vehicles can be parked, and any associated costs.Read more about parking in our glossary page.
- Yes
- GARDENA property has access to an outdoor space, which could be private or shared.
- Yes
- ACCESSIBILITYHow a property has been adapted to meet the needs of vulnerable or disabled individuals.Read more about accessibility in our glossary page.
- Ask agent

Add an important place to see how long it'd take to get there from our property listings.
__mins driving to your place
Affordability



Notes
Staying secure when looking for property
Ensure you're up to date with our latest advice on how to avoid fraud or scams when looking for property online.
Visit our security centre to find out moreDisclaimer - Property reference 35014525. The information displayed about this property comprises a property advertisement. Rightmove.co.uk makes no warranty as to the accuracy or completeness of the advertisement or any linked or associated information, and Rightmove has no control over the content. This property advertisement does not constitute property particulars. The information is provided and maintained by Aranci & Firth, Elgin. Please contact the selling agent or developer directly to obtain any information which may be available under the terms of The Energy Performance of Buildings (Certificates and Inspections) (England and Wales) Regulations 2007 or the Home Report if in relation to a residential property in Scotland.
*This is the average speed from the provider with the fastest broadband package available at this postcode. The average speed displayed is based on the download speeds of at least 50% of customers at peak time (8pm to 10pm). Fibre/cable services at the postcode are subject to availability and may differ between properties within a postcode. Speeds can be affected by a range of technical and environmental factors. The speed at the property may be lower than that listed above. You can check the estimated speed and confirm availability to a property prior to purchasing on the broadband provider's website. Providers may increase charges. The information is provided and maintained by Decision Technologies Limited. **This is indicative only and based on a 2-person household with multiple devices and simultaneous usage. Broadband performance is affected by multiple factors including number of occupants and devices, simultaneous usage, router range etc. For more information speak to your broadband provider.