
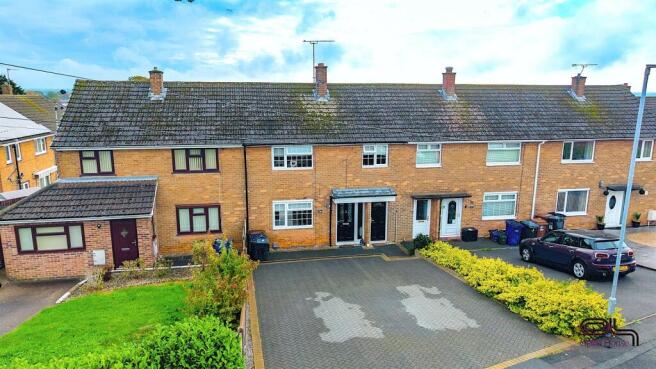
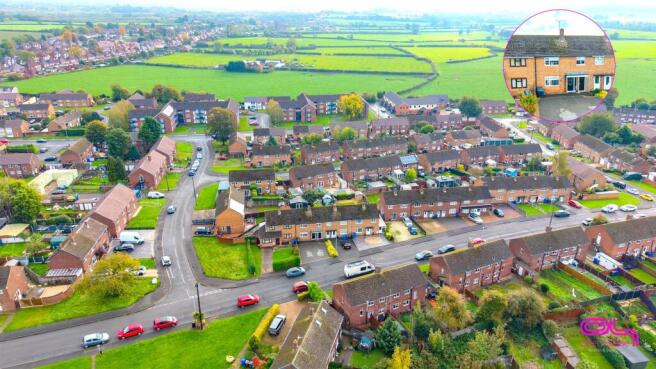
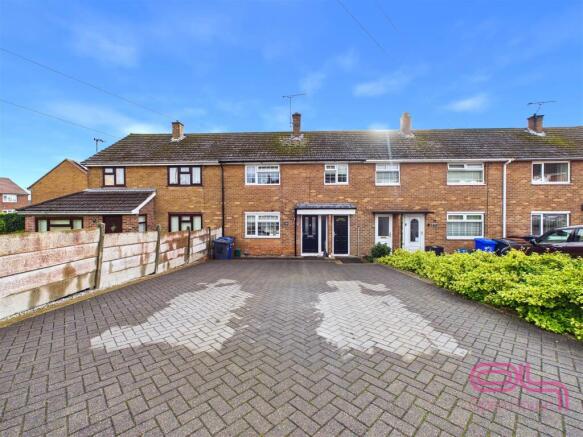
Hawthorn Crescent, Burton-On-Trent

- PROPERTY TYPE
Terraced
- BEDROOMS
3
- BATHROOMS
1
- SIZE
1,000 sq ft
93 sq m
- TENUREDescribes how you own a property. There are different types of tenure - freehold, leasehold, and commonhold.Read more about tenure in our glossary page.
Freehold
Key features
- Three Bedroom Mid-Terraced Property
- Spacious Living Room
- Generously Sized Kitchen
- Three Well-Proportioned Bedrooms
- Family Bathroom with Shower Over Bath
- Separate First Floor WC
- Enclosed Rear Garden
- Paved Patio and Lawn Area
- Versatile Garden Room with Entertainment Space
- Ideal for Families and First Time Buyers
Description
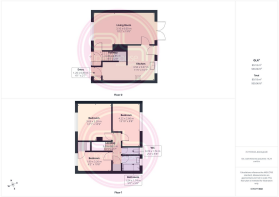
Ground Floor
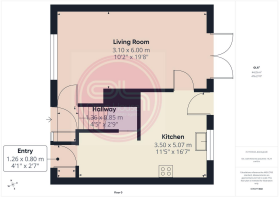
Entrance Hall
The entrance hall provides access into the property, leading through to the main living areas, with stairs rising to the first floor.
Living Room
A spacious living room offering plenty of space for comfortable seating, a television and additional furnishings. Natural light floods the space via and front facing window and French doors to the rear which also provide direct access to the garden creating a pleasant connection between the indoor and outdoor spaces
Kitchen
A generously sized kitchen offering breakfast bar seating, plenty space for food preparation and loads of cupboard space. There is solid wood worktops above modern cabinetry. This space is especially large for a property of this type.
First Floor
Landing
The first-floor landing provides access to all three bedrooms, the bathroom and separate WC.
Bedroom One
A spacious double bedroom featuring a patterned feature wall, carpeted flooring and a window allowing natural light into the room. There is ample space for a double bed, wardrobes and additional bedroom furniture such as a dressing table which highlights the space available.
Bedroom Two
A well-proportioned double bedroom offering space for a bed, wardrobes and additional furnishings. The room benefits from carpeted flooring and a window providing natural light, making it suitable as a bedroom or home office.
Bedroom Three
A further good-sized bedroom. The space offers flexibility for use as a child's bedroom, guest room or home office.
Family Bathroom
The family bathroom is fitted with a panelled bath with shower over and a glass shower screen, alongside a wash hand basin with vanity storage beneath. Grey wall tiling and a frosted window complete the room.
Separate WC
A separate WC fitted with a low-level toilet, light-coloured wall panelling and a frosted window providing natural light and privacy.
Outside
The property benefits from an especially large enclosed rear garden featuring a paved patio area, ideal for outdoor seating and entertaining, alongside a neatly maintained lawn bordered by fencing and decorative gravel edging. At the rear of the garden is a versatile garden room with double doors, currently arranged as an entertainment space with timber-clad walls, a bar area and comfortable seating. This additional space offers flexibility for leisure activities, social gatherings or use as a garden retreat, making the outdoor area a practical and enjoyable extension of the home.
Additional Information
We wish to clarify that these particulars should not be relied upon as a statement or representation of fact and do not constitute any part of an offer or contract. Buyers should satisfy themselves through inspection or other means regarding the correctness of the statements contained herein.
Please note that we have not tested or verified the condition of the services connected to the property, including mains gas, electricity, water or drainage systems. Similarly, we cannot confirm the working order or efficiency of any appliances, heating systems, or electrical installations that may be included in the sale. Prospective purchasers are therefore advised to carry out their own independent investigations and surveys before entering into a legally binding agreement.
Anti-Money Laundering Checks: We are required to carry out anti-money laundering checks. Buyers and sellers will be asked to provide identification and any other information needed to complete these checks.
Floorplans: We take pride in providing floorplans for all our property particulars, which serve as a guide to layout. Please note that all dimensions are approximate and should not be scaled.
Brochures
Hawthorn Crescent, Burton-On-Trent- COUNCIL TAXA payment made to your local authority in order to pay for local services like schools, libraries, and refuse collection. The amount you pay depends on the value of the property.Read more about council Tax in our glossary page.
- Band: A
- PARKINGDetails of how and where vehicles can be parked, and any associated costs.Read more about parking in our glossary page.
- Driveway
- GARDENA property has access to an outdoor space, which could be private or shared.
- Yes
- ACCESSIBILITYHow a property has been adapted to meet the needs of vulnerable or disabled individuals.Read more about accessibility in our glossary page.
- Ask agent

Add an important place to see how long it'd take to get there from our property listings.
__mins driving to your place
Affordability


Notes
Staying secure when looking for property
Ensure you're up to date with our latest advice on how to avoid fraud or scams when looking for property online.
Visit our security centre to find out moreDisclaimer - Property reference 35014526. The information displayed about this property comprises a property advertisement. Rightmove.co.uk makes no warranty as to the accuracy or completeness of the advertisement or any linked or associated information, and Rightmove has no control over the content. This property advertisement does not constitute property particulars. The information is provided and maintained by Open House Estate Agents, Burton & Swadlincote. Please contact the selling agent or developer directly to obtain any information which may be available under the terms of The Energy Performance of Buildings (Certificates and Inspections) (England and Wales) Regulations 2007 or the Home Report if in relation to a residential property in Scotland.
*This is the average speed from the provider with the fastest broadband package available at this postcode. The average speed displayed is based on the download speeds of at least 50% of customers at peak time (8pm to 10pm). Fibre/cable services at the postcode are subject to availability and may differ between properties within a postcode. Speeds can be affected by a range of technical and environmental factors. The speed at the property may be lower than that listed above. You can check the estimated speed and confirm availability to a property prior to purchasing on the broadband provider's website. Providers may increase charges. The information is provided and maintained by Decision Technologies Limited. **This is indicative only and based on a 2-person household with multiple devices and simultaneous usage. Broadband performance is affected by multiple factors including number of occupants and devices, simultaneous usage, router range etc. For more information speak to your broadband provider.