
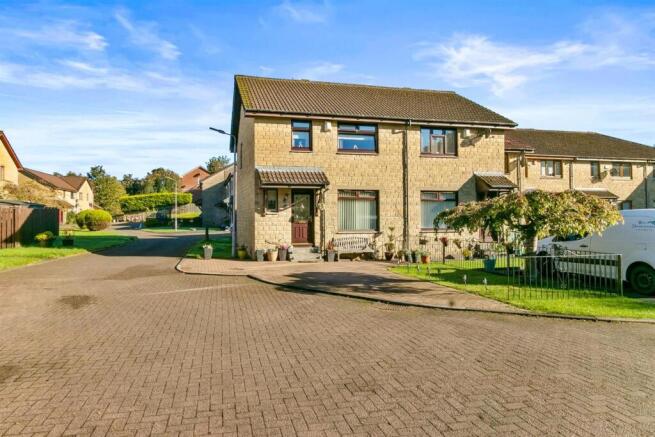
Honeysuckle Lane, Jamestown, Alexandria, G83 8PL

- PROPERTY TYPE
Semi-Detached
- BEDROOMS
3
- BATHROOMS
2
- SIZE
Ask agent
- TENUREDescribes how you own a property. There are different types of tenure - freehold, leasehold, and commonhold.Read more about tenure in our glossary page.
Freehold
Key features
- Exceptional Three Bedroom Semi Detached Villa, Exclusive Modern Development
- Peaceful Position, Attractive Outlooks, Glimpses Towards the River Leven
- Entrance Hall, Plumbed Cloaks/WC
- Spacious Living Room, French Doors to Dining Kitchen
- Pristine Fitted Dining Kitchen with Appliances
- Three Generous Bedrooms, Exceptional Built-In Storage
- Elegant Family Bathroom Suite
- Gas Central Heating, Double Glazing
- Monobloc Driveway, Landscaped Gardens, Elegant Setting
- Magnificent Family Home, Viewing Essential
Description
A bright and inviting entrance hall sets the tone, finished in soft neutral shades with a decorative glazed door and contemporary flooring. Handy access leads to a WC/plumbed cloakroom fitted with a modern white two piece suite and tiling to half height, paired with matching contemporary flooring.
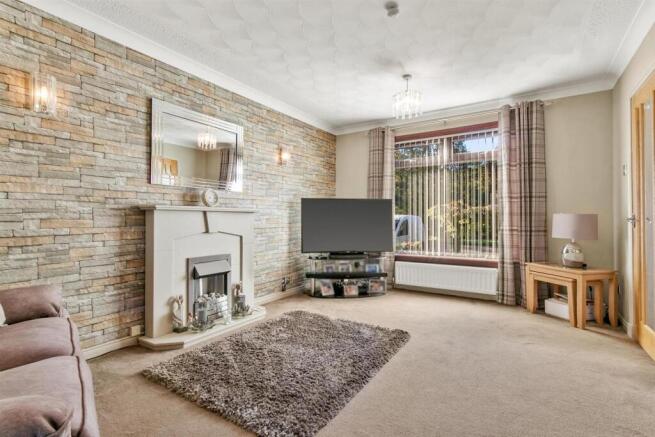
Generous proportions define the main living room, a space designed for comfort and relaxation. Contemporary styling blends effortlessly with timeless appeal, showcased by a striking stone effect accent wall, modern fireplace with electric fire, and expansive window that fills the room with natural light. An understairs storage cupboard adds practicality, while double glass doors open through to the dining kitchen, enhancing the home’s open, airy flow. Instantly welcoming, this room is ideal for everyday living and entertaining, with thoughtful touches that reflect quality throughout.
At the heart of the home lies a beautifully designed dining kitchen that balances elegance with functionality. Refaced cabinetry in a soft dove grey finish pairs with contrasting sleek worktops and upstands, creating a clean, cohesive aesthetic. Integrated appliances include an induction hob, electric oven, under counter fridge and freezer, and washing machine. Light and space have been maximised through a large window and glazed door leading directly to the rear garden, ensuring the room remains bright throughout the day. A stylish dining area sits comfortably to one side, perfect for family meals or relaxed gatherings. Modern herringbone vinyl flooring adds subtle warmth and texture, while the palette of dove greys and creams delivers a timeless, sophisticated feel. Every detail has been carefully considered, resulting in a kitchen that is both inviting and effortlessly functional, a true reflection of the care invested in this sought after home.
Upstairs, the elegant theme continues across a bright landing finished in warm neutral tones and enhanced by a beautifully crafted oak balustrade. Combining traditional oak with brushed metal spindles, this feature adds depth and refinement, offering a subtle contrast that feels both classic and contemporary. Natural wood tones complement the décor perfectly, drawing the eye upward and giving the landing a sense of structure. A feature window allows light to cascade through the space, creating a welcoming transition between rooms. Additional practicality is provided by a loft hatch; the loft is partially floored, served with light, and benefits from a pull down aluminium ladder.
Immaculate family bathroom suite is tiled throughout in soft neutral tones with a delicate mosaic border detail. A modern white suite, including panelled bath, pedestal wash basin and low flush WC resulting in a fresh, serene finish that aligns perfectly with the home’s refined aesthetic.
Three beautifully presented bedrooms complete the upper accommodation, each offering comfort and individuality. The principal bedroom enjoys generous proportions and a peaceful outlook, with elegant décor and a delicate botanical feature wall adding charm and character, a sleek built in wardrobe delivers ample storage space. The second double bedroom is equally inviting, finished in soothing neutral tones with built in wardrobe provide excellent storage while maintaining the room’s clean, uncluttered aesthetic. A third bedroom offers excellent flexibility, ideal as a child’s room, guest bedroom, home office or nursery, this room also benefits from a built in storage cupboard.
Double glazing and gas central heating add to the home’s appeal, delivering excellent warmth, efficiency and everyday comfort.
To the front, a spacious monobloc driveway offers excellent off street parking.
Externally, the property continues to impress with its well maintained presentation and thoughtful layout. A private rear garden offers a secure and easily managed outdoor space, finished with a mix of paving and artificial lawn for year round convenience. Decorative fencing adds charm and definition, while the wider development is beautifully landscaped and highly regarded, with leafy outlooks and peaceful positioning that enhance the sense of exclusivity.
Positioned within an exclusive development surrounded by mature trees and open greenery, the villa enjoys a privileged setting. From the front of the property, the outlook stretches toward the River Leven, offering glimpses of the water and a serene natural backdrop that changes beautifully with the seasons. The landscape provides calm and privacy while remaining close to local amenities and transport links. This highly sought after location combines the best of both worlds, peaceful riverside living within a modern, well connected community. It is a setting that perfectly complements the home’s refined interior and thoughtful design, making this villa a truly exceptional opportunity.
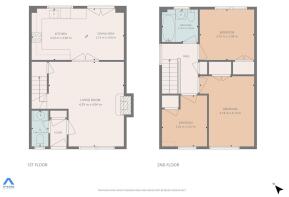
Entrance Hall -
Plumbed Cloaks/Wc - 0.98 x 2.09 (3'2" x 6'10") -
Living Room - 4.39 x 4.94 (14'4" x 16'2") -
Kitchen - 3.20 x 3.00 (10'5" x 9'10") -
Dining Area - 2.18 x 3.00 (7'1" x 9'10") -
Upper Hall -
Bedroom One - 3.18 x 4.10 (10'5" x 13'5") -
Bedroom Two - 3.18 x 2.94 (10'5" x 9'7") -
Bedroom Three - 2.64 x 2.97 (8'7" x 9'8") -
Bathroom - 2.10 x 1.90 (6'10" x 6'2") -
Brochures
Honeysuckle Lane, Jamestown, Alexandria, G83 8PL- COUNCIL TAXA payment made to your local authority in order to pay for local services like schools, libraries, and refuse collection. The amount you pay depends on the value of the property.Read more about council Tax in our glossary page.
- Band: D
- PARKINGDetails of how and where vehicles can be parked, and any associated costs.Read more about parking in our glossary page.
- Driveway
- GARDENA property has access to an outdoor space, which could be private or shared.
- Yes
- ACCESSIBILITYHow a property has been adapted to meet the needs of vulnerable or disabled individuals.Read more about accessibility in our glossary page.
- Ask agent

Add an important place to see how long it'd take to get there from our property listings.
__mins driving to your place
Affordability

Notes
Staying secure when looking for property
Ensure you're up to date with our latest advice on how to avoid fraud or scams when looking for property online.
Visit our security centre to find out moreDisclaimer - Property reference 35014815. The information displayed about this property comprises a property advertisement. Rightmove.co.uk makes no warranty as to the accuracy or completeness of the advertisement or any linked or associated information, and Rightmove has no control over the content. This property advertisement does not constitute property particulars. The information is provided and maintained by Haxton Property, Dumbarton. Please contact the selling agent or developer directly to obtain any information which may be available under the terms of The Energy Performance of Buildings (Certificates and Inspections) (England and Wales) Regulations 2007 or the Home Report if in relation to a residential property in Scotland.
*This is the average speed from the provider with the fastest broadband package available at this postcode. The average speed displayed is based on the download speeds of at least 50% of customers at peak time (8pm to 10pm). Fibre/cable services at the postcode are subject to availability and may differ between properties within a postcode. Speeds can be affected by a range of technical and environmental factors. The speed at the property may be lower than that listed above. You can check the estimated speed and confirm availability to a property prior to purchasing on the broadband provider's website. Providers may increase charges. The information is provided and maintained by Decision Technologies Limited. **This is indicative only and based on a 2-person household with multiple devices and simultaneous usage. Broadband performance is affected by multiple factors including number of occupants and devices, simultaneous usage, router range etc. For more information speak to your broadband provider.