
Ironstone Drive, Chapeltown, Sheffield

- PROPERTY TYPE
Semi-Detached
- BEDROOMS
3
- BATHROOMS
2
- SIZE
Ask agent
- TENUREDescribes how you own a property. There are different types of tenure - freehold, leasehold, and commonhold.Read more about tenure in our glossary page.
Freehold
Key features
- POPULAR ESTATE
- 3 BEDROOM SEMI DETACHED
- RECENTLY FITTED BATHROOM
- DECORATED THROUGHOUT
- GARAGE
- WALKING DISTANCE TO SHOPS
Description
Boasting three well-proportioned bedrooms, this home is ideal for families or those seeking extra space. The property features a spacious reception room, perfect for relaxing or entertaining guests. Additionally, the recently fitted bathrooms provide modern amenities, enhancing the overall appeal of the home.
Situated within a popular estate, residents will appreciate the proximity to local conveniences, including a supermarket just a short walk away. For those who commute, the nearby train station and motorway links make travel to Sheffield and beyond both easy and efficient.
The property also benefits from a garage and ample parking, providing practical solutions for everyday living. This semi-detached house is not just a place to live; it is a welcoming home that offers a wonderful lifestyle in a vibrant community. Whether you are a first-time buyer or looking to settle down in a family-friendly neighbourhood, this property is certainly worth considering.
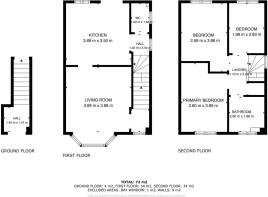
Hall - 1.45 m x 1.41 m - The front hall is compact and functional, providing access to the upper floors. It features neutral flooring and leads into the main living areas above.
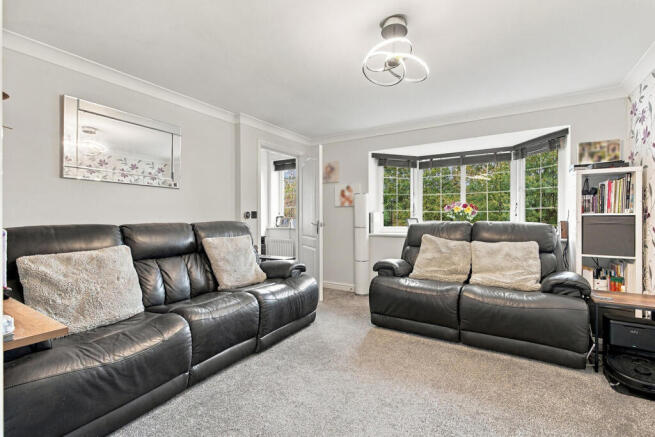
Living Room - 3.69 m x 3.68 m - A charming living room featuring a bay window that brightens the space with natural light. The room is decorated with a floral patterned feature wall, light walls, and carpeted flooring, creating a cosy atmosphere. The living room opens directly into the kitchen, enhancing the flow of the home.
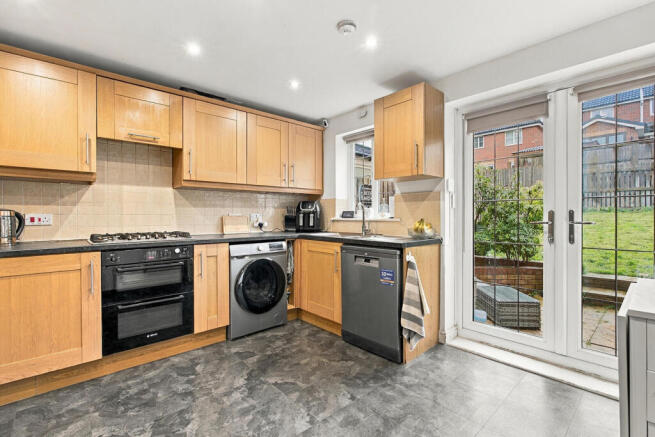
Kitchen - 3.69 m x 3.50 m - The kitchen is fitted with wooden cabinets and black work surfaces, offering ample storage and preparation space. It includes modern appliances such as a double oven, washing machine, and dishwasher. The flooring is a dark, textured material that complements the cabinetry. French doors lead out to the garden, allowing plenty of natural light to fill the room and providing easy access to the outdoor area.
Wc - 1.02 m x 1.64 m - A well-appointed cloakroom with a contemporary white suite, including a toilet and a compact basin. The walls are painted in a light shade and the flooring features neutral tiling, giving the space a clean and fresh appearance.
Primary Bedroom - 2.60 m x 3.89 m - The primary bedroom is a peaceful retreat with a double bed framed by built-in wardrobes for excellent storage. The room features a purple and white colour scheme with a feature wall behind the bed and carpeted flooring. A window lets in natural light.
Bedroom 2 - 1.98 m x 2.83 m - A second bedroom decorated in soft neutral tones with carpeted flooring. A window provides natural light and views outside.
Bedroom 3 / Study - 2.59 m x 3.86 m - This bedroom is currently used as a study and music room, featuring a desk, a sofa bed, and musical instruments. The décor is simple with light walls and carpet underfoot, illuminated by a window bringing in daylight.
Bathroom - 2.00 m x 1.98 m - A bright and modern bathroom featuring a fitted white vanity unit with an integrated basin and toilet. A frosted window offers natural light and ventilation.
Landing - 1.10 m x 2.26 m - The landing is a light and airy space with white balustrades and a window that illuminates the area. It provides access to the bedrooms and bathroom on the upper floor.
Hall - 1.02 m x 5.54 m - The hall on the first floor offers access to the kitchen, living room, and a convenient WC, while also housing the staircase to the upper level.
Rear Garden - The rear garden offers a private outdoor space with a patio area ideal for seating and entertaining. Beyond this, a lawned garden is enclosed by fencing, providing a safe and quiet spot for relaxation or play. Mature shrubs and a small tree add greenery and a touch of nature to the space.
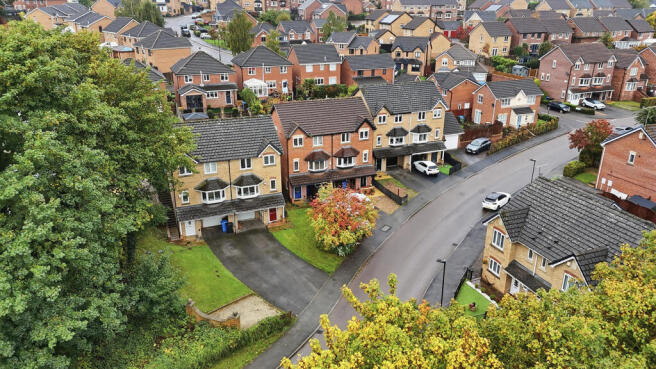
Garage And Front Exterior - The garage is a generous size with an up and over door. The driveway has space for multiple cars.
Brochures
Ironstone Drive, Chapeltown, SheffieldBrochure- COUNCIL TAXA payment made to your local authority in order to pay for local services like schools, libraries, and refuse collection. The amount you pay depends on the value of the property.Read more about council Tax in our glossary page.
- Band: C
- PARKINGDetails of how and where vehicles can be parked, and any associated costs.Read more about parking in our glossary page.
- Garage,Driveway
- GARDENA property has access to an outdoor space, which could be private or shared.
- Yes
- ACCESSIBILITYHow a property has been adapted to meet the needs of vulnerable or disabled individuals.Read more about accessibility in our glossary page.
- Ask agent
Ironstone Drive, Chapeltown, Sheffield

Add an important place to see how long it'd take to get there from our property listings.
__mins driving to your place
Affordability



Notes
Staying secure when looking for property
Ensure you're up to date with our latest advice on how to avoid fraud or scams when looking for property online.
Visit our security centre to find out moreDisclaimer - Property reference 35014821. The information displayed about this property comprises a property advertisement. Rightmove.co.uk makes no warranty as to the accuracy or completeness of the advertisement or any linked or associated information, and Rightmove has no control over the content. This property advertisement does not constitute property particulars. The information is provided and maintained by JPM Estate Agents, Sheffield. Please contact the selling agent or developer directly to obtain any information which may be available under the terms of The Energy Performance of Buildings (Certificates and Inspections) (England and Wales) Regulations 2007 or the Home Report if in relation to a residential property in Scotland.
*This is the average speed from the provider with the fastest broadband package available at this postcode. The average speed displayed is based on the download speeds of at least 50% of customers at peak time (8pm to 10pm). Fibre/cable services at the postcode are subject to availability and may differ between properties within a postcode. Speeds can be affected by a range of technical and environmental factors. The speed at the property may be lower than that listed above. You can check the estimated speed and confirm availability to a property prior to purchasing on the broadband provider's website. Providers may increase charges. The information is provided and maintained by Decision Technologies Limited. **This is indicative only and based on a 2-person household with multiple devices and simultaneous usage. Broadband performance is affected by multiple factors including number of occupants and devices, simultaneous usage, router range etc. For more information speak to your broadband provider.