Normandy, Orne, Lonlay-l`Abbaye, France

- PROPERTY TYPE
House
- BEDROOMS
3
- BATHROOMS
3
- SIZE
1,507 sq ft
140 sq m
Key features
- Garden
- 0-2 km to amenities
- Mains Drains
- Terrace
- Fiber optic
- Mains
- Panoramic views
- Linky
- Hamlet property
- Electricity on site
Description
A sought-after Normandy village
Lonlay-l’Abbaye is a quintessential Normandy village, known for its traditional architecture, historic abbey and welcoming community. It has retained much of its original charm while remaining a lively place to live, with amenities close at hand for day-to-day life.
The village offers a restaurant, bar-tabac, boulangerie-pâtisserie, pharmacy, medical facilities, a small supermarket or convenience store, a school, church and children's play area. It is also home to the well-known Biscuiterie de l’Abbaye and an artisan brewery, adding to the village's distinctive character. The abbey church, with origins dating back to the 11th century, is another notable feature of the village. Lonlay-l’Abbaye is also known for its floral displays in the warmer months and its attractive Christmas lights.
For anyone looking to settle in France, this is a lovely balance: the peace and space of the countryside, with shops, services and village life within easy walking distance.
The medieval town of Domfront-en-Poiraie is approximately 9 km away, around 10 minutes by car, with its historic streets, timber-framed houses, castle ruins, shops and further amenities. The spa town of Bagnoles-de-l’Orne, known for its lake, woodland walks and leisure facilities, is approximately 30 km away. The surrounding area offers plenty of opportunities to explore Normandy's countryside, historic towns, local markets and walking routes.
Outside: gardens, orchard and countryside views
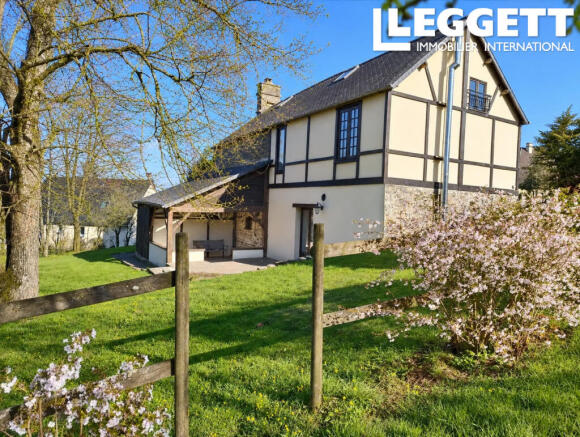
The house enjoys an idyllic position overlooking the surrounding countryside and the distinctive bocage landscape of Normandy. A south-facing terrace provides the perfect place to sit back and enjoy the views, with a covered seating area offering additional space for outdoor dining and relaxing throughout the year.
The mature garden is a good size without being overwhelming to maintain, with established shrubs, plants and a fruit orchard. There is also private parking for several cars.
Beyond the main garden, a separate fenced and gated field provides additional space and possibilities. It could suit anyone looking to create a smallholding, grow vegetables or keep animals such as chickens, goats or donkeys, subject to the usual practical considerations.
There are two useful outbuildings. One is an old bakehouse, traditionally used for baking bread for the local community, with a standpipe nearby that recalls the property's former role in village life. The second is currently used as a wood store for the logs used in the two wood-burning stoves inside the house.
A well is also located on the property and could be useful for watering the garden or, subject to suitability, other outdoor uses.
The property retains some lovely traditional features, including two distinctive front doors: an antique solid oak, full-sized door and a smaller half-sized door, both in keeping with the age and character of the house. There is also a stable door providing direct access into the kitchen and dining room.
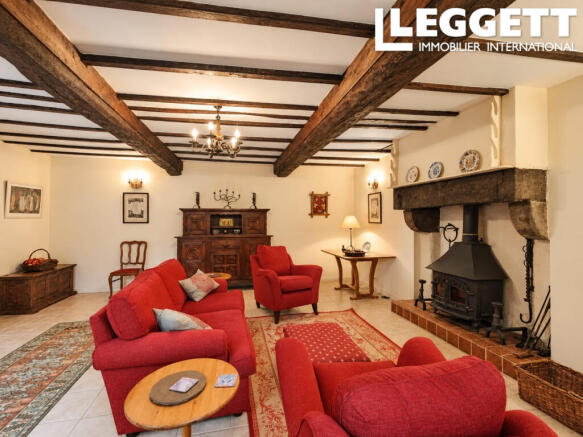
Entering through the front of the house, you arrive in the bright and spacious lounge. This welcoming room features a large stone fireplace with a log burner, a storage cupboard and the staircase leading to the first floor. A doorway connects the lounge to the fitted kitchen and dining room.
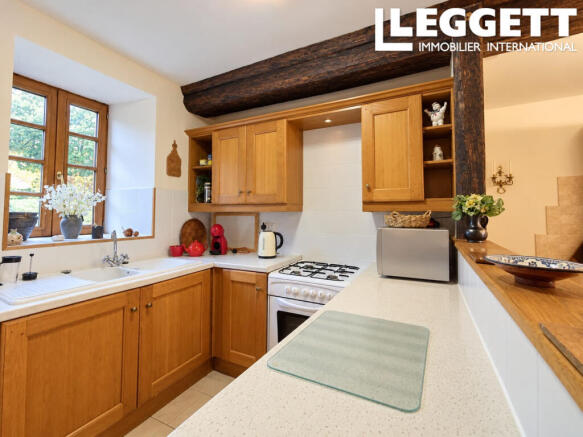
The kitchen and dining area is a particularly appealing part of the house, with patio doors opening directly onto the south-facing terrace and covered seating area. This creates a lovely connection between indoor and outdoor living, with the surrounding countryside views providing a beautiful backdrop for everyday meals or entertaining family and friends.
Also on the ground floor is a separate WC and a utility room with space for the washing machine and tumble dryer.
Upstairs, the spacious inner hallway leads to three bright and generously sized bedrooms, all benefiting from solid wood flooring that runs throughout the first floor.
The master bedroom is a large, light-filled room with windows on two sides, allowing plenty of natural light into the space. It also benefits from an en-suite shower room with WC.
The second bedroom is another good-sized double, with a large walk-in wardrobe and washbasin.
The third bedroom offers a comfortable double-bedroom space, with a storage cupboard and its own staircase leading to a gallery-style mezzanine above. This is a particularly versatile feature, offering exciting possibilities for a children's bedroom and play area, a teenager's own space or an adaptable area for sleeping, homework and hobbies.
Attic rooms: home office, studio or further potential
Back in the inner hallway, a pull-down ladder provides access to a finished and insulated loft room with electricity. This additional space could work well as a home office, art studio, hobby room or quiet retreat.
A further door leads into the unfinished attic space, which provides generous additional storage and potential for future development. Depending on the relevant planning and building regulations, there may be scope to create further living accommodation, perhaps a family room or an additional bedroom suite.
The house is primarily heated by two wood-burning stoves, one in the lounge and the other in the kitchen and dining room. Additional electric radiators are installed in each room.
The property is connected to mains drainage and benefits from an outside well.
Whether you are looking to relocate permanently to France, escape to the countryside for holidays or find a character property with gardens, an orchard and space to enjoy a more self-sufficient lifestyle, this house offers plenty to appreciate.
With village amenities within walking distance, beautiful countryside views, useful outbuildings and flexible additional space, it offers the opportunity to create your own French country home in a particularly attractive part of Normandy.
Location and travel
Lonlay-l’Abbaye village centre: a short walk
Domfront-en-Poiraie: approximately 9 km, 10 minutes by car
Flers railway station: approximately 17 km, 20–25 minutes by car
Bagnoles-de-l’Orne: approximately 30 km, 30–35 minutes by car
Caen and the Ouistreham ferry port: approximately 100–110 km, around 1 hour 30 minutes by car
Caen-Carpiquet Airport: approximately 75–85 km, around 1 hour 15 minutes by car
Rennes Airport: approximately 110–125 km, around 1 hour 30 minutes by car
Brochures
Brochure 1Normandy, Orne, Lonlay-l`Abbaye, France

NEAREST AIRPORTS
Distances are straight line measurements- Caen (Carpiquet)(International)37.7 miles
- Rennes (St-Jacques)(International)62.3 miles
- Dinard (Pleurtuit)(International)63.1 miles
- Le Havre (Octeville)(International)70.8 miles
- Cherbourg (Maupertus)(International)77.3 miles
Advice on buying French property
Learn everything you need to know to successfully find and buy a property in France.
Notes
This is a property advertisement provided and maintained by Leggett Immobilier, France (reference A48284AA61) and does not constitute property particulars. Whilst we require advertisers to act with best practice and provide accurate information, we can only publish advertisements in good faith and have not verified any claims or statements or inspected any of the properties, locations or opportunities promoted. Rightmove does not own or control and is not responsible for the properties, opportunities, website content, products or services provided or promoted by third parties and makes no warranties or representations as to the accuracy, completeness, legality, performance or suitability of any of the foregoing. We therefore accept no liability arising from any reliance made by any reader or person to whom this information is made available to. You must perform your own research and seek independent professional advice before making any decision to purchase or invest in overseas property.