
Hurst, Martock, Somerset, TA12

- PROPERTY TYPE
House
- BEDROOMS
5
- BATHROOMS
4
- SIZE
3,404 sq ft
316 sq m
- TENUREDescribes how you own a property. There are different types of tenure - freehold, leasehold, and commonhold.Read more about tenure in our glossary page.
Freehold
Key features
- Attractive natural stone residence
- Two-bedroom annexe
- Attractive landscaped gardens
- Popular village location
Description
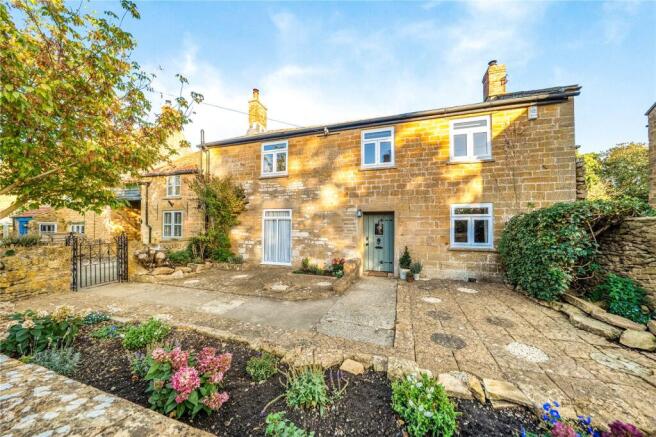
18 Hurst is a character village home that boasts an independent two-bedroom annexe. Both dwellings are immaculately presented and tastefully decorated.
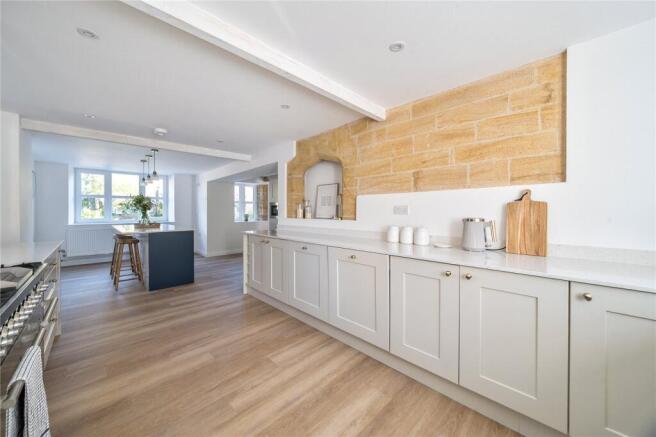
In the main residence the beautifully appointed open-plan kitchen features Shaker-style cabinetry, quality work surfaces with matching upstands, and a central island ideal for informal dining. A fabulous utility room, with exposed stonework, provides excellent storage and laundry facilities, while a ground-floor cloakroom adds everyday convenience.
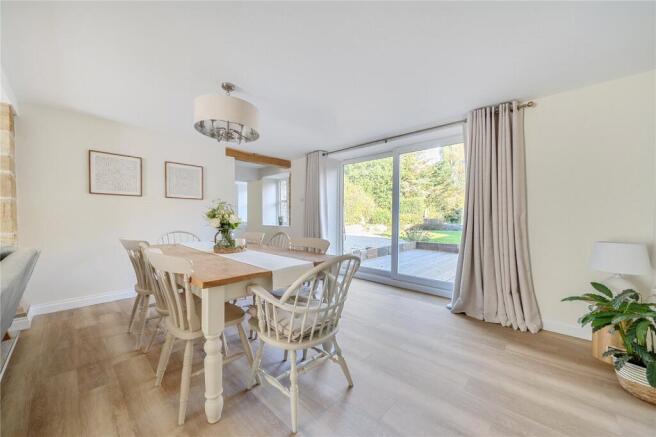
The sitting room centres around an exposed stone fireplace with wood-burning stove, complemented by characterful display alcoves. Open to the generous dining room, this inviting space enjoys direct access to the garden, creating an ideal setting for both relaxing and entertaining.
Providing further reception space, the cosy snug features a charming stove set within a stone fireplace with painted surround and mantel. A large window fills the room with natural light, while timber flooring enhances its character.
Integrated kitchen appliances include two dishwashers, wine cooler, fridge, freezer and microwave. There is also space for range cooker with extraction hood over.
The first floor offers an impressive collection of beautifully presented bedrooms; all finished in a tasteful palette of neutral tones that enhance the light and airy feel throughout. Characterful exposed stone walls feature in selected rooms, adding warmth and charm while complementing the property's blend of period character and contemporary style.
The principal bedroom suite enjoys generous proportions and a bright, welcoming atmosphere. Thoughtfully styled with elegant neutral décor, the room provides ample space for bedroom furniture and is complemented by a stylish en-suite shower room.
Bedroom two is a well-proportioned double bedroom featuring built in storage and an ensuite shower room.
Bedroom three is a comfortable double bedroom, beautifully presented in soft neutral tones with space for freestanding furnishings.
Bedroom four offers versatile accommodation for use as a guest room, nursery or home office, finished to the same high standard found throughout the property.
Bedroom five is a further charming double well-presented in neutral tones.
The family bathroom is fitted with a contemporary suite including a panelled bath, wash hand basin and WC, serving the additional bedrooms. A separate shower room provides added convenience for family life and visiting guests.
THE ANNEXE
Thoughtfully designed throughout, the accommodation offers a perfect balance of modern convenience and period character, making it well suited to both everyday living and entertaining.
The ground floor combines character features with contemporary styling, creating a bright and welcoming living environment. The spacious sitting room is flooded with natural light from an impressive roof lantern and an abundance of windows, with French doors opening directly onto the outside space.
A well-appointed kitchen is fitted with a range of modern units, complemented by ample work surfaces with a breakfast bar providing an ideal space for informal dining. Exposed timbers add warmth and charm, while the kitchen flows seamlessly into the dining area. A staircase rises from the dining area to the first-floor accommodation.
On the first floor are two charming and characterful bedrooms featuring exposed timber beams and vaulted ceilings. Both are beautifully presented in a light, neutral palette, complemented by soft carpeting. Pine doors and an exposed brick chimney breast enhance the period appeal.
The bedroom accommodation is complemented by a shower room.
SITUATION
Martock is a popular village boasting a thriving community and an excellent selection of amenities, including pubs, hotels, shops, takeaways, post office, supermarket, butcher and a hairdresser. Healthcare services include a doctor's surgery, dentist, pharmacy, and veterinary practice, while recreational facilities feature Martock Recreation Ground and all-weather tennis courts.
Yeovil, Crewkerne and Sherborne are easily accessible, all of which provide mainline train services to Exeter and London.
For those commuting by road, the A303 is within very easy reach.
The property is located within easy striking distance of a range of excellent state and private schools.
OUTSIDE
The property enjoys delightful grounds of 0.52 acres combining the charm of a traditional courtyard setting with beautifully landscaped gardens.
The property enjoys a charming frontage, beautifully constructed of natural stone. A generous drive provides ample off-road parking and is complemented by well-stocked flower beds, mature shrubs and established planting. The handsome façade is enhanced by a characterful entrance door and attractive stone boundary walls, creating a wonderful first impression.
The mature gardens extend into a magnificent area of lawn bordered by an abundance of established trees and colourful planting, creating a wonderfully private and tranquil backdrop.
A summerhouse with terrace and barbecue offers the perfect space for al fresco entertaining, allowing full enjoyment of this exceptional outdoor setting.
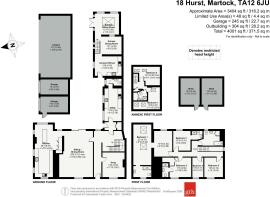
Further on this plot are a large shed, a car port and two garages.
SERVICES & OUTGOINGS
We understand that mains electric, gas, water and drainage are connected to the property. Gas fired central heating.
COUNCIL TAX
Somerset Council
Main House - Band E.
The Annexe - Band A
ADDITIONAL INFORMATION
Broadband: FTTP—Ultrafast full fibre broadband is available—highest available download speed 1600 Mbps, highest available upload speed 115 Mbps. (Openreach).
Mobile Coverage: Available via EE and Three. For an indication of specific speeds and supply or coverage in the area we recommend contacting your own provider.
Flooding: The property is in an area at a very low risk from River/Sea flooding and a very low risk from Surface Water flooding. (GOV.UK)
Brochures
Web Details- COUNCIL TAXA payment made to your local authority in order to pay for local services like schools, libraries, and refuse collection. The amount you pay depends on the value of the property.Read more about council Tax in our glossary page.
- Band: E
- PARKINGDetails of how and where vehicles can be parked, and any associated costs.Read more about parking in our glossary page.
- Yes
- GARDENA property has access to an outdoor space, which could be private or shared.
- Yes
- ACCESSIBILITYHow a property has been adapted to meet the needs of vulnerable or disabled individuals.Read more about accessibility in our glossary page.
- Ask agent

Add an important place to see how long it'd take to get there from our property listings.
__mins driving to your place
Affordability




Notes
Staying secure when looking for property
Ensure you're up to date with our latest advice on how to avoid fraud or scams when looking for property online.
Visit our security centre to find out moreDisclaimer - Property reference YEO260417. The information displayed about this property comprises a property advertisement. Rightmove.co.uk makes no warranty as to the accuracy or completeness of the advertisement or any linked or associated information, and Rightmove has no control over the content. This property advertisement does not constitute property particulars. The information is provided and maintained by Greenslade Taylor Hunt, Yeovil. Please contact the selling agent or developer directly to obtain any information which may be available under the terms of The Energy Performance of Buildings (Certificates and Inspections) (England and Wales) Regulations 2007 or the Home Report if in relation to a residential property in Scotland.
*This is the average speed from the provider with the fastest broadband package available at this postcode. The average speed displayed is based on the download speeds of at least 50% of customers at peak time (8pm to 10pm). Fibre/cable services at the postcode are subject to availability and may differ between properties within a postcode. Speeds can be affected by a range of technical and environmental factors. The speed at the property may be lower than that listed above. You can check the estimated speed and confirm availability to a property prior to purchasing on the broadband provider's website. Providers may increase charges. The information is provided and maintained by Decision Technologies Limited. **This is indicative only and based on a 2-person household with multiple devices and simultaneous usage. Broadband performance is affected by multiple factors including number of occupants and devices, simultaneous usage, router range etc. For more information speak to your broadband provider.