
44 Brookfield, Mawdesley L40 2QJ

- PROPERTY TYPE
Detached
- BEDROOMS
4
- BATHROOMS
2
- SIZE
Ask agent
- TENUREDescribes how you own a property. There are different types of tenure - freehold, leasehold, and commonhold.Read more about tenure in our glossary page.
Freehold
Key features
- Extended detached home in Mawdesley
- Four-piece family bathroom to the ground floor
- Four good-size, double bedrooms
- Conservatory overlooking well-manicured gardens
- First floor three-piece shower room
- South-west facing gardens with patio and lawn areas
- Spacious reception room with double doors to the dining room
- Attached single garage with an automatic door, power and light
- Well-appointed kitchen and complementary utility
- Parking for two vehicles to the front
Description
A peaceful position…
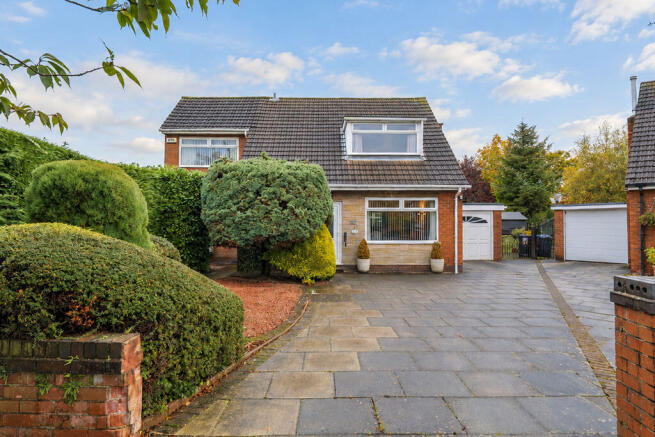
Tucked away, No. 44 occupies a peaceful corner plot, enjoying a particularly private position with no passing traffic. To the front, a paved driveway provides parking for two vehicles, complemented by red shale borders with mature shrubs to the side.
The front door, featuring opaque glazed insets within and a panel to the side, opens into a welcoming hallway where high ceilings create an immediate sense of space. The staircase rises to the first floor, with a useful understairs storage cupboard complete with lighting beneath. Wood-effect flooring continues along the hallway towards the kitchen at the rear of the property.
Home for tea…
Positioned at the rear, the kitchen is fitted with a range of white wall and base units, complemented by complementary worktops and tiled splashbacks. Integrated appliances include a refrigerator and an electric cooker with a hooded extractor above, whilst a stainless-steel sink unit with etched drainer to the side sits beneath the window overlooking the garden. Fluorescent strip lighting offers further illumination, as well undercounter lighting which lends a softer ambience. There is also space to accommodate a small breakfast table for more informal dining.
The adjoining utility room is a particularly generous and practical extension of the kitchen, continuing the same cabinetry to provide plenty of additional storage and worktop space. There is an automatic washing machine, tumble dryer, freezer and the gas central heating boiler. A window and external door open straight onto the rear garden.
Cosy on down…
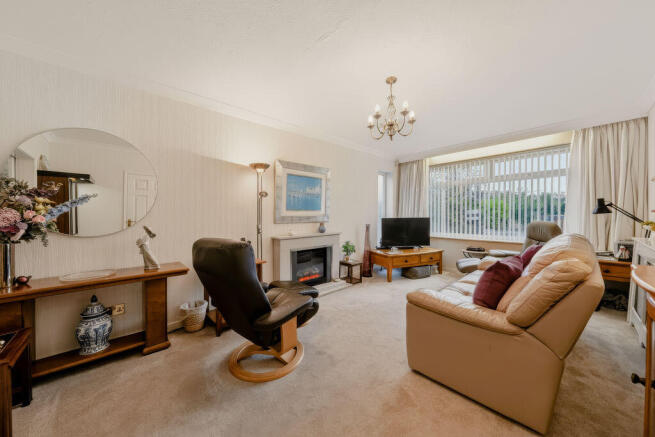
The principal reception room is both comforting and generously proportioned, with a large window and additional opaque glazed panel allowing natural light to filter through. A marble hearth provides a focal point with space above for an electric fire, whilst a television point is positioned to one side. Sliding doors connect the reception room to the adjoining dining area, allowing the two spaces to be enjoyed separately or opened up when entertaining.
A contemporary vertical column radiator adds a modern touch, whilst a glazed sliding door leads onwards into the conservatory.
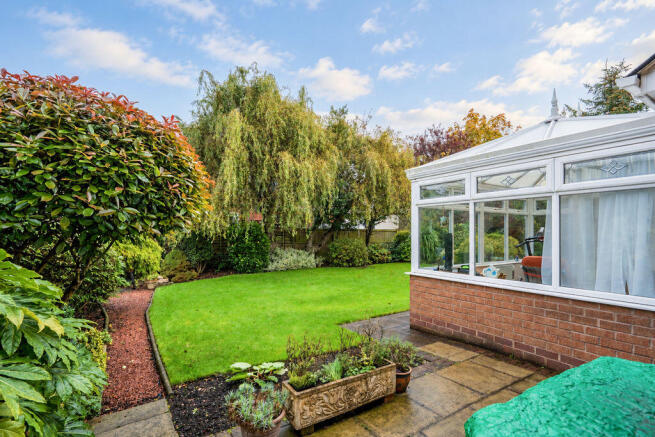
Enjoying views across the garden, the conservatory offers an additional living space, whether used as a second sitting room, playroom or simply somewhere to settle with a morning coffee and a good book. Surrounded by glazing, the room makes the most of its garden outlook and the changing seasons, with tiled flooring and an electric radiator allowing for comfortable, year-round use. Patio doors open directly onto the garden, creating an easy connection between indoors and out.
A generously proportioned family bathroom completes the ground-floor accommodation, fitted with a four-piece suite comprising a bathtub, separate shower with glazed sliding doors and monsoon shower head, a pedestal wash hand basin with wall-mounted mirrored vanity above, and a close-coupled w.c. Tiling to splash areas an opaque window, chrome heated towel rail and ample floor space complete the room.
And so, to bed…
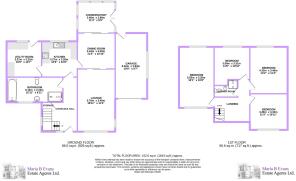
Rising to the first floor, the staircase provides a pleasant transition between the two levels, with an opaque window to the side drawing natural light into the space. The landing gives access to all four bedrooms and the shower room.
Occupying one side of the property, the principal bedroom is generous in its proportions, enjoying a dual-aspect outlook with windows overlooking both the front and rear. The room offers ample flexibility for the arrangement of bedroom furniture, whilst access to the loft space is also provided here.
The second bedroom is another well-proportioned double, positioned to the rear of the property and benefiting from fitted wardrobes.
Bedroom three enjoys a front-facing aspect and comfortably accommodates a double bed, fitted wardrobes, storage and a desk.
The fourth and final bedroom is also a double room, with a window to the rear and space for the arrangement of furniture, making it equally suitable as a bedroom or home office.
The first-floor shower room is fitted with a suite comprising a shower enclosure with glazed bi-folding doors, a pedestal wash hand basin and close-coupled w.c. Vinyl flooring and tiling to dado height and splash areas provide a practical finish, whilst a chrome heated towel rail completes the room.
A garden to follow the sun…
Enjoying a south-westerly aspect, the beautifully maintained rear garden has been thoughtfully planned to make the most of the sunshine throughout the day, with a choice of seating areas positioned to enjoy its changing light. Immediately adjoining the property, a paved patio with decorative edging provides a lovely spot for outdoor dining, framed by neatly tended planting beds which bring colour and interest to the space. A red shale pathway leads through the garden towards a further seating area tucked into the left-hand corner, where additional paving provides space for an arrangement of pots and planters or furniture.
Manicured borders and bark-covered beds are filled with seasonal planting, whilst established trees along the rear boundary lend a welcome sense of privacy. To the opposite side, a further patio offers another place to sit and enjoy the surroundings, with space nearby for a garden storage shed.
There is also access to the attached, single garage via a rear personnel door. The garage itself benefits from an opaque window, overhead lighting and an up-and-over door opening onto the driveway at the front.
Step into village life…
The historic village of Mawdesley, thought to date back to the reign of Edward I (1272–1308), has a vibrant heart with many local events taking place such as The Village Fete and also the Traditional Walking Day. At the heart of the village is a brilliantly stocked Spar general store and post office whilst sporting facilities include cricket, tennis and bowling clubs and the excellent village hall. There are three fishing ponds at Crook Hall Farm along with two beautifully presented shops, The Bay Tree Flower Farm & Hattie Smalls for hats and lingerie. A further great draw to the village is the wonderful and established Cedar Farm Gallery offering a wide variety of artisan stores to wander through and having a children’s’ farm and play centre alongside. For commuters, there are excellent bus routes accessed from the village centre as well as the available road transport links.
Viewing is strictly by appointment through Maria B Evans Estate Agents
We are reliably informed that the Tenure of the property is Freehold
The Local Authority is Chorley Borough Council
The EPC rating is D
The Council Tax Band is E
The property is served by mains drainage
Please note:
Room measurements given in these property details are approximate and are supplied as a guide only.
All land measurements are supplied by the Vendor and should be verified by the buyer's solicitor. We
would advise that all services, appliances and heating facilities be confirmed in working order by an
appropriately registered service company or surveyor on behalf of the buyer as Maria B. Evans Estate
Agency cannot be held responsible for any faults found. No responsibility can be accepted for any
expenses incurred by prospective purchasers.
Sales Office: 34 Town Road, Croston, PR26 9RB T: Rentals T:
W:
Company No 8160611 Registered Office: 5a The Common, Parbold, Lancs WN8 7HA
Brochures
Full DetailsBrochure- COUNCIL TAXA payment made to your local authority in order to pay for local services like schools, libraries, and refuse collection. The amount you pay depends on the value of the property.Read more about council Tax in our glossary page.
- Band: E
- PARKINGDetails of how and where vehicles can be parked, and any associated costs.Read more about parking in our glossary page.
- Yes
- GARDENA property has access to an outdoor space, which could be private or shared.
- Yes
- ACCESSIBILITYHow a property has been adapted to meet the needs of vulnerable or disabled individuals.Read more about accessibility in our glossary page.
- Ask agent

Add an important place to see how long it'd take to get there from our property listings.
__mins driving to your place
Affordability


Notes
Staying secure when looking for property
Ensure you're up to date with our latest advice on how to avoid fraud or scams when looking for property online.
Visit our security centre to find out moreDisclaimer - Property reference 12906163. The information displayed about this property comprises a property advertisement. Rightmove.co.uk makes no warranty as to the accuracy or completeness of the advertisement or any linked or associated information, and Rightmove has no control over the content. This property advertisement does not constitute property particulars. The information is provided and maintained by Maria B Evans Estate Agents, Croston. Please contact the selling agent or developer directly to obtain any information which may be available under the terms of The Energy Performance of Buildings (Certificates and Inspections) (England and Wales) Regulations 2007 or the Home Report if in relation to a residential property in Scotland.
*This is the average speed from the provider with the fastest broadband package available at this postcode. The average speed displayed is based on the download speeds of at least 50% of customers at peak time (8pm to 10pm). Fibre/cable services at the postcode are subject to availability and may differ between properties within a postcode. Speeds can be affected by a range of technical and environmental factors. The speed at the property may be lower than that listed above. You can check the estimated speed and confirm availability to a property prior to purchasing on the broadband provider's website. Providers may increase charges. The information is provided and maintained by Decision Technologies Limited. **This is indicative only and based on a 2-person household with multiple devices and simultaneous usage. Broadband performance is affected by multiple factors including number of occupants and devices, simultaneous usage, router range etc. For more information speak to your broadband provider.