
Landor Road, Whitnash, Leamington Spa, Warwickshire, CV31

- PROPERTY TYPE
Bungalow
- BEDROOMS
2
- BATHROOMS
1
- SIZE
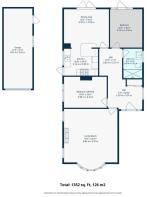
1,352 sq ft
126 sq m
- TENUREDescribes how you own a property. There are different types of tenure - freehold, leasehold, and commonhold.Read more about tenure in our glossary page.
Freehold
Key features
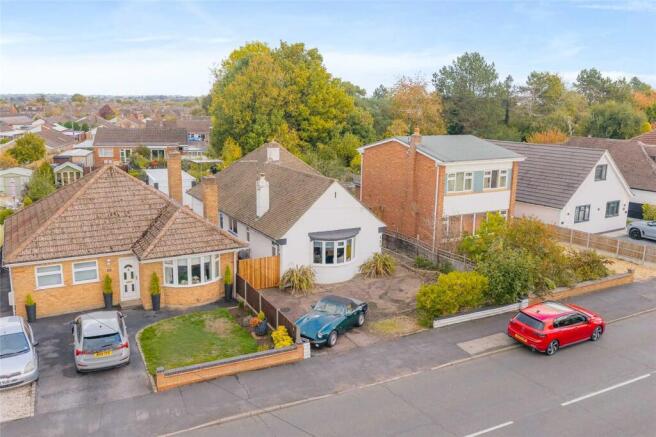
- Generously proportioned two-bedroom detached bungalow
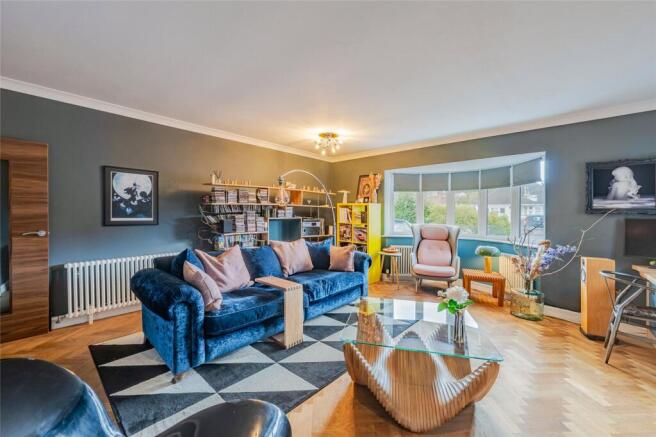
- Impressive 19'1" x 16'11" living room
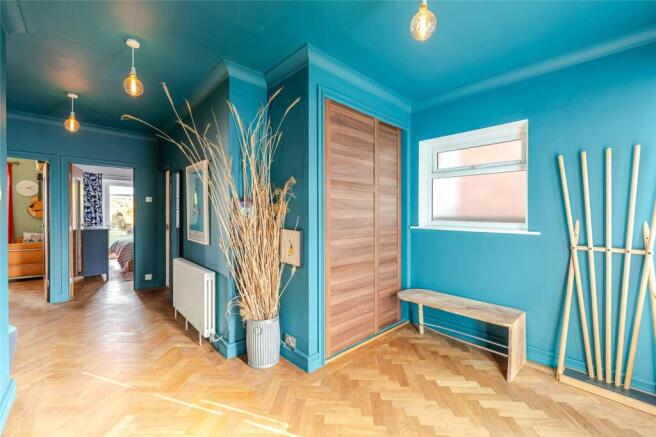
- Solid wood parquet flooring
- Log burner
- Contemporary kitchen
- Stylish shower room with underfloor heating
- Established garden, off-road parking and substantial garage with power and lighting
- Potential for a loft conversion, subject to the necessary consents
Description
The entrance hallway provides a welcoming introduction, with rich decorative tones and solid wood parquet flooring bringing warmth and character to the interior. Its generous proportions create a sense of space on arrival, while a useful built-in cupboard provides everyday storage.
A particular highlight is the impressive living room, measuring approximately 19'1" x 16'11". A broad curved bay window to the front, together with additional side windows, allows natural light into this beautifully proportioned reception room. The solid wood parquet flooring continues through the space, complemented by a log burner that creates a cosy focal point. There is ample room for substantial sofas and occasional furniture, making this an inviting setting for family gatherings, entertaining or simply relaxing.
To the rear, the kitchen opens into a generous dining area, creating a sociable arrangement with a lovely connection to the garden. Contemporary dark gloss cabinetry is paired with contrasting work surfaces and colourful tiled detailing, while built-in cooking appliances and a peninsula provide a practical layout. A side window and external door bring further light and access.
The adjoining dining area offers space for both a family dining table and additional seating, allowing it to function as a relaxed everyday living space as well as somewhere to entertain. Double doors open onto the rear terrace, making it easy to extend gatherings into the garden during warmer months.
There are two well-proportioned bedrooms. The rear bedroom enjoys an outlook over the garden and its own external door, while the second bedroom is currently arranged as an office and music room. This adaptable room could equally serve as a bedroom, guest room or dedicated workspace, depending on a purchaser’s requirements.
The shower room has been thoughtfully fitted with a generous shower enclosure, contemporary wash basin and WC. Warm-toned wall tiling and patterned flooring add character, with underfloor heating providing an additional touch of comfort.
Outside, the frontage provides off-road parking, with gated access alongside the bungalow. The rear garden offers a pleasing combination of paved terrace, lawn and established planting, with a pergola-covered seating area providing a further place to sit and enjoy the surroundings. The substantial garage measures approximately 27'9" in length and benefits from lighting and an electricity supply, making it a valuable space for storage, hobbies or workshop use.
Alongside the existing accommodation, there is potential to explore a loft conversion, subject to suitability and the necessary consents. Offering generous living space on one level, individual character and scope for the future, this is a versatile home in a convenient Whitnash setting.
Material Information:
Council Tax: Band D
Local Authority: Warwick District Council
Broadband: Ultrafast Broadband Available (Checked on Ofcom Oct 26)
Mobile Coverage: Good/Variable Coverage (Checked on Ofcom Oct 26)
Heating: Gas Central Heating
Listed: No
Tenure: Freehold
Location:
Landor Road is situated within the established residential area of Whitnash, to the south of Royal Leamington Spa. Combining access to local amenities with convenient connections to neighbouring towns and the wider road network, the location is well suited to families and those looking to downsize whilst remaining close to everyday essentials.
Whitnash offers a range of local shops and community facilities, with further services along Heathcote Road and Coppice Road. Schools within the surrounding area include St Joseph’s Catholic Primary School, Briar Hill Infant School and St Margaret’s CofE Junior School. For a wider choice of shopping, the Shires Retail Park is approximately 1.9 miles away by car, providing a convenient alternative to travelling into the town centre.
Royal Leamington Spa town centre, around Parade, is approximately 2.2 miles away by car. Renowned for its Regency architecture, the town offers an appealing mix of independent boutiques, high-street shops, cafés, restaurants and bars. Whether enjoying a relaxed lunch, browsing the shops or meeting friends for an evening out, the town provides plenty of choice within easy reach of home.
There are also attractive opportunities for spending time outdoors. Jephson Gardens, approximately 2.2 miles away by car, offers formal gardens and riverside surroundings in the heart of Leamington. Newbold Comyn, approximately 2.7 miles away by car to the leisure centre, provides extensive parkland, walking routes and recreational facilities, making it a useful destination for family outings and an active lifestyle.
The historic centre of Warwick, approximately 3.4 miles away by car to Market Place, offers further independent shops, cafés and restaurants, together with historic streets and the renowned Warwick Castle.
For commuters, Leamington Spa railway station is approximately 2 miles away by car, with services towards London Marylebone and Birmingham. The M40 is also accessible, with Junction 13 approximately 2.5 miles away and Junction 14 approximately 3.5 miles away by car, providing connections to the wider motorway network.
All distances are approximate.
Brochures
Web Details- COUNCIL TAXA payment made to your local authority in order to pay for local services like schools, libraries, and refuse collection. The amount you pay depends on the value of the property.Read more about council Tax in our glossary page.
- Band: D
- PARKINGDetails of how and where vehicles can be parked, and any associated costs.Read more about parking in our glossary page.
- Garage,Driveway,Off street
- GARDENA property has access to an outdoor space, which could be private or shared.
- Yes
- ACCESSIBILITYHow a property has been adapted to meet the needs of vulnerable or disabled individuals.Read more about accessibility in our glossary page.
- Lateral living

Add an important place to see how long it'd take to get there from our property listings.
__mins driving to your place


Notes
Staying secure when looking for property
Ensure you're up to date with our latest advice on how to avoid fraud or scams when looking for property online.
Visit our security centre to find out moreDisclaimer - Property reference LEA260646. The information displayed about this property comprises a property advertisement. Rightmove.co.uk makes no warranty as to the accuracy or completeness of the advertisement or any linked or associated information, and Rightmove has no control over the content. This property advertisement does not constitute property particulars. The information is provided and maintained by Winkworth, Leamington Spa. Please contact the selling agent or developer directly to obtain any information which may be available under the terms of The Energy Performance of Buildings (Certificates and Inspections) (England and Wales) Regulations 2007 or the Home Report if in relation to a residential property in Scotland.
*This is the average speed from the provider with the fastest broadband package available at this postcode. The average speed displayed is based on the download speeds of at least 50% of customers at peak time (8pm to 10pm). Fibre/cable services at the postcode are subject to availability and may differ between properties within a postcode. Speeds can be affected by a range of technical and environmental factors. The speed at the property may be lower than that listed above. You can check the estimated speed and confirm availability to a property prior to purchasing on the broadband provider's website. Providers may increase charges. The information is provided and maintained by Decision Technologies Limited. **This is indicative only and based on a 2-person household with multiple devices and simultaneous usage. Broadband performance is affected by multiple factors including number of occupants and devices, simultaneous usage, router range etc. For more information speak to your broadband provider.