
Mill Beck Lane, Cottingham, HU16

- PROPERTY TYPE
Semi-Detached
- BEDROOMS
3
- BATHROOMS
1
- SIZE
1,352 sq ft
126 sq m
- TENUREDescribes how you own a property. There are different types of tenure - freehold, leasehold, and commonhold.Read more about tenure in our glossary page.
Freehold
Key features
- Potential to Reconfigure
- Full Renovation Opportunity
- Close to Schools
- Close to Parks & Sports Facilities
- First-Time-Buyer Opportunity
- Popular Village Location
- Three Double Bedrooms
- Semi-Detached Property
- Driveway & Garage
- Two Reception Rooms
Description
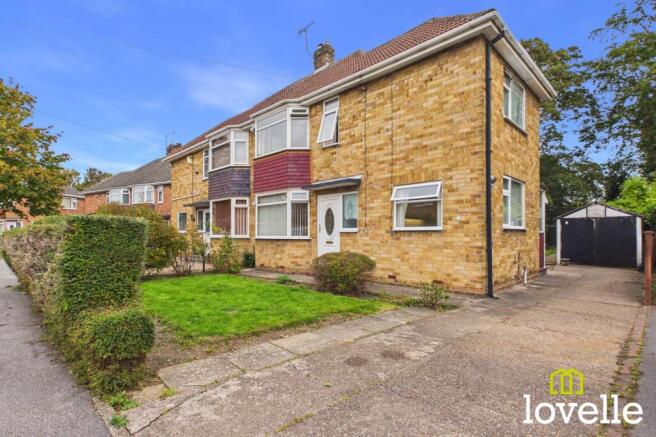
Nestled in the heart of a popular village location this three bedroom, semi-detached house presents an exciting opportunity for first-time buyers, developers or those seeking a project to make their own. The property boasts generous proportions throughout including three well-sized double bedrooms that offer ample space, two versatile reception rooms with large windows inviting in streams of natural light to create a bright and welcoming atmosphere. The kitchen & bathroom are ready for modernisation & a full programme of renovations & upgrades is recommended throughout the property, allowing the new owners to tailor the home to your own tastes & requirements, the asking price does reflect the redevelopment works required within this property!
With its classic, semi-detached layout the property combines a sense of privacy with the convenience of village living. Families will appreciate the close proximity to reputable local schools, while the nearby parks offer green open spaces for recreation & leisure. Additional features include a private driveway & detached garage, ensuring parking is available & offering valuable storage or workshop potential. There is a spacious rear garden, perfect for outdoor entertaining & with a generous size providing an ideal canvas, with mature shrubs & trees, creating seclusion & tranquillity. There is a gate in the rear fence which leads out to the beck-side walk-way for private & restorative walks alongside a calming, babbling brook with parks & all of the village amenities just a short stroll away!
To the front & side of the property is the driveway, bordered by attractive planting & adding to the property’s kerb appeal. Providing off-road parking for several vehicles & leading down to the detached garage, which not only serves as secure parking if required but also offers additional storage.
This property is brimming with potential, it awaits a new lease of life through modernisation & a new owners’ personal touch!
EPC Rating: D
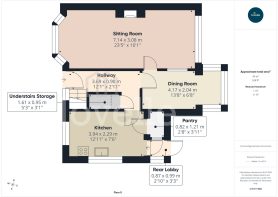
Hallway
3.69m x 0.9m
A light and airy hallway, providing access to both reception rooms & the kitchen, carpeted stairs lead to the first floor accommodation & additional storage is found under the stairs.
Sitting Room
7.14m x 3.08m
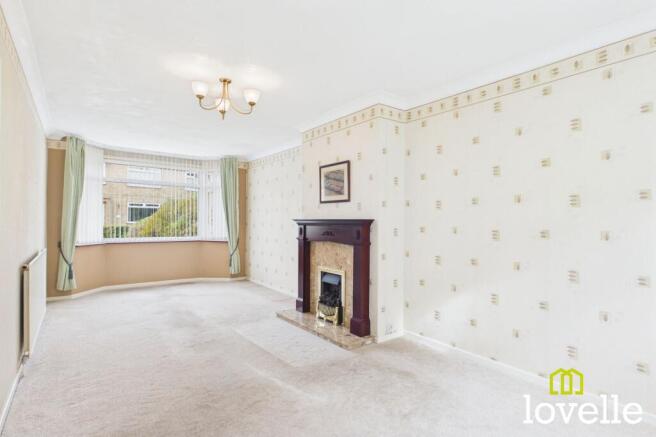
Filled with natural light from the large bay window to the front elevation & large window to the rear over looking the private garden, featuring a living flame Gas fire & laid to carpet with central heating radiators. There is a door providing access to the second reception / dining room.
Dining Room
4.17m x 2.04m
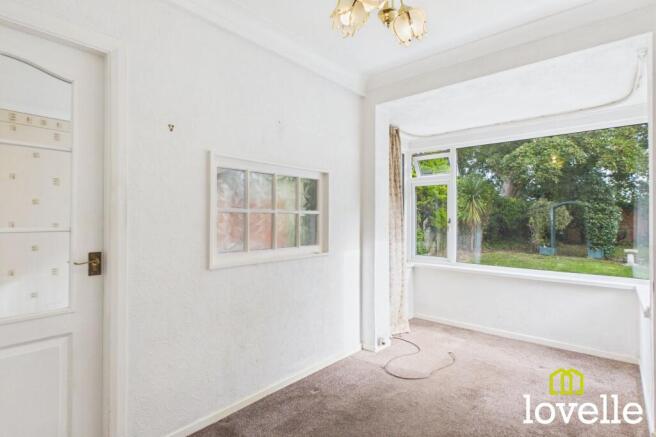
A spacious dining room, laid to carpet with a walk-in bay window to the rear elevation & a central heating radiator. There is access to the main sitting room & the hallway, which would allow for an open plan configuration.
Kitchen
3.94m x 2.29m
Offering a range of base & wall units with contrasting worksurfaces over & under-cupboard lighting, freestanding appliances include a gas cooker with a four ring hob, a washing machine & a fridge/freezer. There is a door to the rear lobby which provides access to the garden beyond, there is a walk-in a pantry cupboard with a window to the rear lobby & the room is laid to cushion flooring. There are dual-aspect windows to the side elevation & front elevations.
Pantry
0.82m x 1.21m
A spacious pantry cupboard accessed directly off the kitchen, providing extra storage for small appliances & ample ambient food storage, laid to cushion flooring & with a louvered window to the rear lobby.
Rear Lobby
0.87m x 0.99m
A glazed & timber addition to the property linking the kitchen to the driveway, garage & rear garden & a convenient store for boots & shoes.
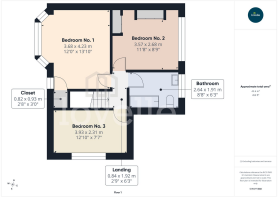
Landing
0.84m x 1.92m
A central landing providing access to the three double bedrooms, family bathroom & partially-boarded loft area via a ceiling hatch with aluminium telescopic ladders.
Bedroom No. 1
3.68m x 4.23m
A generous double bedroom with fitted wardrobes & a large closet. Laid to carpet, with a central heating radiator & dual-aspect windows to the front elevation, one being a walk-in bay.
Bedroom No. 2
3.57m x 2.68m
A further generous double bedroom with a linen storage cupboard, a range of fitted bedroom furniture including a dressing table with vanity mirror. There is a large window to the rear elevation, the room is laid to carpet & there is a central heating radiator.
Bedroom No. 3
3.93m x 2.31m
A spacious double bedroom to the side of the property, laid to carpet, fitted with a central heating radiator & boasting a large South-facing window.
Bathroom
2.64m x 1.91m
A large family bathroom, tiled to the splash areas & offering a three-piece suite. There is an electric shower over a bath tub with a glass screen, a close-coupled W.C. a pedestal wash basin & an obscured window to the rear elevation. Offering the opportunity to modernise & with space for a separate shower cubicle to the bath tub, following reconfiguration.
Loft Storage Area
5.12m x 6.73m
A partially boarded & fully-insulated loft area, accessed via a telescopic ladder from the central landing. Offering the opportunity for further boarding to increase storage capacity.
Front Garden
To the front & side of the property is a paved driveway providing off-road parking for multiple vehicles & leads down to the detached garage & garden beyond.
Rear Garden
To the rear of the property is an established private garden, laid mainly to lawn & with paved walk-ways & seating areas. There is a greenhouse & a timber garden shed for the keen gardeners!
Parking - Driveway
Parking - Garage
Brochures
Property Brochure- COUNCIL TAXA payment made to your local authority in order to pay for local services like schools, libraries, and refuse collection. The amount you pay depends on the value of the property.Read more about council Tax in our glossary page.
- Band: C
- PARKINGDetails of how and where vehicles can be parked, and any associated costs.Read more about parking in our glossary page.
- Garage,Driveway
- GARDENA property has access to an outdoor space, which could be private or shared.
- Front garden,Rear garden
- ACCESSIBILITYHow a property has been adapted to meet the needs of vulnerable or disabled individuals.Read more about accessibility in our glossary page.
- Ask agent
Mill Beck Lane, Cottingham, HU16

Add an important place to see how long it'd take to get there from our property listings.
__mins driving to your place
Affordability


Notes
Staying secure when looking for property
Ensure you're up to date with our latest advice on how to avoid fraud or scams when looking for property online.
Visit our security centre to find out moreDisclaimer - Property reference 52f0a1f9-a485-4189-9a1d-b207852e0870. The information displayed about this property comprises a property advertisement. Rightmove.co.uk makes no warranty as to the accuracy or completeness of the advertisement or any linked or associated information, and Rightmove has no control over the content. This property advertisement does not constitute property particulars. The information is provided and maintained by Lovelle Estate Agency, Cottingham. Please contact the selling agent or developer directly to obtain any information which may be available under the terms of The Energy Performance of Buildings (Certificates and Inspections) (England and Wales) Regulations 2007 or the Home Report if in relation to a residential property in Scotland.
*This is the average speed from the provider with the fastest broadband package available at this postcode. The average speed displayed is based on the download speeds of at least 50% of customers at peak time (8pm to 10pm). Fibre/cable services at the postcode are subject to availability and may differ between properties within a postcode. Speeds can be affected by a range of technical and environmental factors. The speed at the property may be lower than that listed above. You can check the estimated speed and confirm availability to a property prior to purchasing on the broadband provider's website. Providers may increase charges. The information is provided and maintained by Decision Technologies Limited. **This is indicative only and based on a 2-person household with multiple devices and simultaneous usage. Broadband performance is affected by multiple factors including number of occupants and devices, simultaneous usage, router range etc. For more information speak to your broadband provider.