
Crabourne Road, Dudley Wood, Netherton, Dudley, DY2 0EJ

- PROPERTY TYPE
Semi-Detached
- BEDROOMS
5
- BATHROOMS
2
- SIZE
Ask agent
- TENUREDescribes how you own a property. There are different types of tenure - freehold, leasehold, and commonhold.Read more about tenure in our glossary page.
Freehold
Key features
- VASTLY EXTENDED & TREMENDOUSLY SPACIOUS, BAY FRONTED, SEMI-DETACHED RESIDENCE
- FIVE VERY WELL PROPORTIONED BEDROOMS
- LUXURY GROUND FLOOR SHOWER ROOM & WHITE SUITE FIRST FLOOR FAMILY BATHROOM
- EARLY VIEWING ESSENTIAL IF TO APPRECIATE THE ACCOMMODATION ON OFFER
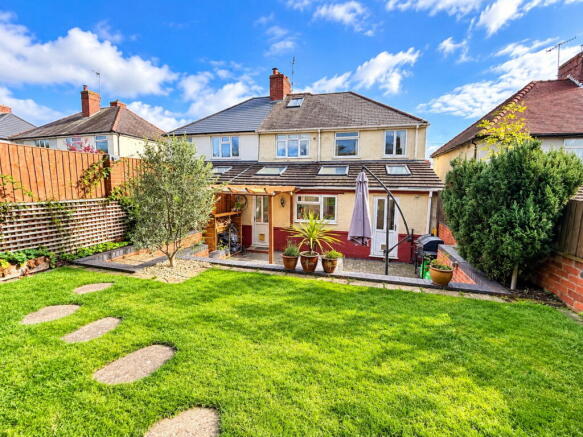
- LOVELY & SECLUDED REAR GARDEN WITH VERSATILE SUMMERHOUSE
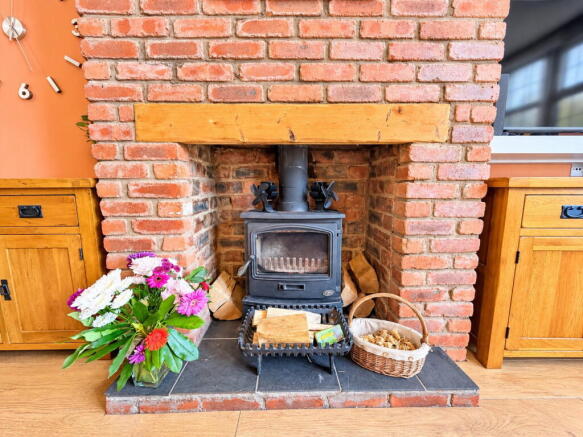
- ATTRACTIVE THROUGH LOUNGE DINER WITH FEATURE LOG-BURNING FIREPLACE
- EXTREMELY SOUGHT AFTER & ESTABLISHED RESIDENTIAL LOCATION
- MERRY HILL SHOPPING COMPLEX & CRADLEY HEATH TRAIN STATION CLOSE BY
- MUSHROOM GREEN CONSERVATION AREA & SALTWELLS NATURE RESERVE WITHIN WALKING DISTANCE
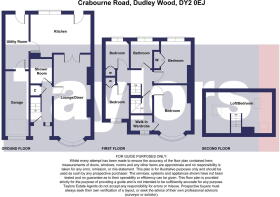
- VERY WELL ARRANGED LAYOUT PLANED OVER THREE SPACIOUS FLOORS
Description
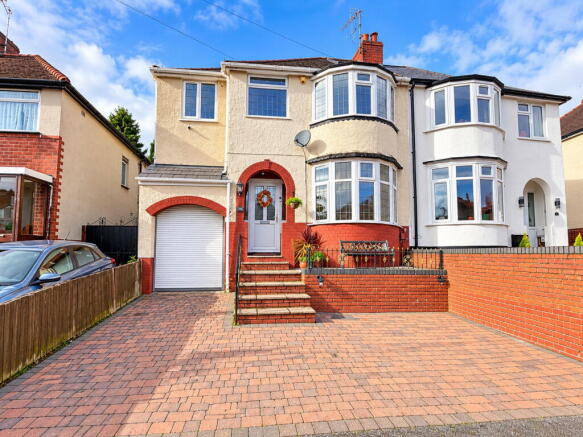
A VASTLY EXTENDED & TREMENDOUSLY SPACIOUS, TRADITIONAL & BAY FRONTED, FIVE BEDROOM, SEMI-DETACHED RESIDENCE superbly situated within this EXTREMELY DESIRABLE RESIDENTIAL AREA, and furthermore encompassing a BEAUTIFULLY PRESENTED layout of accommodation with Double Glazing & Gas Central Heating.
This VERY LARGE & CHARACTERFUL PROPERTY offers GROWING FAMILIES or the more DISCERNING FIRST TIME BUYERS an EXCITING OPPORTUNITY to purchase a THOUGHTFULLY ENLARGED & VERY WELL PROPORTIONED FAMILY HOME, which is NICELY MAINTAINED throughout, and altogether provides the PERFECT COMBINATION of Versatile & Practical Family Living, Flexible & Incredibly Spacious 'Turn-Key' Accommodation and a Hugely Sought After Residential Location.
'Crabourne Road' is wonderfully & conveniently LOCATED within the POPULAR AREA of DUDLEY WOOD and furthermore provides EASY & REGULAR access to an EXTENSIVE RANGE of Local Amenities (Such as Merry Hill Shopping Complex), SOUGHT AFTER Schooling & Excellent Transport Links (Such as Cradley Heath Train Station), combined with having both Mushroom Green Conservation Area & Saltwells Nature Reserve within walking distance. Both Mushroom Green Conservation Area & Saltwells Nature Reserve provide lovely opportunities for recreation (Such as Hiking, Dog Walking & Cycling) and wildlife observation.
An EARLY VIEWING is ESSENTIAL if to appreciate the SIZE of the accommodation on offer, which in brief comprises: Reception Hall, Incredibly Spacious Bay Fronted Through Lounge with Dining Area & Feature Log Burning Fireplace, Large Well Fitted Kitchen Breakfast Room, Utility Room, Luxury Ground Floor Shower Room, First Floor Landing, Four Well Proportioned First Floor Bedrooms (Master Bedroom with Lovely Walk-In-Wardrobe), White Suite Family Bathroom and Good Sized Loft Room / 5th Bedroom.
Externally with Impressive Block Paved Driveway which provides AMPLE OFF ROAD PARKING, Garage with Fantastic Mezzanine Storage Area and Secluded & Attractively Landscaped Rear Garden with Well Maintained Lawn, Initial Patio Area for Alfresco Dining & Useful Timber Constructed Summerhouse.
EPC: TBC. Council Tax Band: C. All main services connected. Broadband / Mobile Coverage: According to Ofcom (the office of communications), standard, superfast & ultrafast broadband is available at this property. Construction: We believe the property is of a standard construction type (this must be checked by any potential buyers conveyancing solicitor / surveyor). According to gov.uk, there is a very low risk of yearly flooding. Tenure: Freehold.
By law, we are required to conduct anti-money laundering checks on all potential buyers and sellers, and we take this responsibility very seriously. In line with HMRC guidelines, our trusted partner, Coadjute, will securely manage these checks on our behalf. Once an offer is accepted (subject to contract), Coadjute will send a secure link for you to complete the biometric checks electronically. A non-refundable fee of £40 + VAT per person will apply for these checks, and Coadjute will handle the payment for this service. These anti-money laundering checks must be completed before we can send the memorandum of sale to the solicitors to confirm the sale. Please contact the office if you have any questions in relation to this.
ROOM DIMENSIONS
GROUND FLOOR
Reception Hallway
Attractive & Spacious Through Lounge with Dining Area - 7.64m x 3.31m (25'0" x 10'10")
Lovely Well Fitted Breakfast Kitchen - 4.76m x 2.67m (15'7" x 8'9")
Separate Utility Room - 4.35m x 1.82m (14'3" x 5'11")
Luxury Ground Floor Shower Room - 1.94m x 1.63m (6'4" x 5'4")
FIRST FLOOR
First Floor Landing
Bedroom 1 - 4.23m x 3.34m (13'10" x 10'11")
Walk-In-Wardrobe - 1.69m x 1.38m (5'6" x 4'6")
Bedroom 2 - 3.42m x 2.92m (11'2" x 9'6")
Bedroom 3 - 2.66m x 1.86m (8'8" x 6'1")
Bedroom 4 - 2.41m x 1.86m (7'10" x 6'1")
Well Appointed White Suite House Bathroom - 2.38m x 2.17m (7'9" x 7'1")
TOP / SECOND FLOOR
Top Floor Loft Room / Bedroom 5 - 5.71m x 3.48m (18'8" x 11'5")
OUTSIDE
Impressive Driveway
Garage with Mezzanine Storage Area
Secluded Rear Garden with Timber Constructed Summerhouse
- COUNCIL TAXA payment made to your local authority in order to pay for local services like schools, libraries, and refuse collection. The amount you pay depends on the value of the property.Read more about council Tax in our glossary page.
- Band: C
- PARKINGDetails of how and where vehicles can be parked, and any associated costs.Read more about parking in our glossary page.
- Driveway
- GARDENA property has access to an outdoor space, which could be private or shared.
- Private garden
- ACCESSIBILITYHow a property has been adapted to meet the needs of vulnerable or disabled individuals.Read more about accessibility in our glossary page.
- Ask agent
Energy performance certificate - ask agent

Add an important place to see how long it'd take to get there from our property listings.
__mins driving to your place
Affordability

About Taylors Estate Agents, Brierley Hill
84-86 High Street, Brierley Hill, DY5 3AW


Notes
Staying secure when looking for property
Ensure you're up to date with our latest advice on how to avoid fraud or scams when looking for property online.
Visit our security centre to find out moreDisclaimer - Property reference S1898842. The information displayed about this property comprises a property advertisement. Rightmove.co.uk makes no warranty as to the accuracy or completeness of the advertisement or any linked or associated information, and Rightmove has no control over the content. This property advertisement does not constitute property particulars. The information is provided and maintained by Taylors Estate Agents, Brierley Hill. Please contact the selling agent or developer directly to obtain any information which may be available under the terms of The Energy Performance of Buildings (Certificates and Inspections) (England and Wales) Regulations 2007 or the Home Report if in relation to a residential property in Scotland.
*This is the average speed from the provider with the fastest broadband package available at this postcode. The average speed displayed is based on the download speeds of at least 50% of customers at peak time (8pm to 10pm). Fibre/cable services at the postcode are subject to availability and may differ between properties within a postcode. Speeds can be affected by a range of technical and environmental factors. The speed at the property may be lower than that listed above. You can check the estimated speed and confirm availability to a property prior to purchasing on the broadband provider's website. Providers may increase charges. The information is provided and maintained by Decision Technologies Limited. **This is indicative only and based on a 2-person household with multiple devices and simultaneous usage. Broadband performance is affected by multiple factors including number of occupants and devices, simultaneous usage, router range etc. For more information speak to your broadband provider.