
Huddersfield Road, Holmfirth, West Yorkshire, HD9

- PROPERTY TYPE
Terraced
- BEDROOMS
4
- BATHROOMS
2
- SIZE
Ask agent
- TENUREDescribes how you own a property. There are different types of tenure - freehold, leasehold, and commonhold.Read more about tenure in our glossary page.
Freehold
Key features
- Period Mid Terrace in Central Holmfirth
- Beautifully Presented Throughout
- Dining Kitchen Open Plan to Family Room
- Four Double Bedrooms
- Front & Rear Garden
- Garage & Parking to Rear
- EPC - C
- Council Tax - C
- Freehold Property
Description
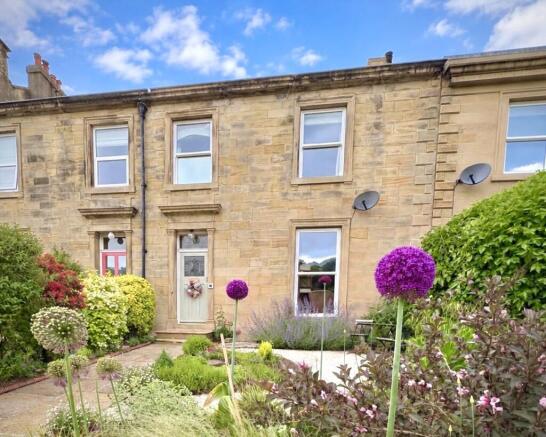
A thoughtfully renovated four-bedroom period house in the heart of Holmfirth, with generous living spaces, landscaped gardens, a garage and parking.
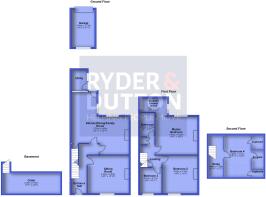
Set in an elevated position close to the centre of Holmfirth, this handsome stone-built house combines the proportions and character of a period home with a comprehensive programme of modernisation. Arranged over three floors, with a cellar below, it has four double bedrooms and a series of bright, generously scaled living spaces.
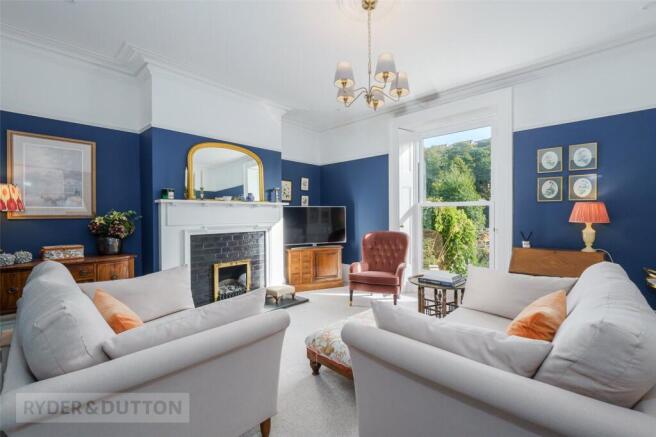
The house retains much of its original character. Tall sash windows, deep skirting boards, decorative cornicing and high ceilings run through the principal rooms, while fireplaces punctuate both the formal sitting room and the more relaxed family spaces to the rear. Behind this traditional framework, the house has been extensively upgraded, including a new roof, rewire, replumbing, insulation, triple glazing and a multi-zone heating system.
The house
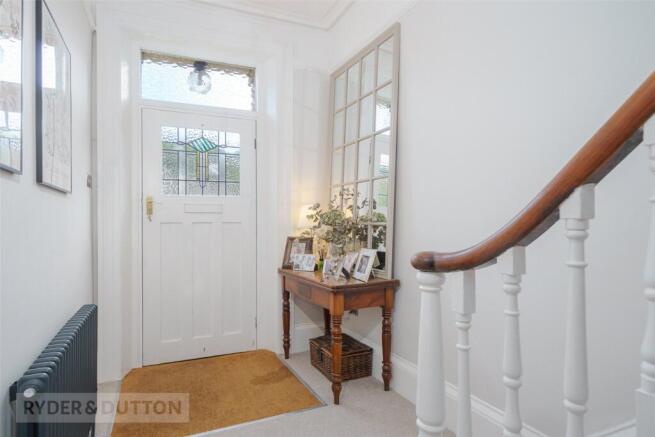
The entrance hall establishes the scale of the house, with a staircase rising to the first floor and hallway leading to the formal sitting room and more relaxed family space at the rear of the property.
At the front is the particularly handsome sitting room. High ceilings and a tall sash window give the room a strong sense of proportion, while decorative cornicing, a picture rail and deep skirting boards retain its original character. A fireplace provides a natural focal point.
To the rear, the plan opens into a large kitchen, dining and family room that forms the everyday heart of the house. Shaker cabinetry runs around the kitchen, with work surfaces extending into a breakfast bar, while the dining area has space for a substantial table. Beyond, a relaxed seating area is arranged around an attractive open fire.
Two sash-style windows and a glazed door bring in light from the rear garden and create a direct connection to the stone terrace outside.
A door from the dining area leads down to the cellar, currently used as a gym. Its separation from the main living spaces makes it useful for exercise, storage or other ancillary uses.
Upstairs
Three double bedrooms are arranged across the first floor.
The principal bedroom is particularly generous, with a sash window and decorative fireplace. An adjoining open en-suite area has underfloor heating, a walk-in rainfall shower and an original washstand with dark marble-effect surface and traditional fittings.
At the front of the plan, two bright double bedrooms face the valley, with large windows that look out across the rooftops of Holmfirth. Serving this floor is a thoughtfully executed family bathroom. Here, underfloor heating and bespoke cabinetry bring a clean, modern materiality to the space, which is fitted with a broad bath and a generous rainfall shower.
The staircase continues upwards to the second floor, where a large rooflight brings daylight into the landing. A quiet recess here has been arranged as a home office, slightly removed from the activity of the floors below.
Beyond is the fourth bedroom, a substantial room set beneath the roofline and lit by four Velux windows. Eaves storage runs alongside, while an adjoining room has already been prepared for the installation of a further en-suite.
The gardens
The front garden is unusually considered for a house of this type. Designed and planted by an RHS-trained horticulturist, it creates a soft foreground to the stone elevation and provides colour and structure throughout the year.
At the rear, the garden rises in a series of terraces. Immediately outside the kitchen is a stone-flagged seating area, with steps leading to a level lawn and a further elevated terrace above. The changing levels give each part of the garden a degree of separation and create several places to sit throughout the day.
An attached outbuilding provides a WC, wash basin and useful additional storage.
Approached from the quieter vantage of Hightown Lane, the upper level accommodates a single garage with useful storage beneath, an EV charging point, and dedicated parking. In a town position so defined by its central convenience, this secondary access—and the rare provision of both garaging and parking—presents an immensely practical advantage, offering a calm and seamless point of arrival
The setting
Set slightly back and quietly raised from the street, the house sits moments from the vibrant heart of Holmfirth. It occupies an enviable position that feels entirely connected to the town’s collective of independent shops, cafés, and restaurants, yet it retains a rare sense of breathing room and an open outlook that is difficult to find so close to the centre.
Anti-Money Laundering (AML) Checks - As part of making an offer, we’re required by law to complete Anti-Money Laundering (AML) checks to confirm the identity of all purchasers. To cover the cost of this process, a fee of £60 inc VAT per buyer is payable when your offer is accepted. This is a standard requirement for all buyers and helps us ensure your offer can be progressed as quickly and smoothly as possible.
Brochures
Web DetailsParticulars- COUNCIL TAXA payment made to your local authority in order to pay for local services like schools, libraries, and refuse collection. The amount you pay depends on the value of the property.Read more about council Tax in our glossary page.
- Band: C
- PARKINGDetails of how and where vehicles can be parked, and any associated costs.Read more about parking in our glossary page.
- Yes
- GARDENA property has access to an outdoor space, which could be private or shared.
- Yes
- ACCESSIBILITYHow a property has been adapted to meet the needs of vulnerable or disabled individuals.Read more about accessibility in our glossary page.
- Ask agent

Add an important place to see how long it'd take to get there from our property listings.
__mins driving to your place
Affordability



Notes
Staying secure when looking for property
Ensure you're up to date with our latest advice on how to avoid fraud or scams when looking for property online.
Visit our security centre to find out moreDisclaimer - Property reference HOL220302. The information displayed about this property comprises a property advertisement. Rightmove.co.uk makes no warranty as to the accuracy or completeness of the advertisement or any linked or associated information, and Rightmove has no control over the content. This property advertisement does not constitute property particulars. The information is provided and maintained by Ryder & Dutton, Holmfirth. Please contact the selling agent or developer directly to obtain any information which may be available under the terms of The Energy Performance of Buildings (Certificates and Inspections) (England and Wales) Regulations 2007 or the Home Report if in relation to a residential property in Scotland.
*This is the average speed from the provider with the fastest broadband package available at this postcode. The average speed displayed is based on the download speeds of at least 50% of customers at peak time (8pm to 10pm). Fibre/cable services at the postcode are subject to availability and may differ between properties within a postcode. Speeds can be affected by a range of technical and environmental factors. The speed at the property may be lower than that listed above. You can check the estimated speed and confirm availability to a property prior to purchasing on the broadband provider's website. Providers may increase charges. The information is provided and maintained by Decision Technologies Limited. **This is indicative only and based on a 2-person household with multiple devices and simultaneous usage. Broadband performance is affected by multiple factors including number of occupants and devices, simultaneous usage, router range etc. For more information speak to your broadband provider.