
15 Railway Road, Rhosddu, Wrexham, LL11

- PROPERTY TYPE
Detached Bungalow
- BEDROOMS
4
- BATHROOMS
2
- SIZE
Ask agent
- TENUREDescribes how you own a property. There are different types of tenure - freehold, leasehold, and commonhold.Read more about tenure in our glossary page.
Freehold
Key features
- Impressive detached dormer bungalow occupying a generous plot.
- Exceptional internal space with versatile, adaptable accommodation
- Bespoke-fitted light oak kitchen with granite work surfaces and integrated appliances
- Elegant principal lounge with solid oak flooring and feature fireplace
- High-quality finishes throughout, including American oak internal doors and bespoke beech staircase.
- Flexible ground-floor accommodation, including a bedroom and additional reception room.
- Two beautifully appointed bathrooms, complemented by a separate ground-floor WC.
- Generously proportioned bedrooms with fitted furniture to the principal bedroom.
- Substantial boarded eaves storage providing excellent additional capacity.
- Established gardens, block-paved driveway with parking for at least two vehicles, and single garage.
Description
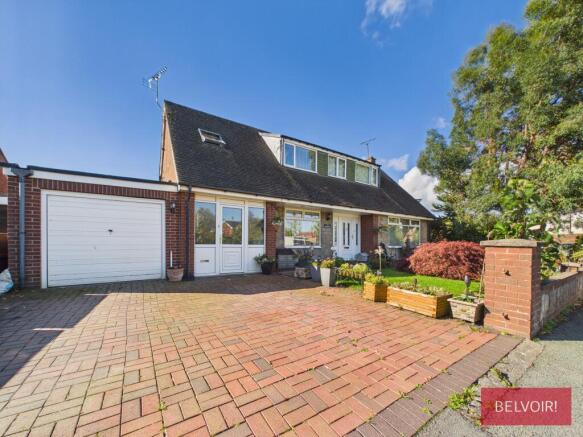
Occupying a generous plot and enjoying considerable kerb appeal, this substantial detached dormer bungalow offers an exceptional amount of beautifully presented accommodation, complemented by an impressive specification of fixtures and fittings. Thoughtfully appointed throughout, the property combines the proportions and convenience of extensive ground-floor living with additional first-floor accommodation, creating a home of considerable versatility and distinction.
From the moment of arrival, the property makes a favourable impression. A broad block-paved driveway provides off-road parking for at least two vehicles and leads towards the integrated garage, while established shrubs, mature planting and well-stocked flower borders enhance the frontage. Gardens extend around the side and rear of the property, further reinforcing the sense of space and privacy afforded by this generously proportioned plot.
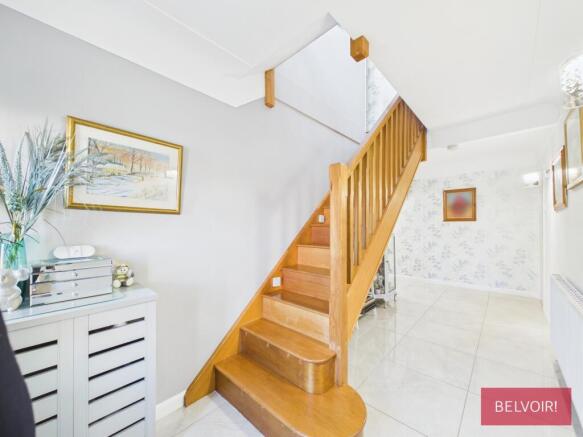
Internally, the quality of presentation is immediately apparent. The entrance hall is particularly impressive in both its width and proportions, with polished ceramic floor tiles, high ceilings and deep decorative coving. A bespoke beech staircase rises to the first-floor accommodation, while the L-shaped hallway provides access to the principal ground-floor rooms through beautifully finished American oak internal doors. The combination of natural materials, considered detailing and generous dimensions establishes a consistent theme of quality throughout the property.
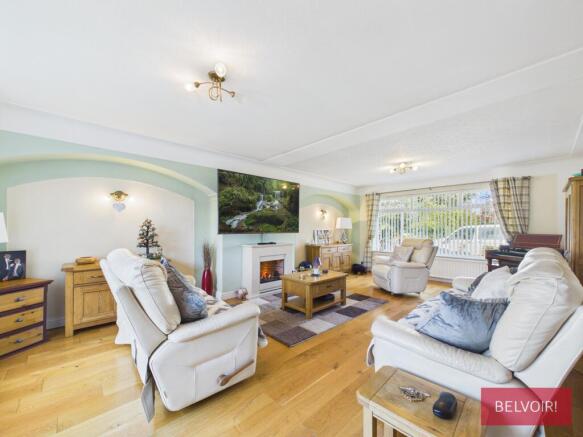
The principal lounge is a particularly attractive reception room, extending through the depth of the bungalow and benefiting from a dual-aspect arrangement of front- and rear-facing uPVC double-glazed windows. Solid light oak flooring provides a warm and elegant foundation, while a feature fireplace forms a natural focal point. The chimney breast is flanked by attractive alcoves, each enhanced by curved detailing above, creating an architectural feature that lends the room considerable character. Generously proportioned and filled with natural light, this is an inviting principal reception space ideally suited to both relaxed family living and entertaining.
The kitchen is another notable feature, having been individually designed and bespoke-fitted for the property. Finished in a complementary light oak, it incorporates an extensive range of base and wall-mounted cabinetry beneath granite work surfaces. Integrated appliances include a dishwasher, fridge-freezer, oven, inset hob and a contemporary extractor hood. The generous dimensions allow ample space for a dining table, creating a practical kitchen-dining environment that comfortably accommodates both everyday use and more informal entertaining. Tiled flooring and a side-facing, part-glazed uPVC external door complete this particularly well-appointed room.
Further enhancing the practicality of the ground floor is a substantial separate utility room. Its generous proportions extend well beyond those typically associated with a conventional laundry area, providing considerable flexibility for household management, additional storage or other practical uses. A front-facing uPVC double-glazed window with privacy glass provides natural light, while an internal door gives convenient access to the garage.
The ground-floor accommodation is further distinguished by its flexibility. In addition to a bedroom, there is a generously proportioned second reception room currently arranged as a snug. Equally, its dimensions offer the potential for use as an additional bedroom, subject to individual requirements. This adaptability provides considerable scope for a variety of living arrangements, whether accommodating guests, multi-generational living, working from home or simply creating dedicated spaces for relaxation.
A separate ground-floor WC adds everyday convenience, while the beautifully appointed bathroom is a particularly appealing feature. Finished with full-height tiling, it incorporates an elegant slipper bath complemented by chrome-finished shower fittings and a handheld shower attachment. The combination of the carefully selected fittings and refined finish gives the room a luxurious character, consistent with the overall standard of the property.
The first-floor accommodation continues the impression of space and practicality. The landing provides access to two further bedrooms and a second bathroom, together with an exceptionally useful area of boarded eaves storage. This substantial storage space offers considerable capacity for luggage, seasonal belongings and household items that need to be retained without occupying the principal living accommodation.
The principal bedroom is generously proportioned and benefits from an extensive range of fitted bedroom furniture, providing excellent integrated storage. The additional bedroom is currently arranged as a guest room, although its dimensions readily accommodate a double bed, offering further flexibility according to the needs of the incoming purchaser.
The first-floor bathroom is well appointed, with a bath and shower above, complemented by a glazed shower screen and useful built-in storage. Its considered layout and practical fittings provide a comfortable and functional facility for the upper-floor bedrooms.
Externally, the property continues to benefit from its generous plot. The rear garden is designed with ease of maintenance in mind, incorporating predominantly artificial lawn alongside two separate paved patio areas. These provide distinct opportunities for outdoor seating, dining and entertaining, while the gardens extending around the side of the bungalow contribute to the property's overall sense of space.
The combination of extensive accommodation, quality materials, bespoke kitchen cabinetry and well-appointed bathrooms makes this a particularly appealing home for purchasers who value both presentation and practicality. Equally important is the flexibility of the layout, with the opportunity to adapt the ground-floor rooms to suit changing requirements and the benefit of additional first-floor bedrooms and substantial storage.
In summary, this is a distinctive and generously proportioned detached dormer bungalow offering a rare combination of refined presentation, considered detailing and versatile accommodation. The quality of the internal finishes, the scale of the reception spaces and the flexibility afforded by the layout distinguish it from more conventional properties of this type, while the generous plot, established gardens, driveway parking and garage further enhance its appeal. An internal inspection is strongly recommended to appreciate fully the space, craftsmanship and standard of accommodation on offer.
Tenure: Freehold,Approach
The property is approached through a wide entrance onto an attractive block-paved driveway, with a pathway branching to the right and leading to the main entrance. The adjoining front garden is predominantly laid to lawn, complemented by well-established shrubs and thoughtfully planted borders, creating an attractive and mature setting that enhances the property’s considerable kerb appeal.
Hallway
The property is entered via a UPVC part-glazed front door into an impressive, generously proportioned L-shaped hallway. Finished with polished ceramic floor tiles, deep decorative coving and two radiators, the hallway provides an elegant introduction to the accommodation. A bespoke beech staircase rises to the first-floor accommodation, while American oak internal doors lead to the principal ground-floor rooms, reinforcing the quality of craftsmanship and considered detailing evident throughout the property.
Lounge
The principal lounge is an impressive reception room, extending through the full depth of the property and enjoying a dual aspect, with front- and rear-facing uPVC double-glazed windows allowing natural light to flow throughout. High-quality oak flooring, deep decorative coving and two radiators complement the generous proportions, while an attractive feature Optimyst fireplace with a living-flame electric fire provides an elegant focal point. Flanking the fireplace, two decorative arched recesses introduce an additional architectural detail, enhancing the character and appeal of this particularly well-appointed reception room.
Kitchen/Diner
The kitchen is an outstanding feature of the property, combining generous proportions with an exceptional specification and bespoke craftsmanship. A comprehensive range of custom-made solid oak base and wall cabinets is complemented by substantial solid granite work surfaces, creating a kitchen of considerable quality and distinction.
The extensive integrated appliances include two ovens, a grill and microwave, hob with extractor hood above, two refrigerators, a separate freezer, wine cooler and dishwasher. An attractive Belfast sink, finished with a distinctive curved edge, adds further character, while a built-in larder cupboard provides valuable additional storage.
Despite the extensive cabinetry and impressive range of appliances, the room retains space for a dining table, making it equally suited to everyday family life and entertaining. A separate storage cupboard further enhances its practicality. Natural light enters through rear- and side-facing uPVC double-glazed window.
Utility Room
A further generously proportioned and highly practical room, fitted with a contemporary range of base and wall-mounted units beneath complementary work surfaces. Ample cupboard provision offers excellent storage, while dedicated space beneath the worktops accommodates both a washing machine and tumble dryer. Finished with tiled flooring and a radiator, the room benefits from a part-glazed uPVC door to the front and a further uPVC door providing convenient internal access to the garage. Its generous dimensions and versatile layout make this an ideal utility and laundry room, with additional potential for a variety of household uses.
Downstairs WC
The ground-floor cloakroom is fitted with a contemporary low-level WC with push-button flush, incorporating a useful wash basin with mixer tap above the cistern unit. Part-tiled walls and tiled flooring provide a practical, easy-to-maintain finish, while a side-facing uPVC double-glazed window with privacy glass allows natural light into the room while maintaining discretion.
Bedroom Three
A generously proportioned ground-floor bedroom, enjoying a front-facing uPVC double-glazed window, decorative coved ceiling and radiator. Currently suited to single-bedroom accommodation, the room offers sufficient versatility to accommodate alternative uses, potentially including a double bedroom, subject to individual requirements. Its flexibility is particularly valuable, reflecting the adaptable nature of the property's overall layout and providing scope to accommodate a variety of lifestyle needs.
Bedroom Four
Currently arranged as a snug, this exceptionally well-proportioned reception room offers considerable versatility, with the dimensions to accommodate a variety of alternative uses, including a further ground-floor bedroom, subject to individual requirements. A rear-facing uPVC double-glazed patio window provides an attractive outlook and opens directly onto the rear garden, creating a pleasant connection between the interior and outside space. A radiator completes the room. This adaptable space further enhances the property's appeal, offering flexibility to suit a range of lifestyle requirements, from additional sleeping accommodation to a comfortable retreat or informal sitting room.
Downstairs Bathroom
The bathroom is luxuriously appointed, with a sophisticated finish that creates an appealing, spa-like ambience. Fully tiled walls and flooring complement the contemporary suite, while a side-facing uPVC double-glazed window with privacy glass provides natural light without compromising privacy.
The focal point is an elegant slipper-style bath, complete with chrome-finished shower fittings incorporating two shower heads and mixer tap. A pedestal wash basin with mixer tap is complemented by an attractive backlit vanity mirror. A radiator completes the accommodation.
Generously appointed and beautifully presented, this impressive bathroom combines contemporary styling with excellent practicality, further reflecting the quality of fixtures and fittings evident throughout the property.
Stairwell & Landing
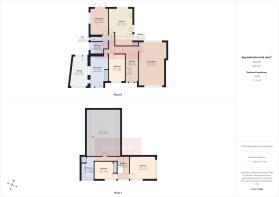
The first-floor accommodation is accessed via a bespoke oak staircase, complemented by an elegant oak handrail that continues the property's emphasis on quality materials and craftsmanship. At the top of the staircase, a split-level landing provides access to the accommodation on either side, with a short flight of steps leading to the principal bedroom and second bedroom to the right.
To the left, a separate corridor leads to the first-floor bathroom, with access along the way to an exceptionally generous, fully boarded eaves storage area. Offering substantial storage capacity, this valuable additional space provides a highly practical solution for accommodating luggage, seasonal belongings and other household items, further enhancing the property's overall functionality.
Principal Bedroom
The principal bedroom is a generously proportioned and well-appointed room, featuring a front-facing UPVC double-glazed window that provides excellent natural light. An extensive range of built-in wardrobes offers an impressive amount of storage, readily accommodating the clothing and personal storage requirements of most households. A radiator and ceiling lighting complete this comfortable and practical principal bedroom.
Bedroom Two
The guest bedroom is a well-proportioned double room, offering ample space for a double bed together with additional bedroom furniture. A front-facing UPVC double-glazed window provides natural light, while wood-effect vinyl flooring and a radiator complete the accommodation, creating a comfortable and practical guest bedroom.
Main Bathroom
The first-floor bathroom is particularly well appointed, combining an attractive finish with a highly practical arrangement. The suite comprises a low-level WC with push-button flush, a pedestal wash basin with tiled splashback and a large vanity mirror above, together with a panelled bath fitted with chrome-finished thermostatic shower attachments and a glazed shower screen. A front-facing Velux-style roof window provides natural light, while fully tiled walls and a tiled floor create a smart, cohesive finish. Further features include a chrome-finished radiator and an excellent range of storage, incorporating gloss-white laminate-fronted cupboards and a full-height built-in storage cupboard. Altogether, this is an appealing and functional bathroom, finished to a particularly pleasing standard.
Attic/Eaves Storage Area
Accessed from the first-floor landing, the extensive boarded roof space is remarkable for its sheer scale, with a generous ceiling height allowing easy movement throughout much of the area. Currently providing an exceptional amount of practical storage, its dimensions and accessibility offer considerable flexibility for future use, subject to any necessary consents and building regulations. For prospective purchasers seeking substantial storage capacity, or those wishing to explore the potential to create additional accommodation, this is a particularly valuable and versatile feature of the property.
External Areas
Two separate flagged patio areas provide excellent settings for outdoor dining and garden furniture, with their different positions allowing the opportunity to enjoy the sunshine at various times of the day. Established shrubs and hedging define the borders, while a garden storage shed provides useful additional space for equipment and outdoor accessories. Overall, the gardens offer an attractive and manageable outdoor environment, well suited to both everyday enjoyment and entertaining.
Disclaimer
We would like to point out that all measurements, floor plans and photographs are for guidance purposes only (photographs may be taken with a wide angled/zoom lens), and dimensions, shapes and precise locations may differ to those set out in these sales particulars which are approximate and intended for guidance purposes only.
These particulars, whilst believed to be accurate are set out as a general outline only for guidance and do not constitute any part of an offer or contract. Intending purchasers should not rely on them as statements of representation of fact, but must satisfy themselves by inspection or otherwise as to their accuracy. We have not tested any apparatus, equipment, fixtures, fittings or services and so cannot verify they are in working order or fit for purpose. No person in this firms employment has the authority to make or give any representation or warranty in respect of the property.
Anti Money Laudering
In accordance with current Anti-Money Laundering regulations, all buyers are required to undergo an identity verification check. A non-refundable fee of £24 per buyer applies for this mandatory check, which must be completed before the sale can proceed.
Mortgage Advice
Get in touch with us today to be connected with our expert mortgage advisor. With access to thousands of mortgage products from over 100 lenders, they offer personalised advice tailored to your individual circumstances. They’ll help you secure the best mortgage deal and guide you smoothly from application through to completion.
- COUNCIL TAXA payment made to your local authority in order to pay for local services like schools, libraries, and refuse collection. The amount you pay depends on the value of the property.Read more about council Tax in our glossary page.
- Band: F
- PARKINGDetails of how and where vehicles can be parked, and any associated costs.Read more about parking in our glossary page.
- Garage
- GARDENA property has access to an outdoor space, which could be private or shared.
- Private garden
- ACCESSIBILITYHow a property has been adapted to meet the needs of vulnerable or disabled individuals.Read more about accessibility in our glossary page.
- Ask agent
Energy performance certificate - ask agent
15 Railway Road, Rhosddu, Wrexham, LL11

Add an important place to see how long it'd take to get there from our property listings.
__mins driving to your place
Affordability


Notes
Staying secure when looking for property
Ensure you're up to date with our latest advice on how to avoid fraud or scams when looking for property online.
Visit our security centre to find out moreDisclaimer - Property reference P1785. The information displayed about this property comprises a property advertisement. Rightmove.co.uk makes no warranty as to the accuracy or completeness of the advertisement or any linked or associated information, and Rightmove has no control over the content. This property advertisement does not constitute property particulars. The information is provided and maintained by Belvoir, Wrexham. Please contact the selling agent or developer directly to obtain any information which may be available under the terms of The Energy Performance of Buildings (Certificates and Inspections) (England and Wales) Regulations 2007 or the Home Report if in relation to a residential property in Scotland.
*This is the average speed from the provider with the fastest broadband package available at this postcode. The average speed displayed is based on the download speeds of at least 50% of customers at peak time (8pm to 10pm). Fibre/cable services at the postcode are subject to availability and may differ between properties within a postcode. Speeds can be affected by a range of technical and environmental factors. The speed at the property may be lower than that listed above. You can check the estimated speed and confirm availability to a property prior to purchasing on the broadband provider's website. Providers may increase charges. The information is provided and maintained by Decision Technologies Limited. **This is indicative only and based on a 2-person household with multiple devices and simultaneous usage. Broadband performance is affected by multiple factors including number of occupants and devices, simultaneous usage, router range etc. For more information speak to your broadband provider.