
Kings Farm Road, Chorleywood, Rickmansworth, Hertfordshire, WD3

- PROPERTY TYPE
Detached
- BEDROOMS
4
- BATHROOMS
2
- SIZE
2,172 sq ft
202 sq m
- TENUREDescribes how you own a property. There are different types of tenure - freehold, leasehold, and commonhold.Read more about tenure in our glossary page.
Freehold
Key features
- No upper chain
- Great potential to extend subject to the usual consents
- Elevated position with views over Chorleywood
- Bright and light living space over two floors
- Four bedrooms and two bath/shower rooms
- Double garage and lovely gardens
- EPC Rating = C
Description
Description
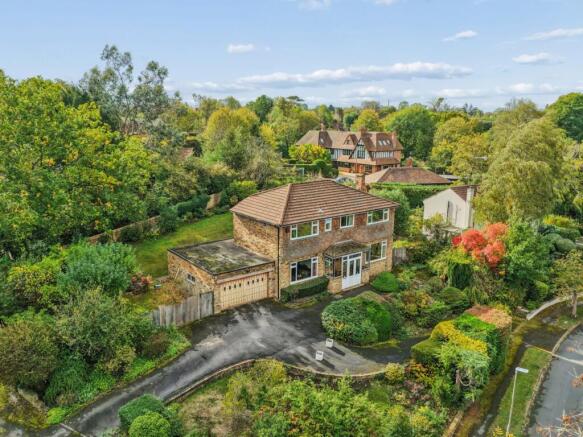
Occupying an elevated position in a delightful cul-de-sac, Benthills is a lovely family home enjoying far-reaching views across Chorleywood and the Common beyond. Set within a lovely plot of approximately a quarter of an acre, this home offers great potential with attractive gardens and excellent potential for extension, subject to the usual planning consents.
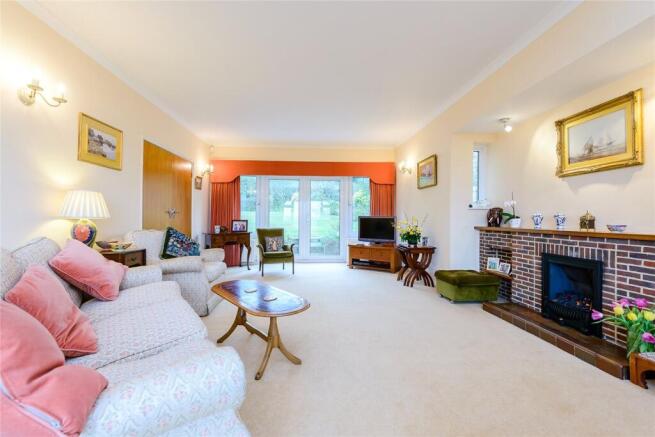
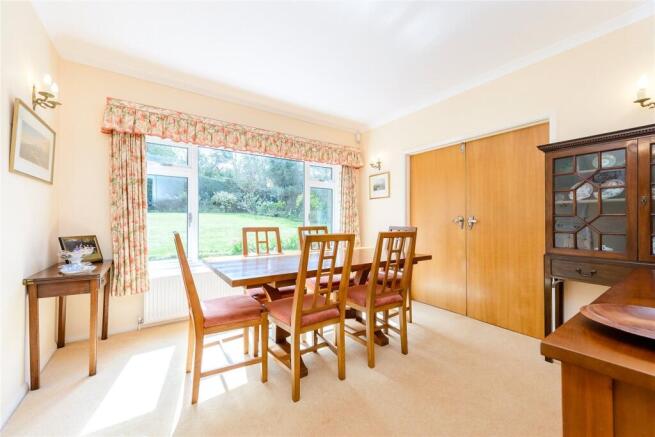
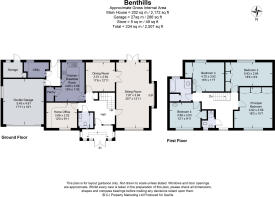
The property is approached through an enclosed porch, which opens into a welcoming entrance hall with a cloakroom and useful storage cupboard. The generous sitting room is a particularly appealing double-aspect space, featuring a brick fireplace with a coal-effect gas fire. Double doors open directly onto the garden, creating a connection between the indoor and outdoor living spaces, while further doors lead through to the dining room, which enjoys pleasant views over the rear garden.
Positioned at the front of the house, the home office provides an ideal space for home working and benefits from distant views towards the Common, together with a range of bespoke cherry veneer cupboards.
The kitchen/breakfast room is has a good range of cupboards and drawers, integrated appliances and a useful pantry, plus a breakfast table space. A door leads through to a practical boot room, providing convenient access to both the garage and utility room.
Upstairs, a spacious landing enjoys fine views and leads to four well-proportioned bedrooms. The principal bedroom is a particular highlight, enjoying the finest outlook in the house, with far-reaching views across Chorleywood and the Common. There are also three double wardrobes provide excellent storage. The three further bedrooms are all fitted with built-in wardrobes, with two also benefiting from wash hand basins. A family bathroom and separate shower room complete the first-floor accommodation.
Outside
Benthills is approached via a carriage driveway, providing ample parking for several vehicles. The front garden is screened by mature hedging, creating a sense of privacy, and features areas of lawn complemented by established shrubs and flower beds.
The attached double garage has an electric up-and-over door, lighting and power, as well as the added convenience of direct access into the house.
The rear garden is a wonderful feature of the property, enjoying a high degree of privacy and sunshine throughout the day. A terrace provides the perfect setting for al fresco dining and entertaining, leading onto a broad expanse of lawn bordered by mature hedging, established shrubs and beautifully stocked flower beds. The garden continues behind the garage, where gated access provides additional convenience.
Extending to approximately a quarter of an acre overall, the plot offers a delightful setting for family life, outdoor entertaining and those looking to create their own long-term home, with the added attraction of potential to extend, subject to the necessary planning consents.
Location
Chorleywood has a thriving village centre with cafes, restaurants, book shop, library, bakers, butcher and food stores. The station provides both the Chiltern Line to Marylebone and the Metropolitan Line to Baker Street and the City. There is a good selection of local primary schools and St Clement Danes secondary school together with other private and state schools within driving distance. Chorleywood Common has over 200 acres of wooded common land, bridle paths, walks and a 9 hole public golf course. The Chess Valley with its walks and beautiful countryside is on the door step too.
Square Footage: 2,172 sq ft
Acreage: 0.25 Acres
Directions
From Junction 18 of the M25, take the exit signpost to Chorleywood and proceed along the A404 Rickmansworth Road towards Chorleywood. Continue along this road until you come to the traffic lights, turn left into Dog Kennel Lane and follow the road past the Common. Turn right into Berry Lane and continue along the lane until you see Kings Farm Road on the right. Benthills is the first house on the left.
Brochures
Web DetailsParticulars- COUNCIL TAXA payment made to your local authority in order to pay for local services like schools, libraries, and refuse collection. The amount you pay depends on the value of the property.Read more about council Tax in our glossary page.
- Band: G
- PARKINGDetails of how and where vehicles can be parked, and any associated costs.Read more about parking in our glossary page.
- Yes
- GARDENA property has access to an outdoor space, which could be private or shared.
- Yes
- ACCESSIBILITYHow a property has been adapted to meet the needs of vulnerable or disabled individuals.Read more about accessibility in our glossary page.
- Ask agent
Kings Farm Road, Chorleywood, Rickmansworth, Hertfordshire, WD3

Add an important place to see how long it'd take to get there from our property listings.
__mins driving to your place
Affordability


Notes
Staying secure when looking for property
Ensure you're up to date with our latest advice on how to avoid fraud or scams when looking for property online.
Visit our security centre to find out moreDisclaimer - Property reference RCS260178. The information displayed about this property comprises a property advertisement. Rightmove.co.uk makes no warranty as to the accuracy or completeness of the advertisement or any linked or associated information, and Rightmove has no control over the content. This property advertisement does not constitute property particulars. The information is provided and maintained by Savills, Rickmansworth. Please contact the selling agent or developer directly to obtain any information which may be available under the terms of The Energy Performance of Buildings (Certificates and Inspections) (England and Wales) Regulations 2007 or the Home Report if in relation to a residential property in Scotland.
*This is the average speed from the provider with the fastest broadband package available at this postcode. The average speed displayed is based on the download speeds of at least 50% of customers at peak time (8pm to 10pm). Fibre/cable services at the postcode are subject to availability and may differ between properties within a postcode. Speeds can be affected by a range of technical and environmental factors. The speed at the property may be lower than that listed above. You can check the estimated speed and confirm availability to a property prior to purchasing on the broadband provider's website. Providers may increase charges. The information is provided and maintained by Decision Technologies Limited. **This is indicative only and based on a 2-person household with multiple devices and simultaneous usage. Broadband performance is affected by multiple factors including number of occupants and devices, simultaneous usage, router range etc. For more information speak to your broadband provider.