
Milverton Close, Wigston

- PROPERTY TYPE
Bungalow
- BEDROOMS
2
- BATHROOMS
1
- SIZE
Ask agent
- TENUREDescribes how you own a property. There are different types of tenure - freehold, leasehold, and commonhold.Read more about tenure in our glossary page.
Freehold
Key features
- No upward chain
- Quiet cul-de-sac location
- Garage and driveway
- Flexible layout, customise to suit your requirements
- Close to town centre amenities and high street shopping
- Lounge with fireplace
- Put your own stamp on this detached bungalow
- Private garden with patio area
- Bungalow with modernisation potential
- Contact us for a viewing today
Description
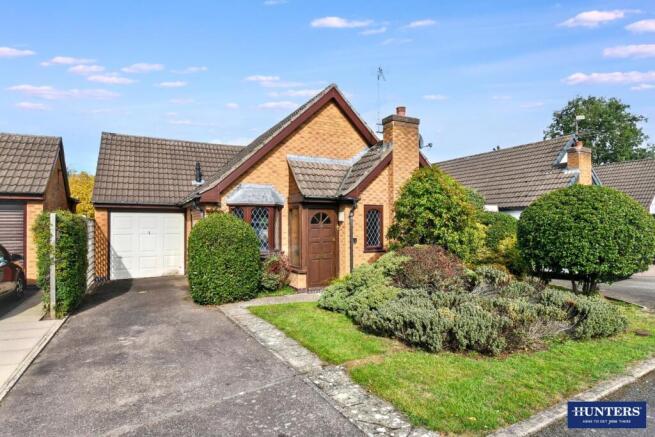
NO UPWARD CHAIN – A FANTASTIC OPPORTUNITY TO CREATE A HOME AROUND YOUR LIFESTYLE. Positioned within a quiet cul-de-sac, this property offers a garage, driveway, private garden and excellent potential to update and alter the existing layout to suit your individual requirements.
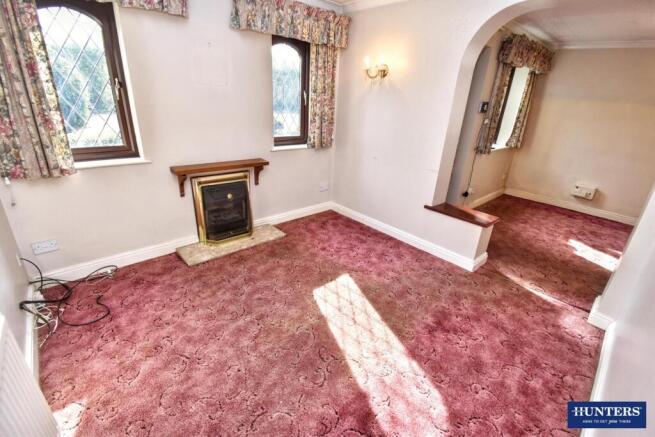
The accommodation offers plenty of flexibility. A welcoming lounge features a traditional fireplace and flows through a wide opening into the generous dining room, creating a sociable living space that could potentially be reconfigured to provide a more contemporary open-plan feel.
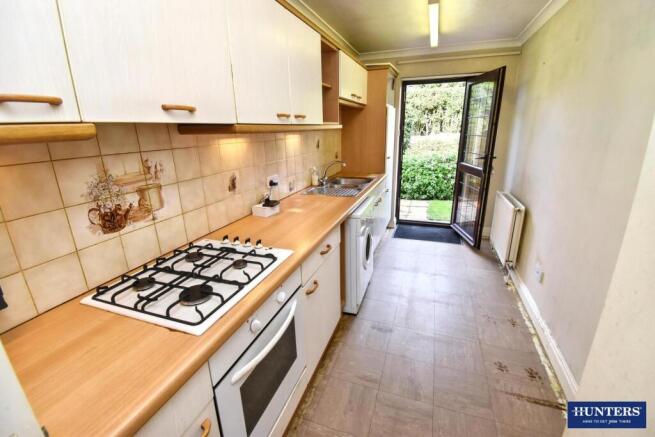
The adjoining kitchen offers good workspace and storage with direct access to the rear garden. While the property would benefit from updating, it provides an exciting blank canvas for buyers wanting to create a home to their own taste.
There are two bedrooms, with the main double bedroom benefiting from fitted wardrobes and direct garden access. Bedroom two provides a versatile space for guests, hobbies or a home office, complemented by a separate shower room.
Outside, the private rear garden combines lawn, patio and established planting, creating an attractive space for relaxing, gardening and summer dining. A driveway and garage provide valuable off-road parking and storage.
Everyday convenience is close at hand, with the town centre, supermarkets, cafés and local amenities nearby, alongside excellent road and public transport connections to Leicester city centre, Fosse Park and the motorway network.
With no upward chain and genuine potential to modernise and tailor the layout to your lifestyle, this is a home worth exploring – contact Hunters Wigston today to book your viewing and discover the possibilities for yourself.
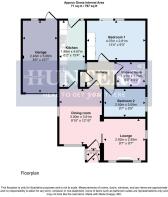
Lounge - 9'7" x 9'7" - This welcoming living space benefits from two windows that allow natural light to pour in, highlighting the warm tones of the carpet and the charming wall-mounted light fixtures. A gas fire with a traditional surround provides a cosy focal point, perfect for relaxing evenings. The room flows into the dining area through a wide archway, creating a versatile open-plan feel while maintaining distinct areas for dining and lounging.
Dining Room - 9'10" x 12'10" - A generous dining room featuring a large window that fills the space with light, complementing its carpeted floor and neutral walls. This room connects directly to the kitchen and living room, enhancing the home's flow and making it ideal for entertaining or family meals.
Kitchen - 6'2" x 15'4" - A bright and practical kitchen with ample worktop space and a tiled splashback. It includes a built-in oven, gas hob and a stainless steel sink with drainer. The kitchen leads directly outside via a door to the rear garden, allowing easy access for outdoor dining or gardening. The floor and walls are finished simply, making it a blank canvas for any style of kitchen upgrade.
Bedroom 1 - 13'4" x 9'3" - Bedroom one is a spacious double room featuring built-in wardrobes with mirrored doors along one wall, providing excellent storage. A large sliding door opens onto the garden, filling the room with natural light and offering direct access to the outdoor space. The room is carpeted in a soft shade that complements the light walls, creating a restful retreat.
Bedroom 2 - 9'7" x 6'9" - This second bedroom is cosier and ideal for a single occupant or as a nursery or home office. It features a window looking out onto the garden, with neutral decor and carpeted flooring that complements the rest of the home.
Shower Room - 6'3" x 5'9" - A compact shower room fitted with a corner shower enclosure, WC and a washbasin. The window provides natural light and ventilation, and the room is finished with tiled walls and patterned flooring for practical use.
Hallway - The hallway connects the main living areas and bedrooms, featuring a built-in cupboard for additional storage. Carpeted flooring continues here, with neutral walls and a window that lets in natural light, enhancing the welcoming atmosphere of the home.
Rear Garden - A well-tended rear garden with a paved patio area, bordered by mature hedging and shrubs providing privacy. The lawn is neatly maintained, making this a pleasant outdoor space for relaxing or gardening.
Garage - 8'0" x 16'7" - The garage offers practical off-road parking and storage, accessible via a driveway and featuring a door from the kitchen for convenience. It is a good-sized space suitable for one vehicle and additional storage needs.
Why Live in Wigston?
Wigston offers an excellent balance of everyday convenience, strong transport connections and access to green open spaces, making it a popular choice for families, professionals, first-time buyers and those looking to downsize.
The town provides a wide range of local shops, supermarkets, schools, leisure facilities and everyday amenities, with further shopping and entertainment available at nearby Fosse Park and Leicester city centre.
For commuters, Wigston is particularly well connected. Regular bus services provide access into Leicester and surrounding areas, while South Wigston railway station offers further travel options. Good road links make the city, motorway network and neighbouring towns and villages easily accessible.
Despite its convenient location, Wigston also offers plenty of opportunities to enjoy the outdoors, with local parks, countryside, walking routes and the Grand Union Canal all within easy reach.
With a varied mix of traditional homes, established residential estates, modern developments, Wigston appeals to buyers at many different stages of life.
Well connected, convenient and with a strong local community, Wigston is a great place to call home.
Brochures
Milverton Close, Wigston- COUNCIL TAXA payment made to your local authority in order to pay for local services like schools, libraries, and refuse collection. The amount you pay depends on the value of the property.Read more about council Tax in our glossary page.
- Band: C
- PARKINGDetails of how and where vehicles can be parked, and any associated costs.Read more about parking in our glossary page.
- Yes
- GARDENA property has access to an outdoor space, which could be private or shared.
- Yes
- ACCESSIBILITYHow a property has been adapted to meet the needs of vulnerable or disabled individuals.Read more about accessibility in our glossary page.
- Ask agent
Energy performance certificate - ask agent
Milverton Close, Wigston

Add an important place to see how long it'd take to get there from our property listings.
__mins driving to your place
Affordability


Notes
Staying secure when looking for property
Ensure you're up to date with our latest advice on how to avoid fraud or scams when looking for property online.
Visit our security centre to find out moreDisclaimer - Property reference 35015056. The information displayed about this property comprises a property advertisement. Rightmove.co.uk makes no warranty as to the accuracy or completeness of the advertisement or any linked or associated information, and Rightmove has no control over the content. This property advertisement does not constitute property particulars. The information is provided and maintained by Hunters, Wigston. Please contact the selling agent or developer directly to obtain any information which may be available under the terms of The Energy Performance of Buildings (Certificates and Inspections) (England and Wales) Regulations 2007 or the Home Report if in relation to a residential property in Scotland.
*This is the average speed from the provider with the fastest broadband package available at this postcode. The average speed displayed is based on the download speeds of at least 50% of customers at peak time (8pm to 10pm). Fibre/cable services at the postcode are subject to availability and may differ between properties within a postcode. Speeds can be affected by a range of technical and environmental factors. The speed at the property may be lower than that listed above. You can check the estimated speed and confirm availability to a property prior to purchasing on the broadband provider's website. Providers may increase charges. The information is provided and maintained by Decision Technologies Limited. **This is indicative only and based on a 2-person household with multiple devices and simultaneous usage. Broadband performance is affected by multiple factors including number of occupants and devices, simultaneous usage, router range etc. For more information speak to your broadband provider.