Kildare, Sutterton, PE20

- PROPERTY TYPE
Detached
- BEDROOMS
3
- BATHROOMS
2
- SIZE
Ask agent
- TENUREDescribes how you own a property. There are different types of tenure - freehold, leasehold, and commonhold.Read more about tenure in our glossary page.
Freehold
Key features
- Stunning Three Bed Detached Home
- Brand New Property
- Double Allocated Parking Space & Garage
- Eco-Friendly Air Source Heat Pumps
- Idyllic Village Location
- Complete with a 10-year structural warranty (2 years with Gleeson and a further 8 years with NHBC)
Description
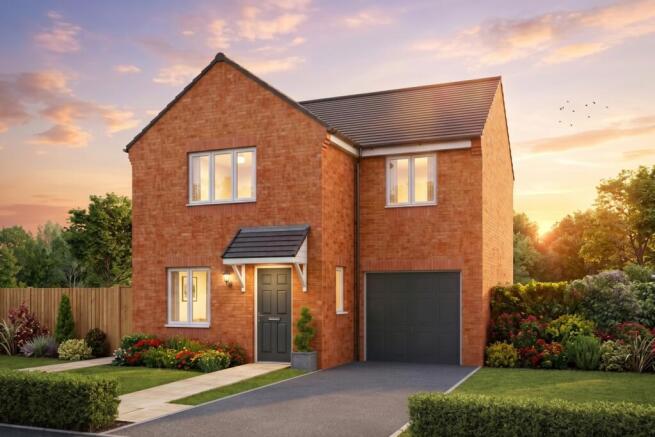
Welcome to Plot 171, featuring 'The Kildare' - a beautiful, detached three bedroom family home located in the charming village of Sutterton.
Designed with everyday practical living in mind, this home is completely finished and ready for you to turn the key and move straight in.
Walk through the front door into a bright entrance hall, complete with a practical downstairs cloakroom. The living room at the front gives you a peaceful spot to settle down, while the rear kitchen diner is where daily life naturally happens. It's a great space for family meals or entertaining, with French doors leading straight out into the garden. Moving upstairs, the principal bedroom features its own en-suite, sitting alongside two further bedrooms and a family bathroom.
Outside, the home is fully equipped for modern, energy efficient living with an eco-friendly Air Source Heat Pump system and a dedicated electric vehicle charging point
Both the front and rear gardens come fully turfed with 1.8m privacy fencing and an outside tap. A private driveway and integral garage complete this fantastic plot. Nestled in the heart of the Lincolnshire countryside, Sutterton offers a peaceful village lifestyle with a genuine community spirit. You'll enjoy local amenities right on your doorstep, including a local primary school, village hall, and convenient shops. For commuters, the nearby A16 and A17 routes make traveling to Boston, Spalding, or Lincoln simple and straightforward, giving you the perfect blend of rural charm and modern convenience.
Please note: Show home photographs have been enhanced with AI for illustrative purposes to demonstrate finish standards, and individual plot layouts or details may differ slightly.
Entrance Hall
As you step into The Kildare, you're greeted by a cosy entrance hall complete with entrance matting, providing a convenient spot to wipe your shoes before entering the rest of the house. A window allows natural light to brighten the space, while a radiator ensures warmth and comfort on colder days.
Kitchen Diner
4.15m x 2.4m - 13'7" x 7'10"
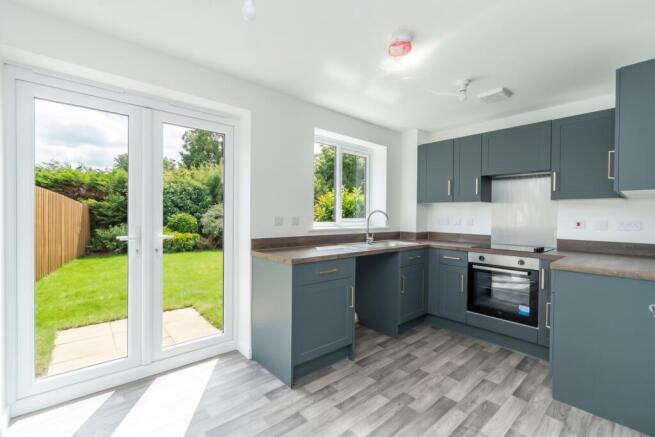
The Kitchen are has a built-in oven, hob, extractor fan, and space for a washing machine, plenty of worktop space for cooking and cupboards and drawers for storage. The dining area features double French doors that open directly onto the beautiful garden, allowing you to expand your living space on warm days or enjoy the scenic view with the doors closed on cooler days. A window over the sink offers a perfect spot to watch the children playing in the garden while you're in the kitchen, or through the French doors if you're in the dining area.
Living Room
4.66m x 3.07m - 15'3" x 10'1"
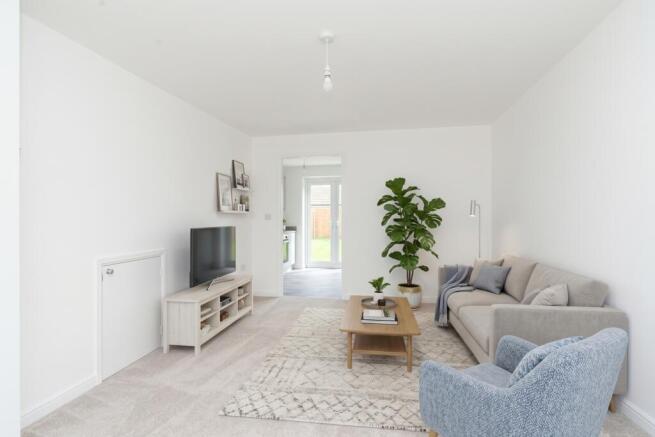
The Living Room is a cosy and comfortable space, and very versatile with how you can arrange your furniture. Lots of natural light will come into this room with the big window at the front, and a door leading to the kitchen and dining room at the back, where double doors are also letting the light shine through. There's also a very handy storage area behind a cupboard door, to give you some 'tucked-away' under stairs storage.
Cloakroom
1.69m x 0.99m - 5'7" x 3'3"
The downstairs cloakroom, conveniently located just off the kitchen and near the back French doors, is perfect for quick access when you're enjoying the garden. This setup allows you to pop inside without having to trek through the house and upstairs, keeping your carpets clean and ensuring easy access.
Bedroom One
3.97m x 2.8m - 13'0" x 9'2"
The master bedroom is generously sized and comes with its own ensuite bathroom. This versatile room can accommodate a variety of furniture arrangements, providing a blank canvas for you to create your own relaxing retreat.
Ensuite
2.8m x 1.09m - 9'2" x 3'7"
The ensuite is a fantastic space to start your day, featuring a shower cubicle with sliding doors, along with the essential toilet and sink. This bright and convenient room is a valuable addition to a lovely family home. There's even ample space to add a heated towel rail, which would perfectly complete the room.
Bedroom Two
4.14m x 3.34m - 13'7" x 10'11"
Bedroom two is an excellent choice for children or as a guest room, providing plenty of space to comfortably fit a double bed or even bunk beds. Its versatile layout ensures it can adapt to various needs, whether you're setting up a cosy space for your little ones or creating a welcoming retreat for visitors.
Bedroom Three
3.71m x 2.11m - 12'2" x 6'11"
The smallest bedroom in this home is still impressively spacious, offering ample room for a single bed or even functioning as a home office for those who work or study from home. With enough space to accommodate a single bed, desk, and wardrobe, you won't need to compromise on your needs. This versatile room is both practical and adaptable, making it a valuable addition to the home.
Family Bathroom
1.96m x 1.86m - 6'5" x 6'1"
Picture yourself unwinding in a luxurious bath after a long day at work, savoring a drink and a good book before retreating to the elegant bedroom or relaxing living room. Pure bliss. The family bathroom features stylish Porcelanosa tiles around the bath and sink, with a privacy window that lets in natural light. For a touch of indulgence, there's ample space for candles to create that perfect ‘spa' ambiance.
Garden
The gardens here exceed expectations for a new build, offering a generously sized space that's already turfed and ready for you to personalise. Whether you envision creating a vibrant floral haven, setting up a tranquil retreat with relaxing furniture and soothing water features, or designing a safe and fun play area for the kids, there's ample room to make it your own. The layout allows for distinct areas to cater to the whole family, including plenty of space for summer barbecues and outdoor gatherings.The charm extends beyond the back garden; the front garden also enhances the property's appeal, creating a picturesque and welcoming setting that adds to the overall beauty of your new home.
Garage & Driveway
An integral garage completes the useful space in this family home, with a personnel door leading to the back garden. The front up and over doorway is also painted in the same colour as the front door of the home, together with the front garden, this creates a stunning home for you and your family to live in.
- COUNCIL TAXA payment made to your local authority in order to pay for local services like schools, libraries, and refuse collection. The amount you pay depends on the value of the property.Read more about council Tax in our glossary page.
- Band: TBC
- PARKINGDetails of how and where vehicles can be parked, and any associated costs.Read more about parking in our glossary page.
- Yes
- GARDENA property has access to an outdoor space, which could be private or shared.
- Yes
- ACCESSIBILITYHow a property has been adapted to meet the needs of vulnerable or disabled individuals.Read more about accessibility in our glossary page.
- Ask agent
Energy performance certificate - ask agent

Add an important place to see how long it'd take to get there from our property listings.
__mins driving to your place
Affordability
About EweMove, Covering East Midlands
Cavendish House Littlewood Drive, West 26 Industrial Estate, Cleckheaton, BD19 4TE
Notes
Staying secure when looking for property
Ensure you're up to date with our latest advice on how to avoid fraud or scams when looking for property online.
Visit our security centre to find out moreDisclaimer - Property reference 10860846. The information displayed about this property comprises a property advertisement. Rightmove.co.uk makes no warranty as to the accuracy or completeness of the advertisement or any linked or associated information, and Rightmove has no control over the content. This property advertisement does not constitute property particulars. The information is provided and maintained by EweMove, Covering East Midlands. Please contact the selling agent or developer directly to obtain any information which may be available under the terms of The Energy Performance of Buildings (Certificates and Inspections) (England and Wales) Regulations 2007 or the Home Report if in relation to a residential property in Scotland.
*This is the average speed from the provider with the fastest broadband package available at this postcode. The average speed displayed is based on the download speeds of at least 50% of customers at peak time (8pm to 10pm). Fibre/cable services at the postcode are subject to availability and may differ between properties within a postcode. Speeds can be affected by a range of technical and environmental factors. The speed at the property may be lower than that listed above. You can check the estimated speed and confirm availability to a property prior to purchasing on the broadband provider's website. Providers may increase charges. The information is provided and maintained by Decision Technologies Limited. **This is indicative only and based on a 2-person household with multiple devices and simultaneous usage. Broadband performance is affected by multiple factors including number of occupants and devices, simultaneous usage, router range etc. For more information speak to your broadband provider.