
Lower Mead End Road, Sway, Lymington, SO41

- PROPERTY TYPE
Detached
- BEDROOMS
4
- BATHROOMS
3
- SIZE
Ask agent
- TENUREDescribes how you own a property. There are different types of tenure - freehold, leasehold, and commonhold.Read more about tenure in our glossary page.
Freehold
Key features
- Attractive 4 bedroom detached cottage
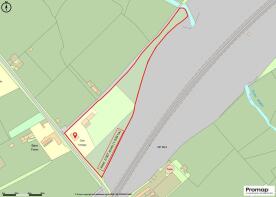
- Set within approximately 2.5 acres of gardens and paddocks
- Two stables, an open-sided barn and a separate office/gym
- Set off this quiet country lane
Description
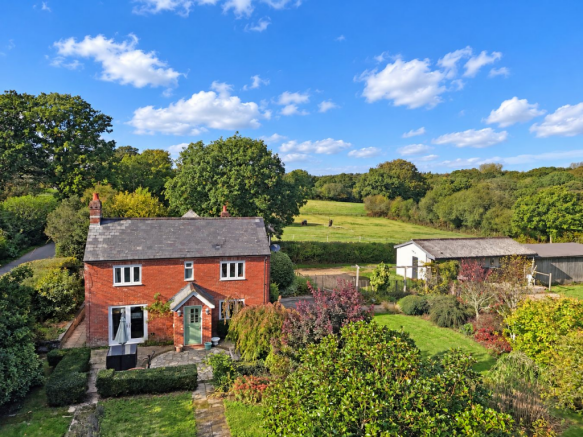
An attractive double fronted 4 bedroom detached cottage, set within approximately 2.5 acres of gardens and paddocks. Enjoying a wonderful sense of privacy and seclusion, the property benefits from lovely views across its grounds, two stables, an open-sided barn and a separate office/gym.
Further enhancing its appeal are the Commoners' Rights of Pasture and Mast, making this an excellent opportunity for those seeking a country lifestyle in the New Forest area.
The property is quietly situated in a prime New Forest location within a short walk from the village of Sway and the open forest. Sway offers a useful mainline rail connection (London Waterloo approximately 100 minutes) together with a range of shops, a highly regarded primary school, two public houses and a popular Tennis Club. There is access into the forest via the cattle grid which is just 500 yards from the property. The famed Georgian market town Lymington, renowned for its river, marinas and yacht clubs offers a diverse ange of shopping, leisure and educational facilities, along with a branch line onnection to Brockenhurst (approx. 4 miles north east) that again provides rail connection to London (Waterloo) in approximately 90 minutes. Access o the forest just a short walk/ride via Boundway..
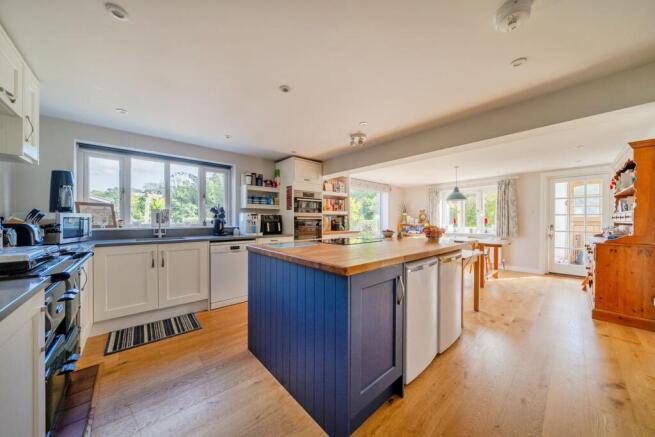
A split stable door leads into an entrance porch, which opens in turn into an impressive family kitchen/dining room. Enjoying windows to three aspects, this is a particularly light and welcoming space, with warm oak flooring and a large picture window overlooking the gardens and grounds beyond.
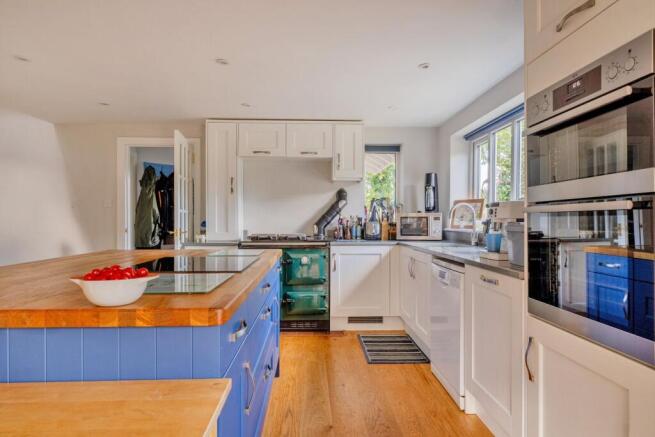
The kitchen is well appointed with a feature Rayburn, an extensive range of kitchen cabinets and drawers with co-ordinating worksurfaces, a substantial central island incorporating a Neff ceramic hob, and built-in Neff ovens.
The sitting room is set adjacent and offers a charming reception room, featuring an open fireplace and double doors opening onto the patio and gardens, creating a lovely connection between the house and its surroundings.
Double doors lead into a further reception room, currently arranged as a study but offering the potential for a separate dining room.
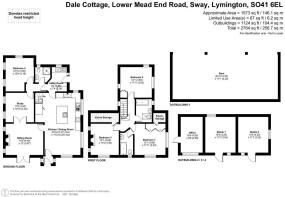
The hallway provides access to a further versatile room, which could serve as a fourth bedroom but is currently also used as an additional home office and is supported with as adjoining shower room comprising a fully tiled shower cubicle, wash hand basin and WC. A utility room completes the ground floor accommodation providing additional storage and space and plumbing for appliances with a door from here leading to the garden and parking areas.
The first-floor landing provides access to three bedrooms and the family bathroom.
The principal bedroom is a particularly appealing room, with an ensuite bathroom with bath, WC and wash hand basin. Further benefits include a range of fitted wardrobes and a large picture window enjoying elevated views across the gardens and paddock.
Bedroom two is a well-proportioned triple-aspect room, enjoying attractive open views, while bedroom three also benefits from a double aspect overlooking the gardens, together with useful walk-in eaves storage.
The first floor is completed by a spacious family bathroom
Set off this quiet country lane, a gravelled driveway leads down to a large parking area and access to the rear of the property, large barn, stables and paddocks.
Set in approximately 2.5 acres of gardens and paddocks, this offers a versatile lifestyle property with a wonderful sense of space, privacy and seclusion whilst still being within easy reach of the New Forest village of Sway with its amenities and train station.
The gardens include a generous patio adjoining the house, which lead onto areas of lawn and the surrounding grounds. A gate provides access to the nearest paddock, with supporting outbuilding which includes two stables and a large 40’ barn.
A useful outbuilding, previously utilised as an office and gym and currently used for storage, offers further flexibility and benefits from a large picture window overlooking the paddock.
Tenure: Freehold
Council Tax Band: F
Energy Performance Rating: E Current: 48 Potential: 67
Services: Mains water and electric
Drainage: Septic Tank
Heating: LPG/Oil
Property Construction: Traditional brick and block
Flood Risk: Low
Broadband: Ultrafast broadband with speeds of up to 1000 Mbps is available at the property (Ofcom).
Mobile Signal/Coverage: No known issues, buyer to check with their provider for further clarity.
Brochures
Brochure 1- COUNCIL TAXA payment made to your local authority in order to pay for local services like schools, libraries, and refuse collection. The amount you pay depends on the value of the property.Read more about council Tax in our glossary page.
- Ask agent
- PARKINGDetails of how and where vehicles can be parked, and any associated costs.Read more about parking in our glossary page.
- Yes
- GARDENA property has access to an outdoor space, which could be private or shared.
- Yes
- ACCESSIBILITYHow a property has been adapted to meet the needs of vulnerable or disabled individuals.Read more about accessibility in our glossary page.
- Ask agent

Add an important place to see how long it'd take to get there from our property listings.
__mins driving to your place
Affordability




Notes
Staying secure when looking for property
Ensure you're up to date with our latest advice on how to avoid fraud or scams when looking for property online.
Visit our security centre to find out moreDisclaimer - Property reference 31110480. The information displayed about this property comprises a property advertisement. Rightmove.co.uk makes no warranty as to the accuracy or completeness of the advertisement or any linked or associated information, and Rightmove has no control over the content. This property advertisement does not constitute property particulars. The information is provided and maintained by Spencers, Brockenhurst. Please contact the selling agent or developer directly to obtain any information which may be available under the terms of The Energy Performance of Buildings (Certificates and Inspections) (England and Wales) Regulations 2007 or the Home Report if in relation to a residential property in Scotland.
*This is the average speed from the provider with the fastest broadband package available at this postcode. The average speed displayed is based on the download speeds of at least 50% of customers at peak time (8pm to 10pm). Fibre/cable services at the postcode are subject to availability and may differ between properties within a postcode. Speeds can be affected by a range of technical and environmental factors. The speed at the property may be lower than that listed above. You can check the estimated speed and confirm availability to a property prior to purchasing on the broadband provider's website. Providers may increase charges. The information is provided and maintained by Decision Technologies Limited. **This is indicative only and based on a 2-person household with multiple devices and simultaneous usage. Broadband performance is affected by multiple factors including number of occupants and devices, simultaneous usage, router range etc. For more information speak to your broadband provider.