The Drive, Miskin, CF72

- PROPERTY TYPE
Detached
- BEDROOMS
3
- BATHROOMS
2
- SIZE
1,421 sq ft
132 sq m
Key features
- EXCEPTIONAL EXTENDED THREE-BEDROOM DETACHED HOME
- SPECTACULAR FULL-WIDTH SUN ROOM WITH FEATURE GLAZED ROOF
- THREE ADDITIONAL VERSATILE RECEPTION ROOMS
- IMMACULATELY PRESENTED THROUGHOUT
- BEAUTIFULLY APPOINTED KITCHEN/BREAKFAST ROOM
- PRINCIPAL BEDROOM WITH EN-SUITE SHOWER ROOM
- LUXURIOUS FAMILY BATHROOM WITH FREESTANDING BATH
- GORGEOUS LANDSCAPED GARDENS WITH EXTENSIVE ENTERTAINING DECKING
- HIGHLY SOUGHT-AFTER MISKIN LOCATION – PERFECT FAMILY HOME OR DOWNSIZE OPTION
Description
A HOME THAT EXCEEDS EXPECTATIONS – EXCEPTIONAL LIVING SPACE, SPECTACULAR SUN ROOM & BEAUTIFUL GARDENS
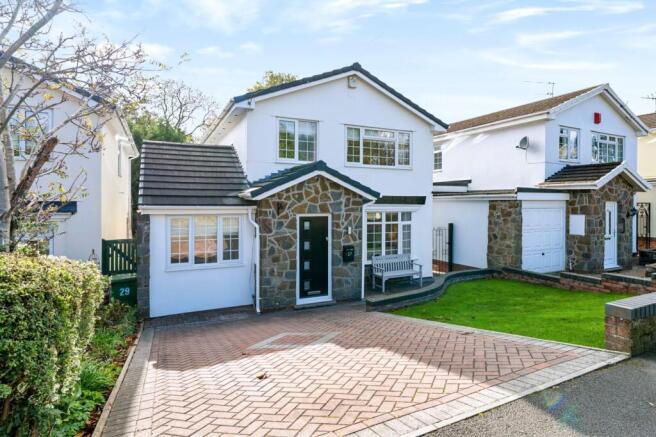
Dylan Davies of PONTYCLUN are delighted to present this truly exceptional three-bedroom detached home (formerly a four-bedroom property) which has been beautifully extended and thoughtfully reconfigured to offer an impressive amount of versatile living space. Immaculately presented throughout and occupying a desirable position in the highly sought-after village of Miskin, this stunning home effortlessly combines generous proportions, stylish interiors and beautiful gardens to create a property that really does have it all.
Much more than meets the eye, this remarkable property offers an abundance of beautifully appointed and wonderfully versatile living space, with its spectacular full-width sun room taking centre stage. Complemented by three additional reception rooms, a stylish kitchen/breakfast room, luxurious bathrooms and gorgeous landscaped gardens, this is a home where every space has been thoughtfully designed for both comfort and entertaining.
Originally offering four bedrooms, the first-floor accommodation has been thoughtfully reconfigured, with the former fourth bedroom transformed into a private en-suite serving the principal bedroom. This clever alteration has enhanced the overall layout, prioritising comfort and quality of living over bedroom numbers.
Whether you're a growing family looking for room to spread out or considering downsizing without compromising on the space and lifestyle you love, this outstanding home offers the very best of both worlds.
Beautifully presented, surprisingly spacious and effortlessly inviting – this is a property that really does need to be experienced to be fully appreciated.
Step Inside...
From the moment you enter, the immaculate presentation and attention to detail are immediately apparent. The welcoming entrance porch leads into the hallway, setting the tone for the beautifully maintained accommodation that lies beyond.
The traditional living room provides a wonderfully comfortable retreat, offering generous proportions and a lovely space to relax and unwind away from the main entertaining areas.
A separate formal dining room offers the perfect setting for family meals and special occasions, with French doors opening directly into the magnificent sun room beyond. This wonderful connection between the reception rooms creates a natural flow throughout the ground floor, making the property particularly well suited to both everyday family life and entertaining.
The kitchen/breakfast room is beautifully appointed with an attractive range of cream shaker-style units, contrasting dark worktops and a breakfast bar, combining timeless styling with everyday practicality. Opening towards the sun room, the kitchen enjoys a sociable layout that allows family and guests to remain connected, whether preparing dinner or enjoying a relaxed weekend together.
And then there's the sun room... quite simply, the showstopper of this incredible home!
Spanning the entire width of the property and measuring approximately 24'4" in length, this spectacular extension is undoubtedly the heart of the home and a space that truly sets this property apart.
The magnificent glazed roof creates a striking architectural feature, allowing natural light to pour into the room throughout the day, while extensive glazing and French doors provide beautiful views across the landscaped rear garden.
Generously proportioned, the room effortlessly accommodates both a substantial seating area and a further dining space, creating an exceptional environment for entertaining, relaxing and spending time together.
Imagine long summer evenings with the doors open to the garden, Christmas celebrations with the whole family gathered together, or simply enjoying your morning coffee beneath the impressive glass roof. This is more than just an additional reception room – it's a lifestyle space to be enjoyed throughout the seasons.
Completing the extensive ground-floor accommodation is a versatile study, ideal for those working from home, although equally suited to use as a playroom, hobby room or additional snug. A separate utility room and convenient downstairs WC provide further practicality.
It's this exceptional amount of ground-floor accommodation that makes the property so special, offering a level of flexibility rarely associated with a three-bedroom home.
Beautiful Bedrooms & Luxurious Bathrooms
The first floor continues to impress, with three beautifully presented bedrooms, each offering a comfortable and inviting space.
Interestingly, the property was originally constructed with four bedrooms. The former fourth bedroom, which was relatively modest in size, has been thoughtfully repurposed to create a private en-suite shower room adjoining the principal bedroom. This clever alteration has transformed the original layout, introducing an additional touch of luxury while making excellent use of the available space.
The principal bedroom is now a lovely retreat, featuring fitted wardrobes and the added benefit of its own en-suite, creating a comfortable and private space away from the rest of the household.
Bedroom two is a generous double room, again benefiting from fitted wardrobe storage, while the third bedroom provides excellent flexibility, whether required as a child's bedroom, guest accommodation or an additional home office.
The family bathroom is another particularly impressive feature of this home. Beautifully finished with stylish stone-effect tiling, contemporary fittings and a gorgeous freestanding bath, it has been designed to create a luxurious, spa-inspired feel. It's the perfect place to escape the demands of everyday life and enjoy a little relaxation.
Every room reflects the care and attention that has gone into maintaining this wonderful home, allowing prospective purchasers to simply move in and enjoy.
A Garden to Fall in Love With...
The outside space is every bit as impressive as the interior.
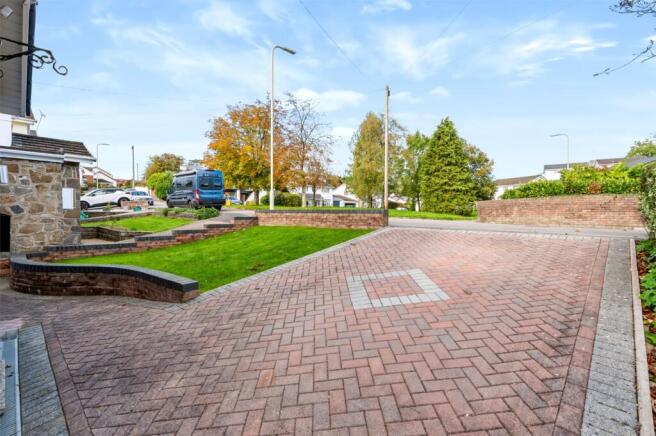
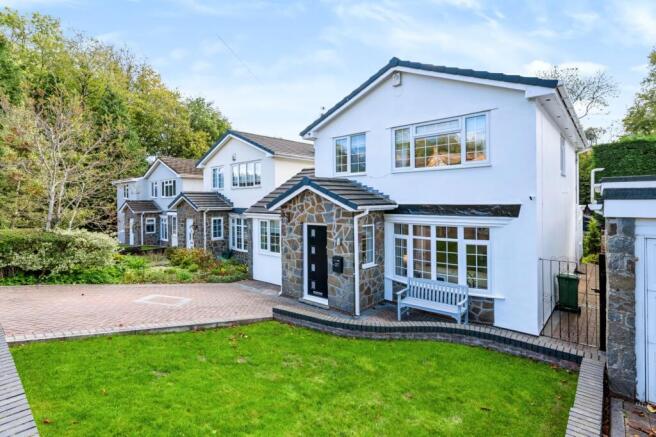
To the front, the attractive stone-faced entrance provides a welcoming first impression, complemented by a neatly maintained lawn and generous block-paved driveway offering off-road parking.
To the rear, you'll discover a gorgeous landscaped garden that has clearly been created with both enjoyment and entertaining in mind.
Beautifully maintained, the garden features a lush lawn surrounded by established shrubs, mature trees and thoughtfully arranged planting, providing a wonderful sense of privacy and a peaceful outlook.
The extensive raised decking is a real highlight, offering fantastic space for outdoor dining, comfortable seating and summer entertaining. With different areas to sit, relax and enjoy the surroundings, it's easy to imagine spending sunny afternoons with friends, hosting family barbecues or unwinding with a glass of wine on a warm evening.
The beautiful connection between the garden and the impressive sun room further enhances the appeal, allowing the indoor and outdoor living spaces to work together effortlessly.
Private, attractive and wonderfully inviting, this is a garden to enjoy rather than simply admire.
A Sought-After Village Setting
Situated within the highly desirable village of Miskin, The Drive enjoys a wonderful setting in an area renowned for its attractive residential surroundings and welcoming village atmosphere.
Miskin remains one of the most sought-after locations in the area, offering an appealing balance of village charm, countryside surroundings and excellent convenience.
The neighbouring village of Pontyclun provides a fantastic selection of independent shops, cafés, restaurants and everyday amenities, together with a railway station offering connections towards Cardiff and beyond. Talbot Green is also conveniently accessible, with its wider range of shopping and leisure facilities.
For commuters, access to the M4 motorway is within easy reach, while the surrounding countryside provides wonderful opportunities for walking and enjoying the outdoors.
It's a location that appeals to a wide variety of purchasers, from families seeking an established community to those looking for a quieter pace of life without feeling disconnected from local amenities.
The Perfect Balance of Space, Style & Lifestyle
What makes this property particularly appealing is its ability to suit so many different stages of life.
For families, the three bedrooms, multiple reception rooms and wonderful garden provide a fantastic environment for both everyday living and making memories.
For those considering downsizing from a larger property, this home offers something increasingly difficult to find – the opportunity to reduce the number of bedrooms without sacrificing the generous living accommodation, separate reception spaces and entertaining areas they have become accustomed to.
The fact that the property was originally a four-bedroom home further highlights its generous proportions, with the thoughtful conversion of the smaller fourth bedroom into an en-suite creating a more comfortable and practical first-floor arrangement.
With approximately 1,421 sq ft of accommodation, this is a home that offers so much more than its three-bedroom description might initially suggest.
From the spectacular full-width sun room and beautifully landscaped gardens to the immaculate interiors and versatile reception rooms, every aspect of this home has been designed to make everyday living that little bit more special.
A truly outstanding home where space, style and lifestyle come together beautifully – and one that simply must be viewed to appreciate everything it has to offer.
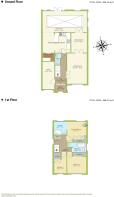
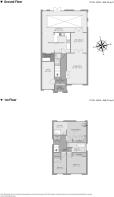
Porch
1.14m x 1.88m
Hallway
5.11m x 1.88m
Living Room
5.08m x 3.3m
Study
4.57m x 1.98m
Dining Room
3.33m x 2.62m
Utility Room
1.96m x 1.27m
Sun Room
7.42m x 3.5m
Landing Area
2.77m x 3m
Primary Bedroom
3.35m x 3.17m
En-Suite
2.18m x 2.08m
Bedroom Two
3.43m x 3.2m
Bedroom Three
3.43m x 2.06m
Bathroom
1.57m x 3.17m
- COUNCIL TAXA payment made to your local authority in order to pay for local services like schools, libraries, and refuse collection. The amount you pay depends on the value of the property.Read more about council Tax in our glossary page.
- Band: E
- PARKINGDetails of how and where vehicles can be parked, and any associated costs.Read more about parking in our glossary page.
- Yes
- GARDENA property has access to an outdoor space, which could be private or shared.
- Front garden,Private garden
- ACCESSIBILITYHow a property has been adapted to meet the needs of vulnerable or disabled individuals.Read more about accessibility in our glossary page.
- Ask agent
Energy performance certificate - ask agent
The Drive, Miskin, CF72

Add an important place to see how long it'd take to get there from our property listings.
__mins driving to your place
Affordability

Notes
Staying secure when looking for property
Ensure you're up to date with our latest advice on how to avoid fraud or scams when looking for property online.
Visit our security centre to find out moreDisclaimer - Property reference b081a07c-763d-463a-954f-04a401fb629f. The information displayed about this property comprises a property advertisement. Rightmove.co.uk makes no warranty as to the accuracy or completeness of the advertisement or any linked or associated information, and Rightmove has no control over the content. This property advertisement does not constitute property particulars. The information is provided and maintained by Dylan Davies Estate Agents, Pontyclun. Please contact the selling agent or developer directly to obtain any information which may be available under the terms of The Energy Performance of Buildings (Certificates and Inspections) (England and Wales) Regulations 2007 or the Home Report if in relation to a residential property in Scotland.
*This is the average speed from the provider with the fastest broadband package available at this postcode. The average speed displayed is based on the download speeds of at least 50% of customers at peak time (8pm to 10pm). Fibre/cable services at the postcode are subject to availability and may differ between properties within a postcode. Speeds can be affected by a range of technical and environmental factors. The speed at the property may be lower than that listed above. You can check the estimated speed and confirm availability to a property prior to purchasing on the broadband provider's website. Providers may increase charges. The information is provided and maintained by Decision Technologies Limited. **This is indicative only and based on a 2-person household with multiple devices and simultaneous usage. Broadband performance is affected by multiple factors including number of occupants and devices, simultaneous usage, router range etc. For more information speak to your broadband provider.