
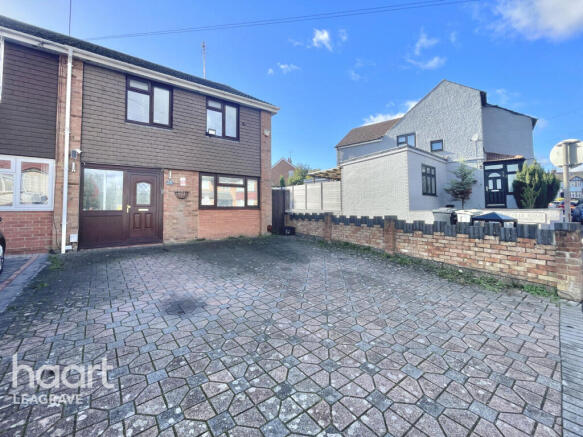
Black Swan Lane, Luton

- PROPERTY TYPE
End of Terrace
- BEDROOMS
3
- BATHROOMS
1
- SIZE
Ask agent
- TENUREDescribes how you own a property. There are different types of tenure - freehold, leasehold, and commonhold.Read more about tenure in our glossary page.
Freehold
Key features
- ***GUIDE PRICE £400,000 TO £425,000***
- EXTENDED END TERRACED FAMILY HOME ON BLACK SWAN LANE LU3
- GROUND FLOOR AND BATHROOM UNDERFLOOR HEATING
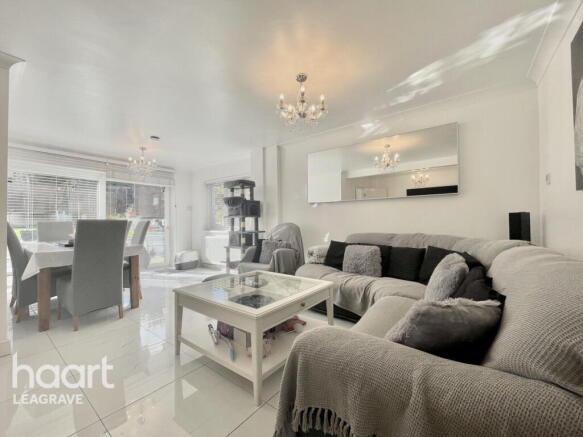
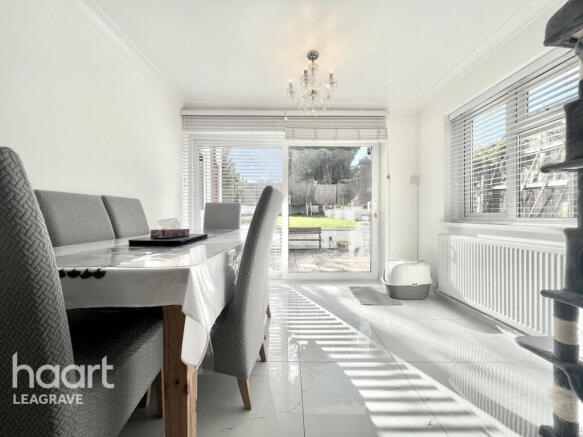
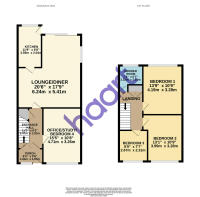
- SPACIOUS OPEN PLAN L SHAPED LOUNGE DINER
- FAB FITTED KITCHEN
- THREE GENEROUS BEDROOMS
- CONVERTED INTEGRAL GARAGE FOR OFFICE/STUDY/BEDROOM 4
- STUNNING FAMILY SHOWER ROOM
- VAST BLOCK PAVED PRIVATE OFF STREET PARKING
- LOW MAINTENANCE REAR GARDEN WITH PAVED PATIO AREA
Description
Extended Family Living with Space, Flexibility & Convenience – Black Swan Lane, Luton, LU3
A fantastic opportunity to acquire a spacious and versatile extended end-of-terrace family home, offering flexible living accommodation, a private rear garden and off-street parking for three vehicles, all in a popular residential location in Luton.
A Home Designed Around Family Life
If you are searching for a home that combines generous living space, practical features and the flexibility to adapt to your family's changing needs, this extended end-of-terrace property on Black Swan Lane, LU3, could be just what you have been looking for.
With its spacious L-shaped lounge/diner, versatile converted garage and three first-floor bedrooms, this appealing home offers an excellent balance of comfortable everyday living and entertaining space, making it an ideal choice for growing families, professionals or those working from home.
Space, Versatility & Indoor-Outdoor Living
Upon entering, the property offers well-proportioned accommodation designed to cater for modern family life. The underfloor heated spacious L-shaped lounge/diner provides an inviting setting for relaxing with family, entertaining friends or enjoying meals together. The generous layout allows for distinct living and dining areas, while sliding patio doors open directly onto the rear garden, creating a lovely connection between indoor and outdoor living.
The fitted kitchen provides a practical space for preparing everyday meals, with storage and worktop areas to help keep family life organised.
A particularly valuable feature is the converted integral garage, now offering a flexible additional room that can be adapted to suit a variety of needs. Whether you require a dedicated home office, a private gym, a children's playroom, an additional family room or a potential fourth bedroom, subject to suitability, this versatile space offers exciting possibilities.
Upstairs, there are three further bedrooms, providing comfortable accommodation for family members, guests or those needing additional workspace. The first floor is completed by a family shower room also benefitting from underfloor heating, conveniently serving the bedrooms.
A Private Garden & Parking for Three Cars
Outside, the rear garden offers an attractive space to enjoy the warmer months, spend time with family or entertain guests. A paved patio provides the perfect spot for outdoor dining, barbecues or morning coffee, with steps leading up to a raised lawn area that offers additional room for children to play, gardening or simply relaxing outdoors.
To the front, the property benefits from private block-paved off-street parking for up to three cars – a valuable advantage for busy households with multiple vehicles or visiting family and friends.
The combination of versatile internal accommodation, a garden with separate patio and lawn areas, and generous private parking makes this an appealing proposition for buyers seeking both comfort and practicality.
Everyday Amenities Close at Hand
Black Swan Lane is situated within the established residential area of Luton, with a range of everyday amenities, schools, green spaces and transport connections available in the surrounding area.
For day-to-day shopping, nearby convenience stores and supermarkets provide options for picking up household essentials and groceries. The wider Marsh Road area offers further shops, supermarkets, cafés, takeaways and local services.
Families will appreciate the choice of nearby educational facilities, including Icknield Primary School, The Meads Primary School and St Joseph's Catholic Primary School, with Icknield High School also serving the surrounding area. School admissions and catchment arrangements should be confirmed directly with the relevant schools or local authority.
For leisure and outdoor enjoyment, nearby recreation grounds and green spaces provide opportunities for walking, exercise and family activities. Local bus services offer connections around Luton, while Leagrave railway station provides rail services towards London and other destinations, making the area a practical option for commuters.
Make Your Next Move
Offering a spacious L-shaped lounge/diner, a fitted kitchen, a versatile additional reception room, three first-floor bedrooms, a private rear garden and parking for three vehicles, this extended end-of-terrace home presents an excellent opportunity to secure a flexible family property in a convenient Luton location.
Early viewing is highly recommended to appreciate the space, versatility and potential this home has to offer.
Contact Haart today to arrange your viewing and discover whether this could be the perfect next step for you and your family.
Disclaimer
haart Estate Agents also offer a professional, ARLA accredited Lettings and Management Service. If you are considering renting your property in order to purchase, are looking at buy to let or would like a free review of your current portfolio then please call the Lettings Branch Manager on the number shown above.
haart Estate Agents is the seller's agent for this property. Your conveyancer is legally responsible for ensuring any purchase agreement fully protects your position. We make detailed enquiries of the seller to ensure the information provided is as accurate as possible. Please inform us if you become aware of any information being inaccurate.
Brochures
Material InformationBrochure- COUNCIL TAXA payment made to your local authority in order to pay for local services like schools, libraries, and refuse collection. The amount you pay depends on the value of the property.Read more about council Tax in our glossary page.
- Ask agent
- PARKINGDetails of how and where vehicles can be parked, and any associated costs.Read more about parking in our glossary page.
- Yes
- GARDENA property has access to an outdoor space, which could be private or shared.
- Yes
- ACCESSIBILITYHow a property has been adapted to meet the needs of vulnerable or disabled individuals.Read more about accessibility in our glossary page.
- Ask agent

Add an important place to see how long it'd take to get there from our property listings.
__mins driving to your place
Affordability



Notes
Staying secure when looking for property
Ensure you're up to date with our latest advice on how to avoid fraud or scams when looking for property online.
Visit our security centre to find out moreDisclaimer - Property reference 0296_HRT029611630. The information displayed about this property comprises a property advertisement. Rightmove.co.uk makes no warranty as to the accuracy or completeness of the advertisement or any linked or associated information, and Rightmove has no control over the content. This property advertisement does not constitute property particulars. The information is provided and maintained by haart, Leagrave. Please contact the selling agent or developer directly to obtain any information which may be available under the terms of The Energy Performance of Buildings (Certificates and Inspections) (England and Wales) Regulations 2007 or the Home Report if in relation to a residential property in Scotland.
*This is the average speed from the provider with the fastest broadband package available at this postcode. The average speed displayed is based on the download speeds of at least 50% of customers at peak time (8pm to 10pm). Fibre/cable services at the postcode are subject to availability and may differ between properties within a postcode. Speeds can be affected by a range of technical and environmental factors. The speed at the property may be lower than that listed above. You can check the estimated speed and confirm availability to a property prior to purchasing on the broadband provider's website. Providers may increase charges. The information is provided and maintained by Decision Technologies Limited. **This is indicative only and based on a 2-person household with multiple devices and simultaneous usage. Broadband performance is affected by multiple factors including number of occupants and devices, simultaneous usage, router range etc. For more information speak to your broadband provider.