
Lower Sloane Street, London, SW1W

Letting details
- Let available date:
- 07/11/2026
- Deposit:
- £6,346A deposit provides security for a landlord against damage, or unpaid rent by a tenant.Read more about deposit in our glossary page.
- Furnish type:
- Furnished
- Council Tax:
- Ask agent
- PROPERTY TYPE
Flat
- BEDROOMS
3
- BATHROOMS
1
- SIZE
865 sq ft
80 sq m
Key features
- No Lift
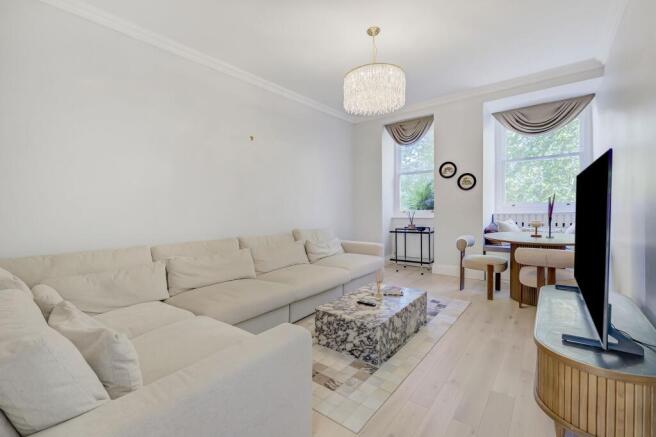
- Spacious living area with large windows
- Modern kitchen with integrated appliances
- Ample natural light throughout
- Built-in wardrobes and storage
- High ceilings
Description
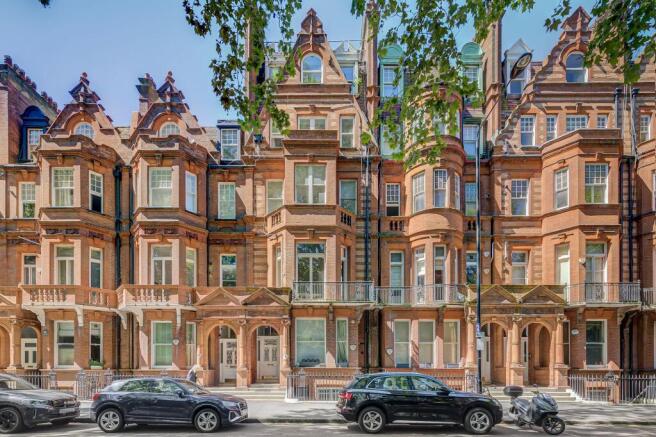
Set within an elegant period building on prestigious Lower Sloane Street, this beautifully presented top floor apartment offers well proportioned accommodation in one of London’s most desirable locations.
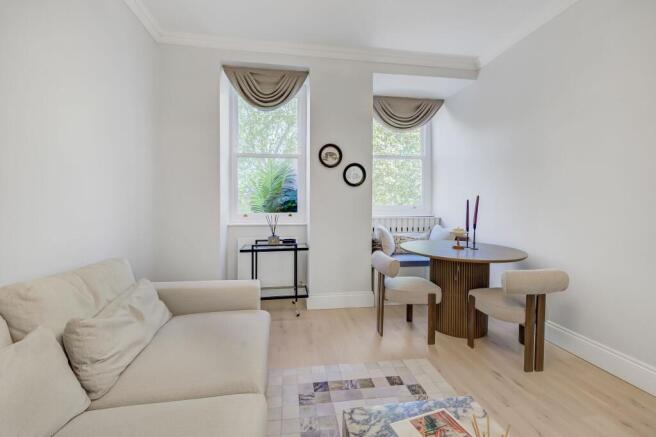
Extending to approximately 865 sq ft, the apartment has been thoughtfully renovated to combine period character with a refined contemporary finish. The reception room is bright and welcoming, with excellent natural light and an attractive outlook, providing a comfortable setting for both everyday living and entertaining.
The accommodation comprises three bedrooms, including two generous double rooms. The third room offers useful flexibility and would work equally well as a study, dressing room or occasional guest bedroom, depending on requirements. The kitchen is compact yet well planned, with a modern finish and efficient use of space, while the contemporary shower room is stylish and practical.
The property is offered furnished, allowing for immediate occupation, and its elevated position gives a pleasing sense of light and privacy. Although situated on the top floor, the staircase forms part of the charm and character of this handsome period building.
Lower Sloane Street is superbly positioned for the boutiques, restaurants and amenities of Chelsea, Sloane Square and the King’s Road, with excellent transport links nearby. A charming and well appointed apartment in a highly sought after central London address.
EPC Rating: E
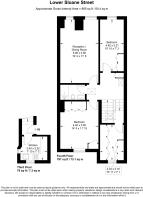
Reception / Dining Room
5.9m x 3.56m
Bedroom 1
4.82m x 2.21m
Bedroom 2
4.4m x 3.6m
Kitchen
2.4m x 2.22m
Disclaimer
Important Notice: These particulars have been prepared in good faith as a general guide only and do not form part of any offer or contract. Prospective purchasers should not rely on them as statements or representations of fact and should satisfy themselves, by inspection or otherwise, as to the accuracy and completeness of the information provided.
All measurements, areas, distances and dimensions are approximate and are provided for guidance only. Floor plans are not to scale and should not be used for the ordering of furniture, carpets or other fittings. Prospective purchasers should verify any information that is material to their decision to purchase through their solicitor, surveyor or other appropriate professional adviser.
- COUNCIL TAXA payment made to your local authority in order to pay for local services like schools, libraries, and refuse collection. The amount you pay depends on the value of the property.Read more about council Tax in our glossary page.
- Band: G
- PARKINGDetails of how and where vehicles can be parked, and any associated costs.Read more about parking in our glossary page.
- Ask agent
- GARDENA property has access to an outdoor space, which could be private or shared.
- Communal garden
- ACCESSIBILITYHow a property has been adapted to meet the needs of vulnerable or disabled individuals.Read more about accessibility in our glossary page.
- Ask agent

Add an important place to see how long it'd take to get there from our property listings.
__mins driving to your place

About Tuckerman Residential Limited, London
52 Moreton St Pimlico London SW1V 2PB


Notes
Staying secure when looking for property
Ensure you're up to date with our latest advice on how to avoid fraud or scams when looking for property online.
Visit our security centre to find out moreDisclaimer - Property reference 58256711-6d64-457a-837e-3fc831d402e9. The information displayed about this property comprises a property advertisement. Rightmove.co.uk makes no warranty as to the accuracy or completeness of the advertisement or any linked or associated information, and Rightmove has no control over the content. This property advertisement does not constitute property particulars. The information is provided and maintained by Tuckerman Residential Limited, London. Please contact the selling agent or developer directly to obtain any information which may be available under the terms of The Energy Performance of Buildings (Certificates and Inspections) (England and Wales) Regulations 2007 or the Home Report if in relation to a residential property in Scotland.
*This is the average speed from the provider with the fastest broadband package available at this postcode. The average speed displayed is based on the download speeds of at least 50% of customers at peak time (8pm to 10pm). Fibre/cable services at the postcode are subject to availability and may differ between properties within a postcode. Speeds can be affected by a range of technical and environmental factors. The speed at the property may be lower than that listed above. You can check the estimated speed and confirm availability to a property prior to purchasing on the broadband provider's website. Providers may increase charges. The information is provided and maintained by Decision Technologies Limited. **This is indicative only and based on a 2-person household with multiple devices and simultaneous usage. Broadband performance is affected by multiple factors including number of occupants and devices, simultaneous usage, router range etc. For more information speak to your broadband provider.