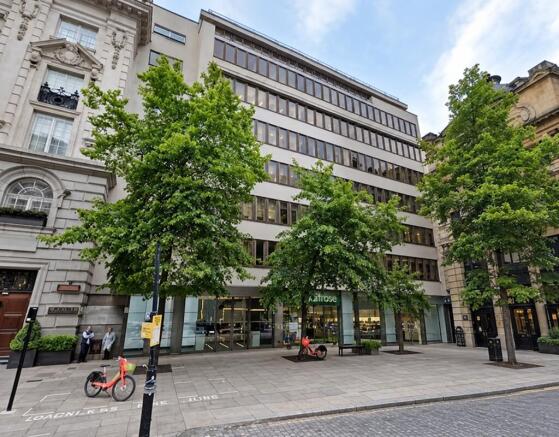
Weston House, 242-246 High Holborn, London, WC1V 7EX
£100.00 per sq ft
Business rates & charges may apply

- SIZE AVAILABLE
3,920-58,553 sq ft
364-5,440 sq m
- SECTOR
Office to lease
Lease details
- Lease available date:
- Ask agent
- Lease type:
- Long term
Key features
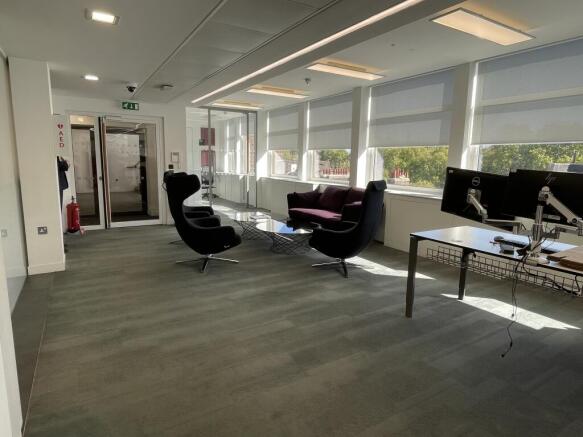
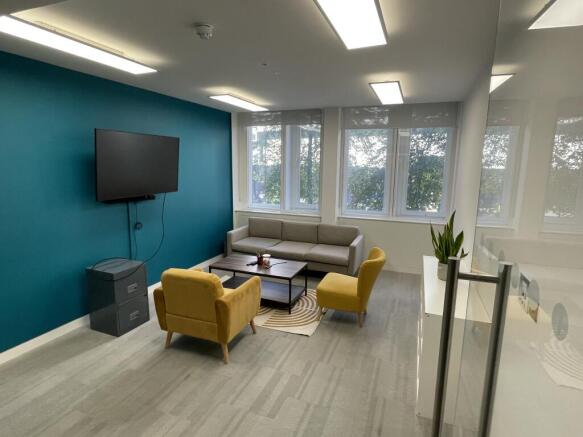
- Fully Fitted Cat B Floors
- Short term sub-leases - Up to 3 years
- Air Conditioning
- 3 x Passenger Lifts
- Excellent Natural Light
- 6th floor roof terrace
- 24/7 access and manned reception
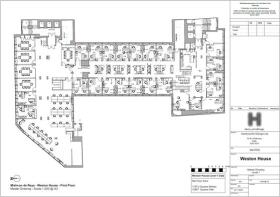
- Floorplates of 4,000 - 13,000 sq ft
Description
Service Charge
£16.96 psf
Rates
£36.00
Brochures
Weston House, 242-246 High Holborn, London, WC1V 7EX

NEAREST STATIONS
Distances are straight line measurements from the centre of the postcode- Holborn Station0.1 miles
- Chancery Lane Station0.3 miles
- Covent Garden Station0.4 miles
Notes
Disclaimer - Property reference 2517L. The information displayed about this property comprises a property advertisement. Rightmove.co.uk makes no warranty as to the accuracy or completeness of the advertisement or any linked or associated information, and Rightmove has no control over the content. This property advertisement does not constitute property particulars. The information is provided and maintained by Farebrother, London. Please contact the selling agent or developer directly to obtain any information which may be available under the terms of The Energy Performance of Buildings (Certificates and Inspections) (England and Wales) Regulations 2007 or the Home Report if in relation to a residential property in Scotland.