Main Road, Long Hanborough, OX29

- PROPERTY TYPE
Detached
- BEDROOMS
4
- BATHROOMS
3
- SIZE
1,881 sq ft
175 sq m
- TENUREDescribes how you own a property. There are different types of tenure - freehold, leasehold, and commonhold.Read more about tenure in our glossary page.
Freehold
Key features
- Beautifully updated and extended four-bedroom detached home enjoying elevated panoramic views across the surrounding countryside.
- Conveniently located within a short walk of Long Hanborough railway station and local amenities.
- Impressive semi-open-plan kitchen, living and dining space with expansive bi-fold doors and rooflights.
- Spacious entrance lobby offering a versatile additional living area, currently arranged as a study, with potential for a variety of uses.
- Four bedrooms, including two en suite shower rooms and a principal bedroom with walk-in dressing room and Jack and Jill bathroom access.
- Generous driveway parking and an attractive rear garden with multiple seating areas and mature borders, enjoying the far-reaching countryside views.
Description
Combining contemporary style with a wonderful sense of rural tranquillity, this beautifully updated and extended four-bedroom detached home offers a series of dynamic interior spaces and occupies an elevated position, enjoying breathtaking panoramic 2km views across the surrounding rolling countryside and Evenlode valley, while just a short walk from Long Hanborough railway station. Thoughtfully designed modern alterations maximise space and natural light, with expansive glazing and bi-fold doors framing the stunning landscape, flooding the interiors with daylight and creating a seamless connection between the living spaces and the garden beyond. The home has been enjoyed by the current family for the past 27 years.
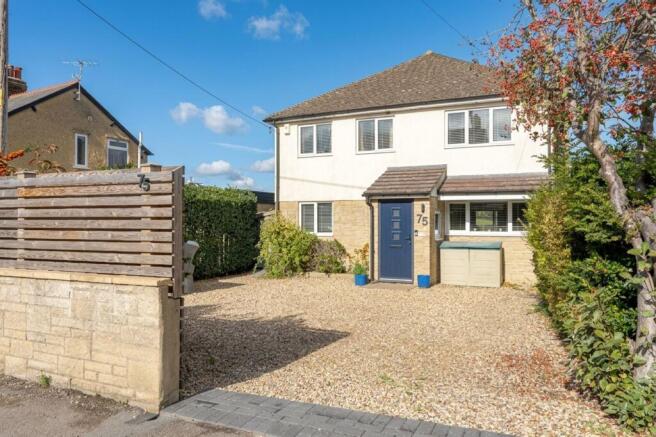
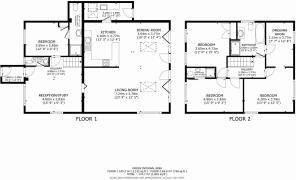
Set back from Main Road behind a private driveway, the house presents a double-fronted façade, with a central entrance porch, complimented with a blend of stone and render. Once inside, a generous entrance lobby creates an immediate sense of space. Currently doubling as a study area, this versatile room lends itself to a variety of uses. To the left, a ground-floor double bedroom with its own en suite provides an ideal arrangement for guests, multigenerational living or the convenience of ground-floor living.
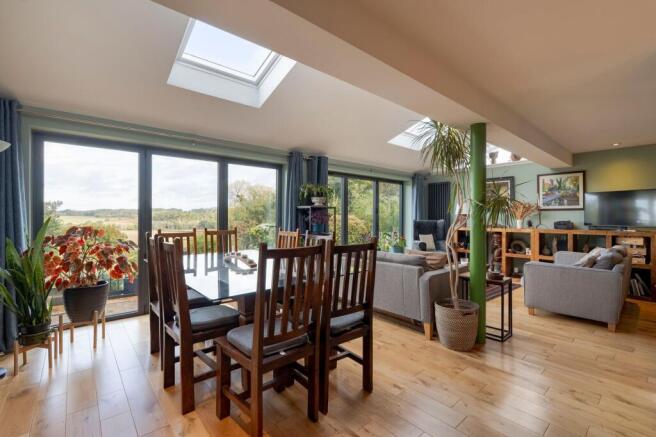
At the heart of the home lies an impressive semi open-plan kitchen, living and dining area, forming part of a thoughtfully designed rear extension that maximises natural light and celebrates the far-reaching countryside views. Two sets of expansive glazed bi-fold doors span much of the rear elevation, framing the stunning landscape and opening onto the garden to create a seamless connection between indoor and outdoor living. Large rooflights overhead introduce further daylight, enhancing the wonderful sense of space and the room’s bright, open character.
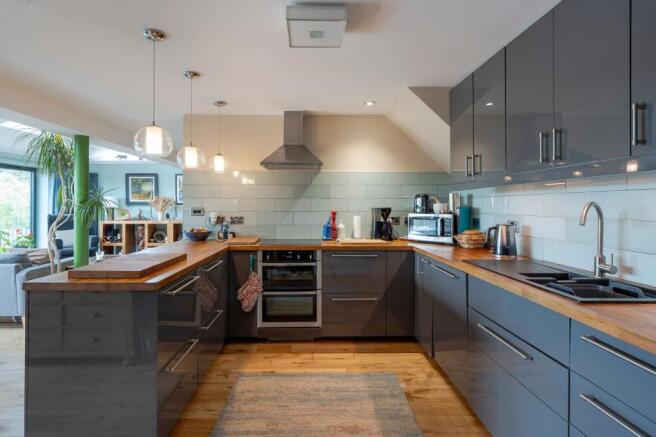
The U-shaped kitchen offers ample storage and generous worksurface space, with fitted appliances complemented by contemporary slate-grey cabinetry and warm, natural wood countertops. Leading off the kitchen, a spacious utility room provides additional storage, further worksurface space, a sink, provision for freestanding appliances and direct access to the garden. The current layout of the open-plan living space incorporates a dedicated dining area with ample room for a large dining table, alongside two distinct seating areas, one of which is centred around a wood-burning stove.
On the first floor, there are three double bedrooms and a family bathroom. One of the bedrooms benefits from an en suite shower room, while the principal bedroom enjoys elevated views across the surrounding countryside, together with access to a walk-in dressing room and separate Jack and Jill access to the main bathroom. Originally configured as a fourth bedroom, the dressing room offers the potential to be reinstated as a bedroom, creating a five-bedroom home if desired.
Externally, the property benefits from generous driveway parking and side access leading to the rear garden. Reflecting the home’s elevated position, a raised patio seating area sits directly off the house and takes full advantage of the far-reaching countryside outlook. A further patio sits on the main garden level, alongside a generous lawn and densely planted borders. Two further lawned sections extend the garden, alongside a handy storage shed. Additionally, a useful, covered area is situated to the side of the property, off the utility room, with a separate tool shed. The elevated setting allows the outlook to be enjoyed from across the garden, with mature trees providing an attractive natural backdrop.
Long Hanborough is a vibrant and well-placed village standing above the Evenlode Valley, c.7 miles north-west of Oxford. There are shops for day-to-day needs including a Co-Op with Post Office, two pre-schools, a modern primary school with ‘Good’ Ofsted rating, medical centre, dental practice, churches, choice of pubs, fish and chip shop, cafes and a garage. There is a railway station on the Worcester-Oxford-London (Paddington) line, alternatively Oxford Parkway (c.7miles) runs a service to London Marylebone, and the S7 bus service that runs between Witney-Woodstock- Oxford.
- COUNCIL TAXA payment made to your local authority in order to pay for local services like schools, libraries, and refuse collection. The amount you pay depends on the value of the property.Read more about council Tax in our glossary page.
- Band: E
- PARKINGDetails of how and where vehicles can be parked, and any associated costs.Read more about parking in our glossary page.
- Yes
- GARDENA property has access to an outdoor space, which could be private or shared.
- Yes
- ACCESSIBILITYHow a property has been adapted to meet the needs of vulnerable or disabled individuals.Read more about accessibility in our glossary page.
- Ask agent
Energy performance certificate - ask agent
Main Road, Long Hanborough, OX29

Add an important place to see how long it'd take to get there from our property listings.
__mins driving to your place
Affordability



Notes
Staying secure when looking for property
Ensure you're up to date with our latest advice on how to avoid fraud or scams when looking for property online.
Visit our security centre to find out moreDisclaimer - Property reference 4c8c58a0-00f0-4a92-9120-846b14b60aaa. The information displayed about this property comprises a property advertisement. Rightmove.co.uk makes no warranty as to the accuracy or completeness of the advertisement or any linked or associated information, and Rightmove has no control over the content. This property advertisement does not constitute property particulars. The information is provided and maintained by Breckon & Breckon, Woodstock. Please contact the selling agent or developer directly to obtain any information which may be available under the terms of The Energy Performance of Buildings (Certificates and Inspections) (England and Wales) Regulations 2007 or the Home Report if in relation to a residential property in Scotland.
*This is the average speed from the provider with the fastest broadband package available at this postcode. The average speed displayed is based on the download speeds of at least 50% of customers at peak time (8pm to 10pm). Fibre/cable services at the postcode are subject to availability and may differ between properties within a postcode. Speeds can be affected by a range of technical and environmental factors. The speed at the property may be lower than that listed above. You can check the estimated speed and confirm availability to a property prior to purchasing on the broadband provider's website. Providers may increase charges. The information is provided and maintained by Decision Technologies Limited. **This is indicative only and based on a 2-person household with multiple devices and simultaneous usage. Broadband performance is affected by multiple factors including number of occupants and devices, simultaneous usage, router range etc. For more information speak to your broadband provider.