Foster Close, Kettering, Northamptonshire, NN15

- PROPERTY TYPE
Detached
- BEDROOMS
4
- BATHROOMS
3
- SIZE
Ask agent
- TENUREDescribes how you own a property. There are different types of tenure - freehold, leasehold, and commonhold.Read more about tenure in our glossary page.
Freehold
Key features
- Four-bedroom detached family home
- Sought-after Kettering Leisure Village location
- Spacious modern kitchen and family room
- Generous living room and separate dining area
- Four well-proportioned double bedrooms
- Principal bedroom with contemporary en suite
- Refitted family bathroom and ground-floor cloakroom
- Enclosed westerly facing rear garden with raised decking
- Block-paved driveway and integral storage/utlity space in partially converted garage
- Convenient for the A14, town centre, railway station and local amenities
Description
** Beautifully Arranged Family Home in a Sought-After Location! **
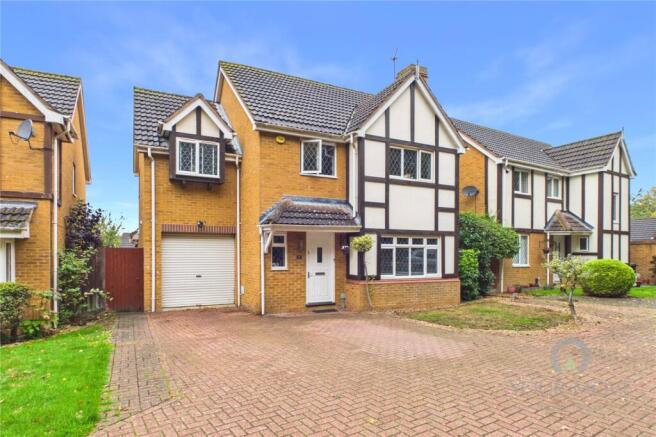
Tucked away in a quiet cul-de-sac on the highly sought-after Kettering Leisure Village development, this spacious four-bedroom detached family home offers a wonderful balance of generous living space, modern comforts and a practical layout designed around the demands of everyday life.
Thoughtfully improved by the present owners, the property features an impressive kitchen and family area, separate reception rooms and a private westerly facing rear garden, making it an ideal choice for growing families and those who enjoy entertaining.
On arrival, a generous block-paved driveway provides off-road parking and leads to the front entrance and part-converted integral garage, which offers useful storage and utility space.
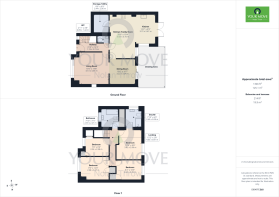
Stepping inside, the welcoming entrance hall features attractive tiled flooring that continues through to the kitchen and family area at the rear. There is also a convenient ground-floor cloakroom, while the staircase rises to the first floor.
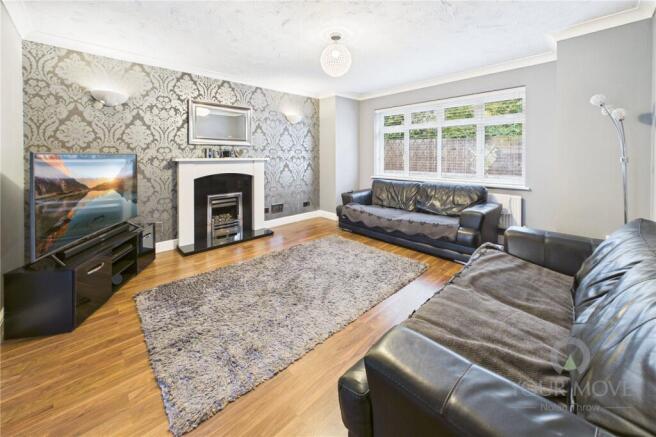
The lounge is a particularly inviting space, with a large front-facing window allowing plenty of natural light to filter in. Wooden flooring and ample room for comfortable seating create a relaxing setting for unwinding at the end of the day, with a decorative fireplace providing an attractive focal point.
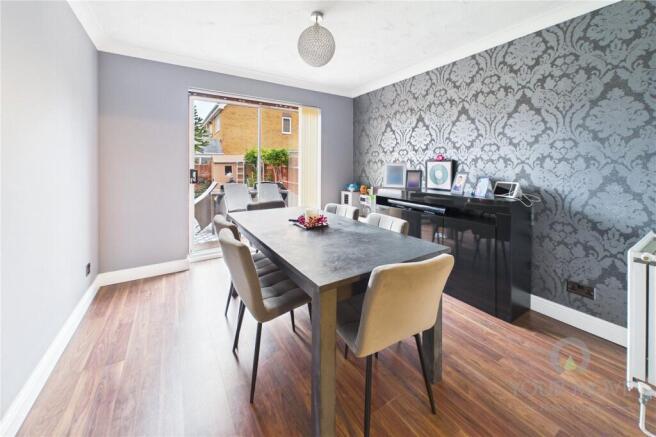
The lounge opens into a separate dining room, offering plenty of space for a family dining table and making it easy to bring everyone together for meals and special occasions. Sliding patio doors connect this space with the rear garden, creating a lovely link between indoor and outdoor living, particularly during the warmer months.
The heart of the home is undoubtedly the impressive kitchen/family room, which has been enlarged and redesigned to create a versatile space perfectly suited to modern family life.
Whether preparing meals, enjoying a morning coffee, helping with homework or catching up with friends, there is plenty of room to make this a central part of daily life. The kitchen is fitted with a range of base-level units, generous work surfaces and a breakfast bar, alongside space and connections for cooking appliances and white goods.
Dedicated dining and seating areas provide further flexibility, while windows to three elevations and double doors opening towards the garden give the room a wonderfully light and airy feel. The attractive tiled flooring continues seamlessly from the entrance hall, creating a cohesive finish.
A door also connects the kitchen with the dining room, while a further lockable door leads into the reduced-size integral garage, providing useful storage and utility space.
Upstairs, the first floor offers four well-proportioned bedrooms, all with space to accommodate double beds, providing flexibility for family members, guests or those needing a home office.
The principal bedroom benefits from a large, contemporary en suite shower room, finished with modern fittings and stylish tiling.
The remaining bedrooms are served by a refitted family bathroom featuring a luxurious suite and modern floor and wall tiling, creating a comfortable and practical space for busy family mornings and evening routines.
Outside, the enclosed rear garden enjoys a desirable westerly aspect, making it an excellent place to enjoy the afternoon and evening sunshine. Predominantly laid to lawn and enclosed by timber fencing, the garden offers a good degree of privacy and plenty of space for children to play or for keen gardeners to make their mark. A sunken seating area provides a relaxed spot to unwind, while the substantial raised decking area is ideal for outdoor dining, summer barbecues and entertaining friends and family.
Foster Close forms part of the popular Kettering Leisure Village development on the western side of Kettering, offering a convenient setting for everyday amenities and wider travel connections. A local shop, pub and takeaway are all just a few minutes walk away, while Kettering town centre provides a wider choice of shopping, cafés, restaurants and leisure facilities.
Kettering General Hospital and the mainline railway station are also within walking distance, with regular services to London St Pancras taking around an hour or less. For commuters, the A14 at Junction 7 is conveniently accessible, making this an appealing location for those travelling further afield.
Take a look at our high definition Virtual Tour for an immersive preview of all on offer and then contact our friendly team to arrange our personal viewing appointment today!
Please note: Some images have been digitally enhanced for marketing purposes. These enhancements are intended to help present the property and are not intended to mislead or misrepresent its condition or features.
IMPORTANT NOTE TO POTENTIAL PURCHASERS & TENANTS:
We endeavour to make our particulars accurate and reliable, however, they do not constitute or form part of an offer or any contract and none is to be relied upon as statements of representation or fact. The services, systems and appliances listed in this specification have not been tested by us and no guarantee as to their operating ability or efficiency is given. All photographs and measurements have been taken as a guide only and are not precise. Floor plans where included are not to scale and accuracy is not guaranteed. If you require clarification or further information on any points, please contact us, especially if you are traveling some distance to view. POTENTIAL PURCHASERS: Fixtures and fittings other than those mentioned are to be agreed with the seller. POTENTIAL TENANTS: All properties are available for a minimum length of time, with the exception of short term accommodation. Please contact the branch for details. A security deposit of at least one month’s rent is required. Rent is to be paid one month in advance. It is the tenant’s responsibility to insure any personal possessions. Payment of all utilities including water rates or metered supply and Council Tax is the responsibility of the tenant in most cases.
QKE260471/2
Brochures
Web Details- COUNCIL TAXA payment made to your local authority in order to pay for local services like schools, libraries, and refuse collection. The amount you pay depends on the value of the property.Read more about council Tax in our glossary page.
- Band: E
- PARKINGDetails of how and where vehicles can be parked, and any associated costs.Read more about parking in our glossary page.
- Yes
- GARDENA property has access to an outdoor space, which could be private or shared.
- Yes
- ACCESSIBILITYHow a property has been adapted to meet the needs of vulnerable or disabled individuals.Read more about accessibility in our glossary page.
- Ask agent

Add an important place to see how long it'd take to get there from our property listings.
__mins driving to your place
Affordability



Notes
Staying secure when looking for property
Ensure you're up to date with our latest advice on how to avoid fraud or scams when looking for property online.
Visit our security centre to find out moreDisclaimer - Property reference QKE260471. The information displayed about this property comprises a property advertisement. Rightmove.co.uk makes no warranty as to the accuracy or completeness of the advertisement or any linked or associated information, and Rightmove has no control over the content. This property advertisement does not constitute property particulars. The information is provided and maintained by YOUR MOVE Nolan Throw, Kettering. Please contact the selling agent or developer directly to obtain any information which may be available under the terms of The Energy Performance of Buildings (Certificates and Inspections) (England and Wales) Regulations 2007 or the Home Report if in relation to a residential property in Scotland.
*This is the average speed from the provider with the fastest broadband package available at this postcode. The average speed displayed is based on the download speeds of at least 50% of customers at peak time (8pm to 10pm). Fibre/cable services at the postcode are subject to availability and may differ between properties within a postcode. Speeds can be affected by a range of technical and environmental factors. The speed at the property may be lower than that listed above. You can check the estimated speed and confirm availability to a property prior to purchasing on the broadband provider's website. Providers may increase charges. The information is provided and maintained by Decision Technologies Limited. **This is indicative only and based on a 2-person household with multiple devices and simultaneous usage. Broadband performance is affected by multiple factors including number of occupants and devices, simultaneous usage, router range etc. For more information speak to your broadband provider.