Stafford Road, Walsall

- PROPERTY TYPE
Detached
- BEDROOMS
3
- BATHROOMS
1
- SIZE
Ask agent
- TENUREDescribes how you own a property. There are different types of tenure - freehold, leasehold, and commonhold.Read more about tenure in our glossary page.
Freehold
Key features
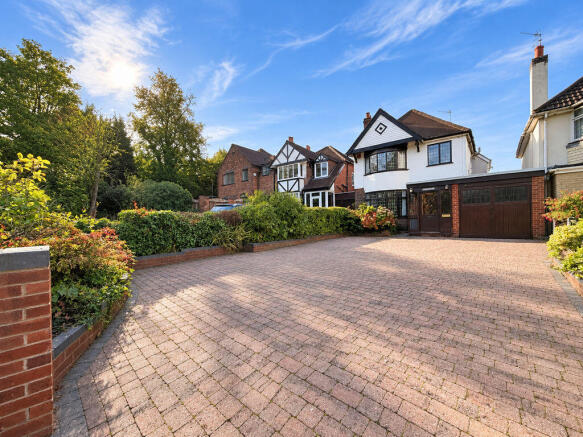
- Traditional extended family home with character and kerb appeal
- Excellent scope to modernise and personalise
- Generous frontage with parking for several vehicles
- Garage providing additional parking or storage
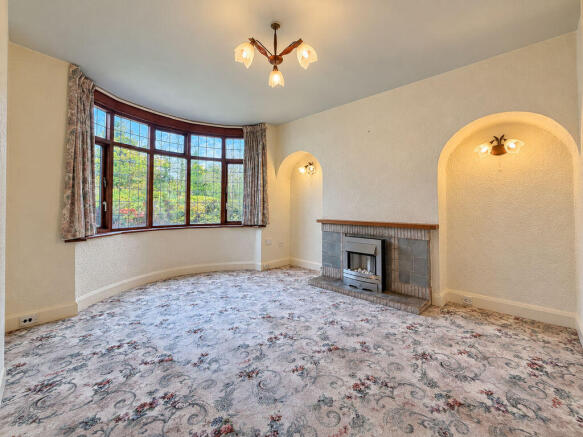
- Bay-fronted reception room with feature fireplace
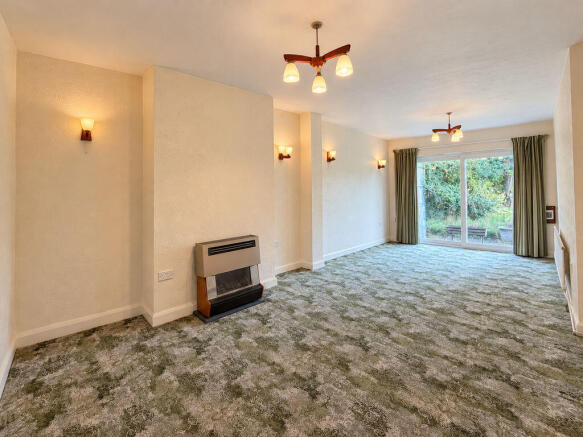
- Spacious rear reception room with garden access
- Kitchen with adjoining dining area
- Separate utility and storage room
- Established rear garden with mature trees and shrubs
- Convenient for local amenities, schools and rail connections
Description
Offering scope for modernisation throughout, the property will particularly appeal to purchasers who appreciate character and space, with the opportunity to update and personalise the accommodation over time.
The front reception room is an inviting space, featuring a broad bay window, a fireplace and decorative arched recesses. Its proportions lend themselves to a comfortable sitting room, providing a separate retreat from the main family living accommodation.
To the rear, a substantial reception room offers excellent flexibility, with space to accommodate both seating and dining areas. Sliding patio doors overlook and open onto the garden, creating a connection between the house and its outdoor space. Whether used for everyday family life or entertaining, this is a room with considerable potential.
The kitchen features timber cabinetry, complementary work surfaces, a gas hob and a stainless-steel sink. An adjoining dining area provides further usable space, while a separate utility/storage room adds practicality. Together, these areas offer an opportunity for buyers to explore how the existing accommodation could best suit their needs.
The bedroom accommodation includes two rooms with extensive fitted wardrobes and dressing-table areas, alongside a further room currently arranged as a workspace. A family bathroom incorporates a bath with shower over, a pedestal wash basin and WC.
Outside, the broad block-paved frontage provides off-road parking for several vehicles and access to the garage. The rear garden is a particular feature, extending away from the house with lawned areas, established trees and shrubs, a paved seating area and timber sheds. Requiring attention, it offers considerable scope for a keen gardener to create an appealing outdoor setting for relaxing and entertaining.
The location provides access to Bloxwich town centre and its everyday amenities, including the market. Schools in the surrounding area include Lower Farm Primary School and Walsall Academy. Bloxwich North railway station offers services towards Walsall and Birmingham New Street, while bus stops on Stafford Road provide further public transport options.
Combining character, generous accommodation and the opportunity to make a home your own, this property deserves an internal viewing to appreciate its layout and potential.
Contact Paul Carr Estate Agents to arrange your viewing.
Image Disclaimer: Some images have been digitally enhanced for presentation purposes, including lighting, colour correction, sky replacement and the removal of minor temporary items. These enhancements do not alter the property's layout, dimensions or permanent fixtures and fittings. Early viewing is highly recommended to fully appreciate the standard of accommodation and fantastic lifestyle this superb home has to offer.BUYERS NOTE - Identity Verification Fee - We are required by law to conduct anti-money laundering checks on all those buying a property as part of our due diligence. As agents acting on behalf of the seller, we are required to verify the identity of all purchasers once an offer has been accepted, subject to contract. The initial checks are carried out on our behalf by Lifetime Legal . A non-refundable administration fee of £47.50 + VAT (£57 including VAT) applies which covers the cost of obtaining relevant data and any manual checks and monitoring which might be required. This fee will need to be paid by you in advance of us issuing a memorandum of sale, directly to Lifetime Legal, and is non-refundable.
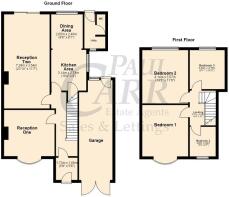
Entrance Porch
8' 8'' x 5' 6'' (2.64m x 1.68m)
Entrance Hall
Reception One
14' 1'' x 12' 10'' (4.29m x 3.91m)
Reception Two
23' 10'' x 11' 7'' (7.26m x 3.53m)
Kitchen Area
10' 3'' x 9' 10'' (3.12m x 2.99m)
Dining Area
11' 0'' x 7' 10'' (3.35m x 2.39m)
Utility room / Rear Hall
W.C.
First Floor Landing
Bedroom One
14' 8'' x 11' 9'' (4.47m x 3.58m)
Bedroom Two
12' 1'' x 11' 7'' (3.68m x 3.53m)
Bedroom Three
9' 4'' x 8' 9'' (2.84m x 2.66m)
Family Bathroom
7' 6'' x 6' 5'' (2.28m x 1.95m)
Outside
Driveway Allowing Multiple Off Road Parking
Substantial Rear Garden
Tandem Garage
27' 7'' x 8' 6'' (8.40m x 2.59m)
Brochures
Property BrochureFull Details- COUNCIL TAXA payment made to your local authority in order to pay for local services like schools, libraries, and refuse collection. The amount you pay depends on the value of the property.Read more about council Tax in our glossary page.
- Band: E
- PARKINGDetails of how and where vehicles can be parked, and any associated costs.Read more about parking in our glossary page.
- Yes
- GARDENA property has access to an outdoor space, which could be private or shared.
- Yes
- ACCESSIBILITYHow a property has been adapted to meet the needs of vulnerable or disabled individuals.Read more about accessibility in our glossary page.
- Ask agent

Add an important place to see how long it'd take to get there from our property listings.
__mins driving to your place
Affordability

Notes
Staying secure when looking for property
Ensure you're up to date with our latest advice on how to avoid fraud or scams when looking for property online.
Visit our security centre to find out moreDisclaimer - Property reference 12866337. The information displayed about this property comprises a property advertisement. Rightmove.co.uk makes no warranty as to the accuracy or completeness of the advertisement or any linked or associated information, and Rightmove has no control over the content. This property advertisement does not constitute property particulars. The information is provided and maintained by Paul Carr, Bloxwich. Please contact the selling agent or developer directly to obtain any information which may be available under the terms of The Energy Performance of Buildings (Certificates and Inspections) (England and Wales) Regulations 2007 or the Home Report if in relation to a residential property in Scotland.
*This is the average speed from the provider with the fastest broadband package available at this postcode. The average speed displayed is based on the download speeds of at least 50% of customers at peak time (8pm to 10pm). Fibre/cable services at the postcode are subject to availability and may differ between properties within a postcode. Speeds can be affected by a range of technical and environmental factors. The speed at the property may be lower than that listed above. You can check the estimated speed and confirm availability to a property prior to purchasing on the broadband provider's website. Providers may increase charges. The information is provided and maintained by Decision Technologies Limited. **This is indicative only and based on a 2-person household with multiple devices and simultaneous usage. Broadband performance is affected by multiple factors including number of occupants and devices, simultaneous usage, router range etc. For more information speak to your broadband provider.