Bridge Street, Gore House, WR10

- PROPERTY TYPE
Flat
- BEDROOMS
2
- BATHROOMS
1
- SIZE
682 sq ft
63 sq m
Key features
- A beautifully presented and characterful apartment situated within an attractive period building, offering spacious and versatile accommodation.
- Ideally positioned along Bridge Street, within easy walking distance of Pershore's independent shops, cafés, restaurants, supermarkets and everyday amenities
- An impressive reception room featuring high ceilings, exposed timber beams, decorative cornicing and an attractive fireplace, to accommodate both comfortable seating and dining furniture.
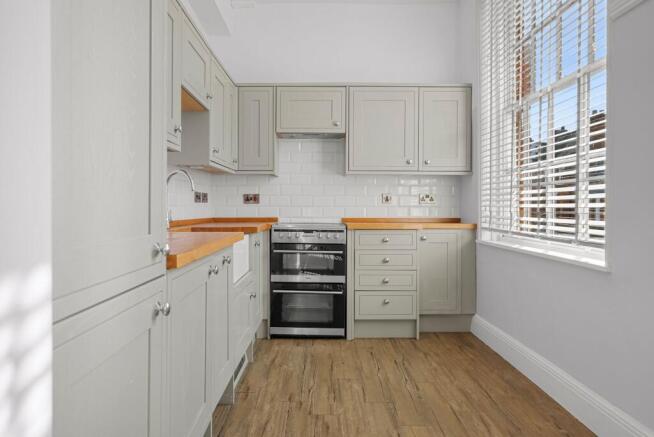
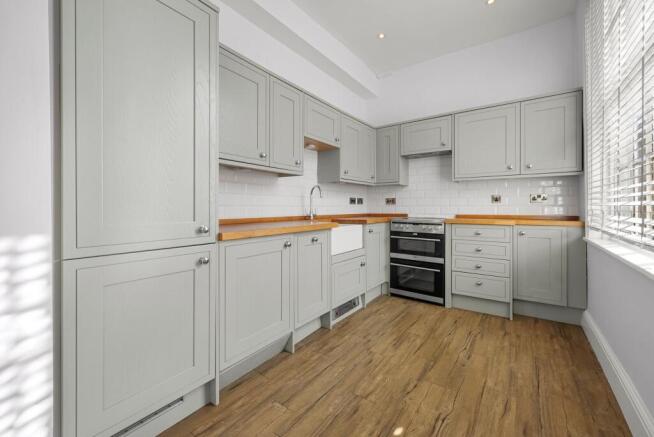
- A well-appointed kitchen, complementary wood-effect worktops, white metro-tiled splashbacks, a traditional-style sink, freestanding cooker and an excellent selection of storage cupboard
- Comprising a generous principal double bedroom and a comfortable second bedroom, both benefiting from traditional windows, high ceilings and neutral decorative finishes.
- A beautifully styled bathroom featuring a freestanding claw-foot bath with traditional chrome fittings, separate glazed shower enclosure, vanity wash hand basin, WC and decorative wall panelling
- Retaining an abundance of architectural charm, including exposed timber ceiling beams, decorative cornicing, picture rails, high ceilings, traditional-style windows and a feature fireplace
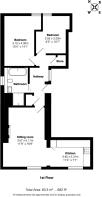
- Thoughtfully arranged first-floor living space, with generously proportioned rooms, a practical layout and useful additional storage. With a lift to the first floor
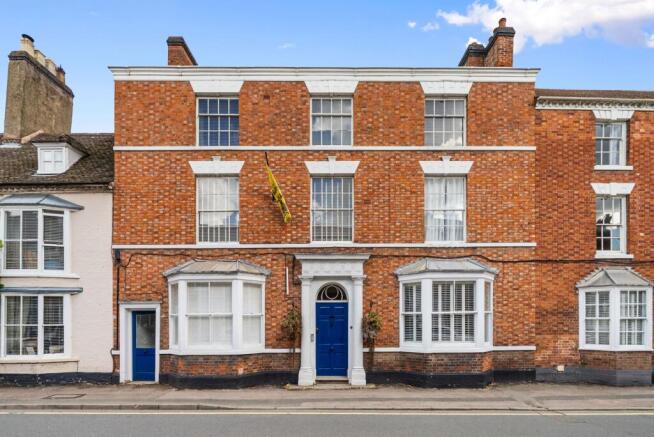
- An impressive red-brick building with elegant architectural detailing, complemented by a beautifully maintained garden area to the rear featuring established planting, paved pathways and seating areas
- Conveniently located for Pershore's shops, leisure facilities and the picturesque River Avon, with nearby railway connections at Pershore and Worcestershire Parkway, together with access to the M5
Description
A beautifully presented and characterful two-bedroom first-floor apartment, situated within an attractive period building in the heart of Pershore. Offering approximately 682 sq. ft. of accommodation, this charming property combines elegant original features and generous room proportions, creating a wonderful home within walking distance of the town's excellent amenities.
Situated along Bridge Street, in the highly desirable Georgian market town of Pershore, this delightful two-bedroom first-floor apartment, with a lift to the first floor, offers a wonderful combination of period charm, contemporary comfort and convenient town centre living. Forming part of an impressive red-brick building, the property benefits from an abundance of character features, including high ceilings, exposed timber beams, traditional sash-style windows, decorative cornicing and an attractive feature fireplace. These elements complement the décor and thoughtfully arranged accommodation, creating a welcoming and versatile home ideally suited to first-time buyers, downsizers or those seeking a conveniently located property.
The apartment is approached via a communal entrance and staircase, leading to the first floor. Upon entering, a welcoming hallway provides access to the principal accommodation, with soft carpeting, light-coloured walls and traditional decorative detailing creating a bright and inviting introduction to the property.
The sitting room is a particularly impressive feature of the apartment, offering generous proportions and an abundance of character. Measuring approximately 16'9" x 11'9", this spacious reception room provides ample flexibility for both comfortable seating and a dining area, making it ideal for everyday living and entertaining. High ceilings, attractive exposed timber beams and decorative cornicing enhance the room's period appeal, whilst a large traditional window allows natural light to filter throughout the space. A charming feature fireplace, complete with a decorative surround and contrasting hearth, creates an attractive focal point and adds warmth and character to the room. The neutral colour scheme and fitted carpeting provide a versatile backdrop, allowing prospective purchasers to personalise the space to suit their individual tastes.
Adjoining the sitting room is the well-appointed kitchen, which has been thoughtfully arranged to maximise both practicality and storage. The kitchen features an attractive range of shaker-style wall and base units finished in a soft, muted grey-green colour, complemented by warm wood-effect work surfaces and classic white metro-tiled splashbacks. A traditional-style white sink with a curved mixer tap sits beneath the cabinetry, whilst a freestanding cooker with an extractor above provides the main cooking facilities. The kitchen also benefits from a generous selection of cupboards and drawers, together with an integrated fridge/ freezer, offering additional practicality. Wood-effect flooring provides a complementary finish, whilst a large window fitted with Venetian blinds allows natural light to fill the room, creating a pleasant and functional space for preparing meals.
The apartment offers two well-proportioned bedrooms, both benefiting from high ceilings, neutral decorative finishes and traditional windows that complement the property's period character.
The principal bedroom is a generously sized double room, measuring approximately 14'1" x 10'4". The room enjoys an attractive sense of space, with high ceilings, decorative picture rails, elegant cornicing and a large window providing natural light. Finished with soft carpeting, the bedroom offers ample potential to accommodate a double bed alongside additional bedroom furniture, creating a comfortable and relaxing retreat.
The second bedroom, measuring approximately 10'7" x 8'5", provides equally versatile accommodation and could comfortably serve as a guest bedroom, home office or additional sleeping space. Benefiting from a traditional window, high ceilings and matching finishes, this room offers flexibility to suit a variety of lifestyles. A useful storage cupboard is also accessible from the hallway, providing valuable additional space for household essentials.
The bathroom is particularly attractive and combines traditional styling with practical modern conveniences. A beautiful freestanding roll-top bath, complete with decorative claw feet and traditional-style chrome fittings, creates an elegant focal point and offers a luxurious place to unwind. In addition, a separate glazed shower enclosure provides convenience for everyday use. The bathroom also incorporates a WC and a wash hand basin set within a vanity storage unit, complemented by an illuminated mirrored cabinet. Decorative wall panelling, wood-effect flooring and a frosted window complete the room, creating a light and characterful space.
Throughout the apartment, the combination of traditional architectural features and understated modern finishes contributes to a timeless appeal. The generous ceiling heights and thoughtfully arranged accommodation enhance the sense of space, whilst the decorative scheme provides an excellent opportunity for purchasers to introduce their own furnishings and personal style.
Externally, the building itself makes an impressive first impression, with its handsome red-brick façade, traditional sash windows, decorative stone detailing and striking entrance doorway reflecting the architectural character for which Pershore is so well known. To the rear of the building is an attractive, landscaped garden area featuring paved pathways, established flower beds, mature shrubs and a pleasant seating area. This provides a charming outdoor setting, with access and usage arrangements to be confirmed.
There are two communal spaces located within the Weir Gardens development, which are on a first-come, first-served basis for long leasehold owners of Gore House only.
Combining spacious accommodation, period charm and an enviable central location, this delightful apartment presents an excellent opportunity to enjoy the convenience of town centre living within one of Worcestershire's most sought-after market towns.
The property is offered on a leasehold basis, benefiting from an exceptionally long lease with approximately 909 years remaining, providing prospective purchasers with long-term security and peace of mind. The annual management fee is £2,400, contributing towards the upkeep, maintenance and management of the building and its communal areas. In addition, an annual ground rent of £295 is payable. These arrangements offer purchasers a clear understanding of the ongoing costs associated with the property, whilst the substantial remaining lease term adds to its appeal as a long-term home or investment opportunity.
LOCATION
The market town of Pershore is Georgian styled and provides high street shopping facilities and supermarket together with an indoor market and leisure complex. The river Avon runs to the east of the town lending itself to scenic walks and leisure pursuits. There are two medical centres and hospital and town library, together with excellent educational facilities within the area. Pershore has Number 8 which is run by voluntary help and provides theatre activities, a cinema, ballet and yoga classes and is very much a part of Pershore community living.
Pershore train station or the newly constructed Worcestershire Parkway Station provides links directly to London Paddington or Worcester Shrub Hill travelling on to Birmingham. The motorway is approximately nine miles distant at Worcester junction 7 of the M5, bringing Birmingham to the north and Bristol to the south within commutable distance. Other main centres are Stratford-upon-Avon with the theatre and racecourse, Cheltenham with National Hunt horse racing and the Everyman Theatre and major main shopping facilities, Worcester with famous Cathedral and equally famous cricket club together with the River Severn and good shopping centre.
Tenure: LEASEHOLD
EPC Rating: Grade II listed exempt
Local District Council: Wychavon
Council Tax band: A
Jones & Associates, bespoke estate agents, are the highest rated estate agent in Pershore & the surrounding villages for customer service, by Google customer reviews, and we have been involved in bespoke estate agency within the area for over 20 years whilst retaining an extensive network of independent estate agents throughout the London region and U.K., which means you receive a highly dedicated personal service backed up by extremely effective marketing and a vast proactive buyer network.
EPC Rating: D
Brochures
Property Brochure- COUNCIL TAXA payment made to your local authority in order to pay for local services like schools, libraries, and refuse collection. The amount you pay depends on the value of the property.Read more about council Tax in our glossary page.
- Band: A
- LISTED PROPERTYA property designated as being of architectural or historical interest, with additional obligations imposed upon the owner.Read more about listed properties in our glossary page.
- Listed
- PARKINGDetails of how and where vehicles can be parked, and any associated costs.Read more about parking in our glossary page.
- Ask agent
- GARDENA property has access to an outdoor space, which could be private or shared.
- Yes
- ACCESSIBILITYHow a property has been adapted to meet the needs of vulnerable or disabled individuals.Read more about accessibility in our glossary page.
- Ask agent
Bridge Street, Gore House, WR10

Add an important place to see how long it'd take to get there from our property listings.
__mins driving to your place
Affordability
About Jones & Associates, Pershore
14 Bridge Street, Pershore, Worcestershire, WR10 1AT

Notes
Staying secure when looking for property
Ensure you're up to date with our latest advice on how to avoid fraud or scams when looking for property online.
Visit our security centre to find out moreDisclaimer - Property reference 72ae97df-e74c-404e-86c4-050b55b1e70b. The information displayed about this property comprises a property advertisement. Rightmove.co.uk makes no warranty as to the accuracy or completeness of the advertisement or any linked or associated information, and Rightmove has no control over the content. This property advertisement does not constitute property particulars. The information is provided and maintained by Jones & Associates, Pershore. Please contact the selling agent or developer directly to obtain any information which may be available under the terms of The Energy Performance of Buildings (Certificates and Inspections) (England and Wales) Regulations 2007 or the Home Report if in relation to a residential property in Scotland.
*This is the average speed from the provider with the fastest broadband package available at this postcode. The average speed displayed is based on the download speeds of at least 50% of customers at peak time (8pm to 10pm). Fibre/cable services at the postcode are subject to availability and may differ between properties within a postcode. Speeds can be affected by a range of technical and environmental factors. The speed at the property may be lower than that listed above. You can check the estimated speed and confirm availability to a property prior to purchasing on the broadband provider's website. Providers may increase charges. The information is provided and maintained by Decision Technologies Limited. **This is indicative only and based on a 2-person household with multiple devices and simultaneous usage. Broadband performance is affected by multiple factors including number of occupants and devices, simultaneous usage, router range etc. For more information speak to your broadband provider.