An Impressive and Beautifully Presented Detached Period Village Home, Offering Four Double Bedrooms, Versatile Living Accommodation, a Separate Studio, Private Gardens and Parking, Situated in the Heart of Picturesque Veryan.
Introduction
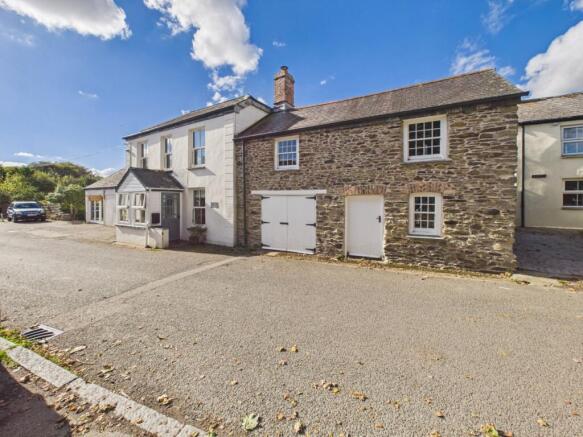
Situated in the heart of Veryan, one of the Roseland Peninsula's most picturesque and sought-after villages, Kiplings is an attractive and deceptively spacious detached Victorian home, beautifully combining period character with the comforts of modern living. Thoughtfully extended and sympathetically renovated over the years, the property provides exceptionally versatile accommodation, including four double bedrooms, three principal reception rooms, a spacious country kitchen, garden room and two bath/shower rooms.
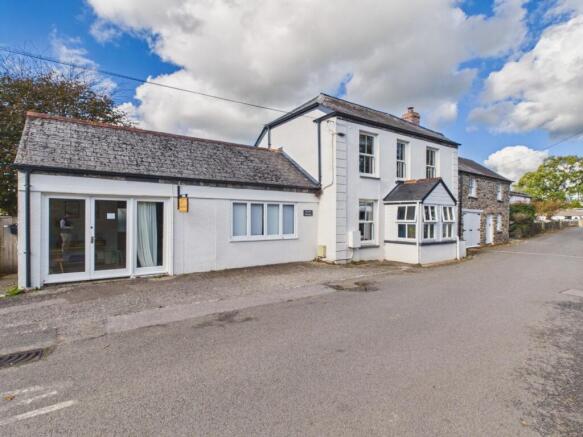
A particular feature is the substantial adjoining studio, formerly the village butcher's shop, offering considerable flexibility for those seeking a creative workspace, home office or potential business premises, subject to any necessary consents.
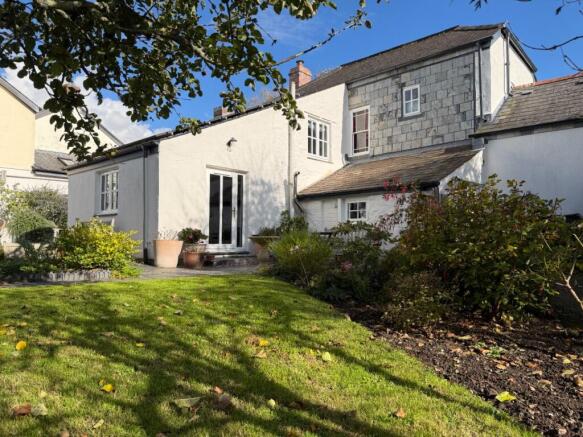
Complemented by delightful private gardens, sunny terraces and off-road parking, Kiplings represents a rare opportunity to acquire a characterful and generously proportioned village home within easy reach of the Roseland's beautiful beaches and coastal scenery.
The Accommodation
Ground Floor
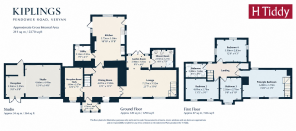
The accommodation is approached through an entrance porch leading into the welcoming dining room, an attractive space featuring a traditional fireplace incorporating a historic clome oven, now fitted with a Clearview wood-burning stove. A sash window with window seat overlooks the front of the property, while a staircase rises to the first floor.
The spacious sitting room occupies part of a former stone barn, sympathetically incorporated into the main residence in 2001. This particularly inviting room features a wood-burning stove set upon a slate hearth and opens into a delightful garden room, with French doors providing direct access onto the sheltered rear terrace.
The country-style kitchen/breakfast room, extended in 2006, enjoys a triple aspect with attractive views across the gardens. Fitted with a range of traditional units and work surfaces, the room features an inglenook fireplace housing an Everhot electric cooker, available by separate negotiation. A stable door and a door opposite open onto the rear terrace and garden, while an adjoining utility/larder provides useful additional storage and space for laundry appliances.
A separate reception room offers further flexibility, ideally suited as a study, snug or home office.
Completing the ground floor accommodation is a contemporary wet room, thoughtfully designed with accessibility in mind, incorporating a walk-in shower, wash basin and WC.
First Floor
The first floor offers four double bedrooms, each retaining elements of the property's original character, including exposed timber floorboards, traditional sash windows and attractive countryside glimpses. The particularly impressive principal bedroom occupies the upper floor of the converted stone barn and features a vaulted ceiling with exposed beams, wooden flooring and windows overlooking both the village and rear gardens.
The three further bedrooms provide comfortable accommodation for family and guests, with the fourth bedroom enjoying a particularly charming position overlooking the rear garden.
A family bathroom, fitted with a white suite comprising a bath, wash basin and WC, serves the bedrooms. A distinctive feature of the landing is the beautifully restored stained-glass window, providing natural light to the staircase and adding to the property's period appeal.
The Studio
Adjoining the main residence is a substantial and versatile studio historically the village butcher's shop and subsequently used as a glass designer's studio and retail premises. The building is currently classified for commercial rather than residential use and is presently leased to a personal trainer. The large open space comprises two distincet areas, including a reception/studio room with French doors opening to the front and a larger gym/studio with a vaulted ceiling, tiled flooring, electricity and lighting.
The building offers flexibility for a variety of potential commercial uses, subject to the necessary consents and the terms of the existing lease. Any proposed change to residential use or conversion to garaging would be subject to obtaining the appropriate planning and other statutory permissions. There may also be potential to reconfigure part of the building to provide garaging, subject to obtaining the appropriate permissions.
This versatile addition enhances the overall appeal of Kiplings, providing valuable accommodation separate from the principal residence, with potential for personal, professional or income-generating use.
Summary
Kiplings is a beautifully presented detached Victorian home in the heart of picturesque Veryan. Offering four double bedrooms, three reception rooms, a spacious country kitchen and garden room, the property combines period charm with versatile modern living. A substantial adjoining studio, currently used commercially, adds further flexibility. With delightful private gardens, sunny terraces and off-road parking, this charming village home is within easy reach of the Roseland's beaches.
Location Summary
(Distances and times are approximate)
Veryan Village centre: 150 yards. Carne Beach: 1 mile. King Harry Ferry: 6 miles. Tregony: 4.5 miles. St Mawes: 8 miles (Falmouth 20 minutes by foot ferry). Truro: 11 miles. St Austell: 13 miles (London Paddington 4 hours by direct rail). Cornwall Airport Newquay: 20.5 miles (regular daily flights to London)
Veryan and Veryan Green
Veryan and Veryan Green comprise a most pleasant village famous for its 'Round Houses' in the beautiful Roseland Peninsula of South Cornwall, and is a true village community with a post office/village shop within a few minutes level walk of the property, primary school, Church, an excellent pub, a Tennis club and Social club (including indoor bowls). There is a regular bus service from the village. It is also a conservation area and is approximately a mile from the unspoilt Pendower and Carne beaches. There are many lovely country walks in and around the village, and the Cornish Coastal Path is also within easy reach. The Cathedral City of Truro and administrative centre for Cornwall is 11 miles away with excellent shopping facilities. The King Harry Ferry, approximately 6 miles, provides a short cut to Falmouth and leads to the far west. The sailing centre of St Mawes is within 8 miles.
Historical Note
Veryan is most famous for its nineteenth century thatched Round Houses. There are five in all, two pairs of which stand at each end of the village and another in the centre. They were originally built by a missionary, named Reverend Jeremiah Trist, for his daughters. The present name of the village is a corruption of St Symphorian, the Parish saint, which in 1525 had become St Severian leading eventually to St Veryan. Close to Veryan is Carne Beacon, a Bronze Age grass covered barrow and reputedly the burial place of the legendary 6th century chieftain, Gereint of Dumnonia from whom the nearby village of Gerrans gets its name. Not far from there is Veryan Castle, a small Iron Age hill fort.
Cornwall
The Duchy of Cornwall offers a range of attractions such as the Eden Project, the National Maritime Museum, the Lost Gardens of Heligan, and the Tate Gallery. The Cathedral City of Truro is the main financial and commercial centre of Cornwall. It has a fine range of shops, private schools, college and main hospital (RCH Treliske). Cornwall Airport in Newquay has regular daily flights to London as well as connections to other UK regional airports and a number of European destinations.
Fine Dining Restaurants
Fine dining Michelin star and celebrity chef restaurants are in abundance, including Rick Stein (Padstow), Nathan Outlaw (Port Isaac), Adam Handling (Newquay) and Paul Ainsworth (Padstow and Rock). On the Roseland is Guy Owen at The Idle Rocks Hotel in St Mawes, Paul Wadham at Hotel Tresanton in St Mawes, and Simon Stallard at The Hidden Hut on Porthcurnick Beach and The Standard Inn in Gerrans.
Material & General Information
Material Information (Including Key Facts for Buyers): Please go to the media / brochure tabs.
Services: Mains water, electricity and drainage. Oil Fired Central Heating
Energy Performance Certificate Rating: D
Council Tax Band: E
Land Registry Title Number: CL135858
Tenure: Freehold
Viewing: Strictly by appointment with H Tiddy.
Important Notice
Every effort has been made with these details, but accuracy is not guaranteed, and they are not to form part of a contract. Representation or warranty is not given in relation to this property. An Energy Performance Certificate is available upon request. The electrical circuit, appliances and heating system have not been tested by the agents. All negotiations must be with H Tiddy. Before proceeding to purchase, buyers should consider an independent check of all aspects of the property. Further information on mobile coverage and broadband availability is found on Ofcom and Openreach ‘checker’ websites. Visit the Gov.uk website for further information and to ‘check long term flood risks.
General Data Protection Regulations: We treat all data confidentially and with the utmost care and respect. If you do not wish your personal details to be used by us for any specific purpose, then you can unsubscribe or change your communication preferences and contact methods at any time by informing us either by email or in writing at our office in St Mawes.