The View, Edde Cross Street, Ross On Wye, Hfds, HR9

- PROPERTY TYPE
Apartment
- BEDROOMS
3
- BATHROOMS
3
- SIZE
1,579 sq ft
147 sq m
Key features
- Stunning River Wye & countryside views
- Exceptional openplan living space
- Two generous double bedrooms
- Bedroom Three/Dining Area
- Principal suite with dressing room & luxury ensuite
- Large home office/hobbies room
- Private terrace & garden
- Underfloor heating throughout with an excellent 'A' rated EPC
- Two allocated parking spaces & EV charging
- Beautiful communal walled gardens
Description
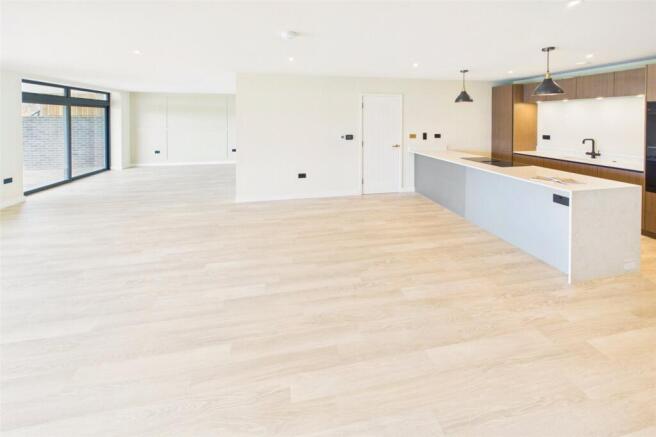
Combining contemporary design with an almost constant connection to the landscape, the accommodation has been thoughtfully arranged to make the very most of its setting. At its heart is a spectacular open plan kitchen, dining and living space, where two pairs of floor to ceiling aluminium patio doors frame the view and open directly onto the apartment’s own private garden and terrace.
The principal bedroom suite is another standout feature, with the developer cleverly framing the landscape to create bedside views that would be difficult to better. A generous dressing room and beautifully finished boutique style ensuite, complete what is a genuinely impressive suite.
A second double bedroom, family bathroom, substantial office, utility room and excellent storage provide the practical space required for everyday living, while outside the apartment enjoys the rare addition of its own private garden alongside use of the beautifully landscaped communal grounds.
LIVING SPACE
The apartment is approached at ground level, where its own private entrance opens into a useful storage area. From here, a staircase with contemporary glass balustrading and feature lighting descends into the main accommodation, immediately giving the property a feeling of individuality and privacy.
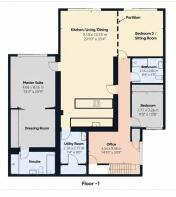
The stairway opens out to a particularly generous office/hobbies area. Far removed from the usual token home working space, enjoying excellent natural light from a large double glazed window to the side courtyard. A useful storage cupboard also houses the property’s heat management, keeping the practical workings of the home discreetly tucked away, with an understairs storage cupboard continuing the space management.
A hallway leads through to what is undoubtedly the centrepiece of the apartment, the superb open plan kitchen, dining and living room.
This is a remarkable space, both in scale and outlook. Aluminium patio doors draw the eye immediately towards the garden with covered area and beyond, taking in the River Wye and open Herefordshire countryside beyond.
It is a room designed to be enjoyed throughout the seasons. In summer, the doors can be opened wide, allowing the garden and terrace to become a natural extension of the living space; during the cooler months, the ever changing countryside provides an extraordinary backdrop from the warmth and comfort of the apartment.
This space has been designed to accommodate a 3rd double bedroom if required with stunning garden, countryside and river bedside views, via full width patio doors to the rear terrace.
The kitchen continues the exceptionally high standard found throughout the development, with premium German Hacker cabinetry, SMEG appliances and quartz work surfaces. A substantial central island incorporates the induction hob and provides a natural focal point for the room. Positioned to face the view, even preparing dinner becomes an opportunity to enjoy the landscape.
The dining area occupies perhaps one of the finest positions within the room. With the patio doors and countryside beyond providing the backdrop, dining here with give you a 5 star experience and outlook, whether entertaining friends in the evening or enjoying a long Sunday lunch overlooking the river.
The current sitting / bedroom is equally inviting. Generously proportioned and perfectly placed to enjoy the evening light, it offers somewhere to simply sit back and watch the landscape and river change throughout the day.
Located off the kitchen is the utility room, or perhaps more appropriately, the “maid’s room”. Particularly useful when entertaining, it provides somewhere to hide away the inevitable aftermath of a dinner party while keeping the main kitchen pristine. There is space for both washing machine, tumble dryer and fridge freezer together with extensive storage, while a large cupboard houses the underfloor heating equipment and associated sealed system.
PRINCIPAL BEDROOM SUITE
From the main living space, a doorway leads through into another exceptional part of the apartment, the principal bedroom suite.
Here the developer has cleverly used the architecture to frame the view, creating a bedroom where the outlook becomes part of the room itself. The result is a wonderfully calm king size bedroom with bedside views stretching across the garden towards the River Wye and countryside beyond. Waking up here may make getting out of bed rather more difficult than usual. Through the patio doors the bedroom enjoys its own private patio area, perfect for a morning coffee and croissant to start the day.
The bedroom flows into a substantial dressing area, fitted with an extensive range of floor to ceiling wardrobes and storage. It gives the suite a boutique feel, while providing the level of practical storage rarely found in apartment living.
Beyond lies the luxurious ensuite bathroom. Beautifully proportioned and finished in Lusso Stone sanitaryware and tiling used throughout the development, it includes a freestanding bath, large walk in double shower, wash hand basin and WC.
BEDROOM TWO & FAMILY SHOWER ROOM
Bedroom two is another good sized double bedroom, conveniently positioned off the inner corridor and benefiting from substantial built in wardrobes. Its proportions make it equally suitable as a permanent bedroom or luxurious guest room, while its position away from the principal living area gives it a welcome sense of privacy.
The centrally positioned family shower room continues the high standard, with a continuation of the Lusso Stone sanitaryware, with a contemporary aluminium framed walk in double shower, wash hand basin and WC.
Throughout the apartment, the finishes have been selected to give a consistent quality something particularly evident in the bathrooms and kitchen.
PRIVATE GARDEN & EXTERNAL SPACE
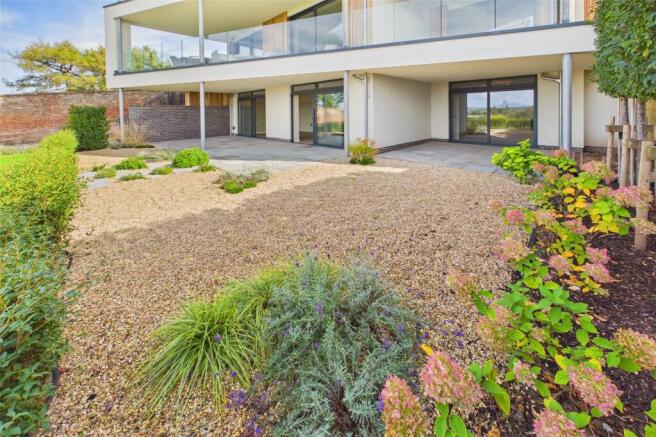
A wonderful feature of this garden apartment is its own private outdoor space.
The main living and dining areas open directly onto a large, covered stone paved terrace, providing space for both an outdoor lounge suite and dining table. It creates a wonderful extension of the interior accommodation and, importantly, retains that remarkable outlook across the communal lawns towards the Wye Valley beyond the historic Victorian boundary wall. For summer entertaining, it would be difficult to imagine a better setting. Doors can remain open between the kitchen, dining area and terrace, allowing guests to move effortlessly between inside and out while the river and countryside provide the backdrop.
Beyond the private garden, residents also have the use of the beautifully maintained communal grounds. These include a generous formal lawn and a wonderful stone paved seating area overlooking the meandering River Wye below. easily maintained and designed with minimal service charges in mind.
The apartment also benefits from two dedicated parking spaces together with EV charging provision.
SPECIFICATION
The quality of the apartment is reflected not only in its position but also in the specification. The development has been designed with modern living and energy efficiency firmly in mind.
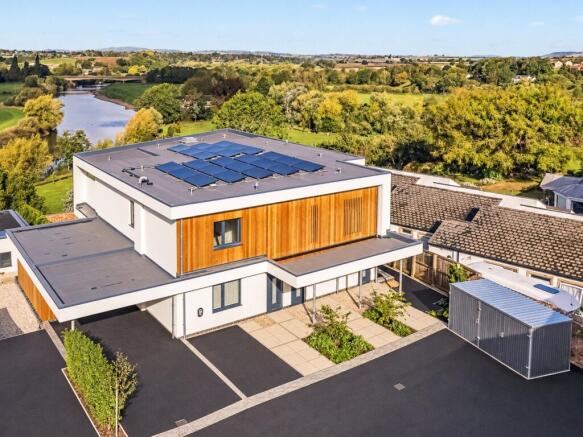
The specification includes premium German Hacker kitchen cabinetry with SMEG appliances and quartz worktops; Lusso boiling tap, Lusso Stone sanitaryware and tiling; quality brushed-gold door furniture and light switches; MVHR ventilation; air-source heat pump; photovoltaic solar panels; and underfloor heating throughout.
Two private parking spaces with each apartment + EV charger
Landscaped and easily maintained, spacious communal garden with minimal service charges
Each apartment has its own front door with scope to install a lift if required
NHBC 10 Year warranty
Convenience of restaurants, pubs, deli, shops, theatre, church, cafes and riverside on your doorstep.
Agents Note: There is a service charge of approximately £155 pcm per apartment. Including building insurance, communal garden maintenance and external lighting. Further details upon request.
The result is a property that manages to combine the convenience and ease of contemporary living with something altogether harder to find including one of the finest outlooks in Ross on Wye.
The River Wye, open countryside and distant Malvern Hills are not simply views from this apartment; they form part of the experience of living here.
Brochures
Particulars- COUNCIL TAXA payment made to your local authority in order to pay for local services like schools, libraries, and refuse collection. The amount you pay depends on the value of the property.Read more about council Tax in our glossary page.
- Band: TBC
- PARKINGDetails of how and where vehicles can be parked, and any associated costs.Read more about parking in our glossary page.
- Yes
- GARDENA property has access to an outdoor space, which could be private or shared.
- Yes
- ACCESSIBILITYHow a property has been adapted to meet the needs of vulnerable or disabled individuals.Read more about accessibility in our glossary page.
- Ask agent
Energy performance certificate - ask agent

Add an important place to see how long it'd take to get there from our property listings.
__mins driving to your place
Affordability
About Richard Butler & Associates, Ross-On-Wye
15 Gloucester Road, Ross-On-Wye, HR9 5BU



Notes
Staying secure when looking for property
Ensure you're up to date with our latest advice on how to avoid fraud or scams when looking for property online.
Visit our security centre to find out moreDisclaimer - Property reference WRR260366. The information displayed about this property comprises a property advertisement. Rightmove.co.uk makes no warranty as to the accuracy or completeness of the advertisement or any linked or associated information, and Rightmove has no control over the content. This property advertisement does not constitute property particulars. The information is provided and maintained by Richard Butler & Associates, Ross-On-Wye. Please contact the selling agent or developer directly to obtain any information which may be available under the terms of The Energy Performance of Buildings (Certificates and Inspections) (England and Wales) Regulations 2007 or the Home Report if in relation to a residential property in Scotland.
*This is the average speed from the provider with the fastest broadband package available at this postcode. The average speed displayed is based on the download speeds of at least 50% of customers at peak time (8pm to 10pm). Fibre/cable services at the postcode are subject to availability and may differ between properties within a postcode. Speeds can be affected by a range of technical and environmental factors. The speed at the property may be lower than that listed above. You can check the estimated speed and confirm availability to a property prior to purchasing on the broadband provider's website. Providers may increase charges. The information is provided and maintained by Decision Technologies Limited. **This is indicative only and based on a 2-person household with multiple devices and simultaneous usage. Broadband performance is affected by multiple factors including number of occupants and devices, simultaneous usage, router range etc. For more information speak to your broadband provider.