Malvern Road, London, E8

- PROPERTY TYPE
Terraced
- BEDROOMS
2
- BATHROOMS
1
- SIZE
1,124 sq ft
104 sq m
Description
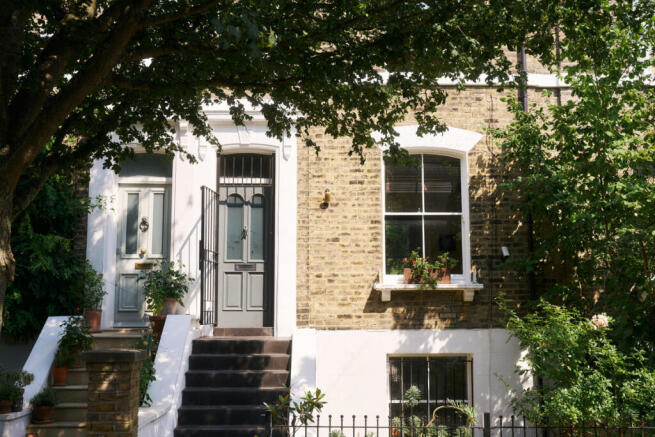
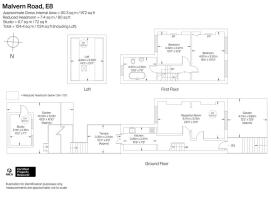
A hall runs back from the front door, the stair rising ahead beneath a plaster cornice, its treads dressed in a coir runner. The reception runs much of the depth of the house, stripped boards underfoot and a moulded opening between its two halves that allows a gentle separation of dining and sitting. Dual aspect sash windows at the front and rear draw light through the room.
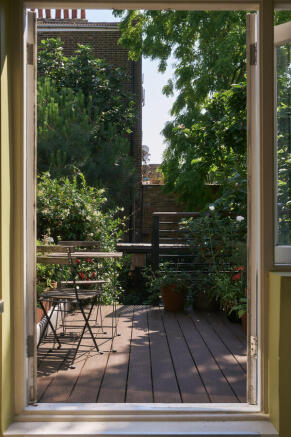
Behind lies the kitchen, its walls a light chartreuse above a splashback of small cream mosaic tiles, with a timber worktop and a stainless gas hob. Glazed double doors open onto a timber deck that catches the sun, with room for a table and pots, looking down over the garden and enclosed by tree canopy.
Upstairs are two double bedrooms. The principal room, at over sixteen feet, is painted a warm clay, with a cast-iron fireplace, an original closet to one side of the chimney breast and shelving fitted to the alcove. The second, at the back, is quieter still, looking over the garden, and also keeps its fireplace. The bathroom is a generous room with a period feel, a roll-top bath on claw feet standing free beneath an overhead shower and a tall sash window. The loft above gives further storage space under the roof.
The garden is tiered, dropping from the deck to the planting below and running close to forty-three feet to the studio. Slate treads are set through the beds, so the walk is taken slowly, past white phlox and hydrangea, purple hardy geraniums, euphorbia and acanthus. Star jasmine and white roses are trained across the boundary wall, and a mature false acacia rises behind, giving height and dappled shade.
The studio, designed by Morgan Lewis, is lined throughout in birch ply, with a built-in desk and shelves in the same timber and a floor of deep blue brick carried up as a low plinth. Windows are set in fine timber frames to the garden, the exterior in brick with courses of glazed brick. From the desk, a low window sits at the level of the beds, a good place to watch wildlife at dawn and dusk. Building and garden feel as one here, in the spirit of Peter Aldington's Turn End.
The house sits on a quiet street and is yet in a thriving corner of East London. The neighbourhood is among the city's most vibrant, its streets full of places to eat, drink and gather. Broadway Market runs a short walk south, its Saturday market and independent shops, cafés and restaurants among the most characterful around. London Fields and its Lido, and the cafés and wine bars of Wilton Way, all sit within easy reach, with Dalston and its music venues and restaurants just to the north.
London Fields, Haggerston and Dalston Junction stations are each about ten minutes on foot, with Overground services west toward Highbury & Islington and south through Whitechapel to the City, as well as directly into Liverpool street.
- COUNCIL TAXA payment made to your local authority in order to pay for local services like schools, libraries, and refuse collection. The amount you pay depends on the value of the property.Read more about council Tax in our glossary page.
- Band: D
- PARKINGDetails of how and where vehicles can be parked, and any associated costs.Read more about parking in our glossary page.
- Ask agent
- GARDENA property has access to an outdoor space, which could be private or shared.
- Yes
- ACCESSIBILITYHow a property has been adapted to meet the needs of vulnerable or disabled individuals.Read more about accessibility in our glossary page.
- Ask agent

Add an important place to see how long it'd take to get there from our property listings.
__mins driving to your place
Affordability


Notes
Staying secure when looking for property
Ensure you're up to date with our latest advice on how to avoid fraud or scams when looking for property online.
Visit our security centre to find out moreDisclaimer - Property reference RX822026. The information displayed about this property comprises a property advertisement. Rightmove.co.uk makes no warranty as to the accuracy or completeness of the advertisement or any linked or associated information, and Rightmove has no control over the content. This property advertisement does not constitute property particulars. The information is provided and maintained by Thirzie Hull, London. Please contact the selling agent or developer directly to obtain any information which may be available under the terms of The Energy Performance of Buildings (Certificates and Inspections) (England and Wales) Regulations 2007 or the Home Report if in relation to a residential property in Scotland.
*This is the average speed from the provider with the fastest broadband package available at this postcode. The average speed displayed is based on the download speeds of at least 50% of customers at peak time (8pm to 10pm). Fibre/cable services at the postcode are subject to availability and may differ between properties within a postcode. Speeds can be affected by a range of technical and environmental factors. The speed at the property may be lower than that listed above. You can check the estimated speed and confirm availability to a property prior to purchasing on the broadband provider's website. Providers may increase charges. The information is provided and maintained by Decision Technologies Limited. **This is indicative only and based on a 2-person household with multiple devices and simultaneous usage. Broadband performance is affected by multiple factors including number of occupants and devices, simultaneous usage, router range etc. For more information speak to your broadband provider.