Long Riding, Basildon, SS14

- PROPERTY TYPE
Terraced
- BEDROOMS
2
- BATHROOMS
1
- SIZE
1,130 sq ft
105 sq m
- TENUREDescribes how you own a property. There are different types of tenure - freehold, leasehold, and commonhold.Read more about tenure in our glossary page.
Freehold
Key features
- Quote Ref: 848999 when calling
- TWO BEDROOMS PLUS A STUDY/WORKSPACE
- MODERN KITCHEN/DINER AND SEPARATE UTILITY
- SPACIOUS FIRST-FLOOR LOUNGE
- REAR GARDEN APPROX 50 FT LONG
- WALKING DISTANCE TO LOCAL SHOPS & BUS ROUTES
- CONVENIENTLY LOCATED FOR PARKS, SPORTS & LEISURE FACILITIES
- C2C RAIL LINKS TO LONDON
- GOOD ACCESS TO THE A127 & A13
- WALKING DISTANCE TO LOCAL SCHOOLS
Description
IMPORTANT: The property is of non-standard construction.
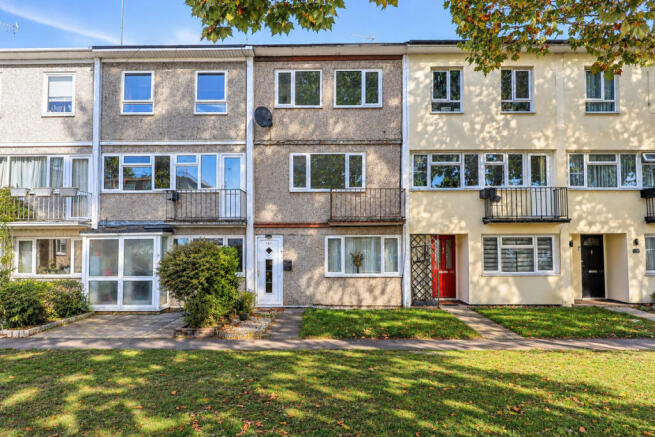
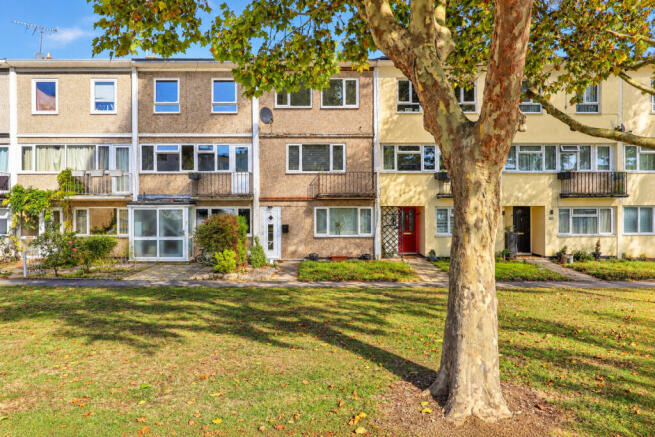
This three-storey, 2 Bedroom mid-terraced home offers versatile accommodation, providing a practical layout for modern family living.
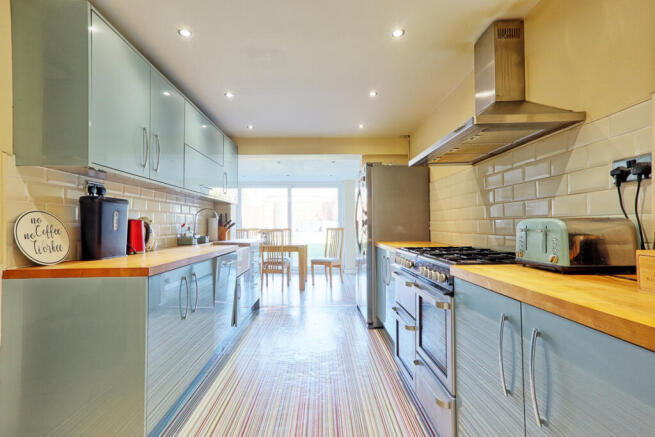
The ground floor features a contemporary fitted kitchen with stylish blue gloss units, generous worktop space and a range-style cooker, flowing through to a bright dining area with sliding doors opening onto the rear garden. A separate utility room provides additional convenience, housing a washing machine, tumble dryer and a gas boiler.
A further room on this level offers flexible space, ideal for a home office, study or hobby room.
The first floor boasts a generously proportioned lounge, providing a comfortable and welcoming space for relaxing or entertaining, together with a family bathroom. The second floor offers two bedrooms, including the principal bedroom, both enjoying natural light.
On-street parking is located beyond the green area to the front of the property.
A LOCATION THAT MAKES LIFE EASY
Situated in a convenient residential location, Long Riding offers easy access to everyday amenities, schools, transport links and leisure facilities, making it an appealing choice for a variety of buyers.
Local bus services provide connections to Basildon and Pitsea, while Basildon railway station offers services towards London and the Essex coast. The A127 and A13 are also accessible, providing useful road links to surrounding towns and employment centres.
Both Basildon and Pitsea offer a wide choice of supermarkets, shops and everyday amenities. For additional retail and entertainment opportunities, Pipps Hill Retail Park and Festival Leisure Park provide shopping, restaurants, cinema and leisure facilities.
Families benefit from a selection of local schools, including Fairhouse Community Primary School, Cherry Tree Primary School, The Basildon Academies and De La Salle School.
Basildon University Hospital is an important local employer, making the area a practical location for healthcare professionals and those working within the wider medical sector.
For outdoor recreation, nearby Wat Tyler Country Park and Gloucester Park offer green spaces and walking opportunities, while Basildon Sporting Village provides swimming, gym and sporting facilities.
The property also benefits from double-glazed windows throughout and an enclosed rear garden approximately 50 ft in length, featuring a paved patio, low-maintenance artificial lawn and raised decked seating area, providing an ideal space for outdoor relaxation and entertaining.
IMPORTANT: The property is of non-standard construction.
Entrance Hall
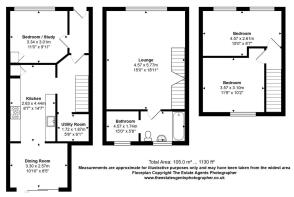
The entrance hall connects the ground-floor rooms and leads through towards the kitchen, with stairs to the upper floors.
Study/Flexible Work Space
3.34m x 3.01m (11'0" x 9'11")
A versatile ground-floor space currently arranged as a treatment/workspace, offering a practical setting for use as a study, home office or hobby room.
Utility Room
1.72m x 1.87m (5'8" x 6'1")
A separate utility room currently housing a washing machine and tumble dryer, with shelving and a wall-mounted boiler. The boiler is understood to be approximately three years old and serviced annually, according to the seller.
Kitchen
2.63m x 4.44m (8'7" x 14'7")
A modern fitted kitchen featuring soft blue gloss-style cabinetry, warm-toned worktops, white tiled splashbacks and a range-style cooker with a stainless-steel extractor. The layout connects naturally with the adjoining dining area.
Dining Room
3.30m x 2.57m (10'10" x 8'5")
A bright dining space suitable for family meals and entertaining, with wide, glazed sliding doors opening towards the patio and rear garden.
First Floor Landing
A small landing providing access to the spacious lounge and family bathroom.
Lounge
4.57m x 5.77m (15'0" x 18'11")
A generously proportioned reception room offering plenty of space for sofas and additional furnishings. Wide windows bring natural light into the room, while carpeted flooring creates a comfortable setting for relaxing or entertaining.
Bathroom
4.57m x 1.74m (15'0" x 5'8")
A family bathroom with a bath and shower screen, washbasin and WC. A recessed area is currently used for dressing and storage.
Second Floor Landing
A small landing connecting the two bedrooms.
Bedroom One
4.57m x 2.61m (15'0" x 8'7")
A bedroom with a broad window bringing in plenty of daylight and space for a double bed and freestanding bedroom furniture.
BEDROOM TWO
3.57m x 3.10m (11'9" x 10'2")
A second bedroom with large windows offering flexible space for sleeping, storage or a home-working arrangement.
OUTSIDE
REAR GARDEN (Approx 50ft)
An enclosed, low-maintenance garden with a paved terrace immediately outside the dining room and a raised decked seating area towards the far end.
ON THE STREET PARKING
LAYBY ON THE STREET FOR COMMUNAL PARKING
COUNCIL TAX
COUNCIL TAX BAND B
- COUNCIL TAXA payment made to your local authority in order to pay for local services like schools, libraries, and refuse collection. The amount you pay depends on the value of the property.Read more about council Tax in our glossary page.
- Band: B
- PARKINGDetails of how and where vehicles can be parked, and any associated costs.Read more about parking in our glossary page.
- On street
- GARDENA property has access to an outdoor space, which could be private or shared.
- Yes
- ACCESSIBILITYHow a property has been adapted to meet the needs of vulnerable or disabled individuals.Read more about accessibility in our glossary page.
- Ask agent
Long Riding, Basildon, SS14

Add an important place to see how long it'd take to get there from our property listings.
__mins driving to your place
Affordability
About Keller Williams Plus, Covering Nationwide
Suite 1G, Widford Business Centre, 33 Robjohns Road, Chelmsford, CM1 3AG

Notes
Staying secure when looking for property
Ensure you're up to date with our latest advice on how to avoid fraud or scams when looking for property online.
Visit our security centre to find out moreDisclaimer - Property reference RX848999. The information displayed about this property comprises a property advertisement. Rightmove.co.uk makes no warranty as to the accuracy or completeness of the advertisement or any linked or associated information, and Rightmove has no control over the content. This property advertisement does not constitute property particulars. The information is provided and maintained by Keller Williams Plus, Covering Nationwide. Please contact the selling agent or developer directly to obtain any information which may be available under the terms of The Energy Performance of Buildings (Certificates and Inspections) (England and Wales) Regulations 2007 or the Home Report if in relation to a residential property in Scotland.
*This is the average speed from the provider with the fastest broadband package available at this postcode. The average speed displayed is based on the download speeds of at least 50% of customers at peak time (8pm to 10pm). Fibre/cable services at the postcode are subject to availability and may differ between properties within a postcode. Speeds can be affected by a range of technical and environmental factors. The speed at the property may be lower than that listed above. You can check the estimated speed and confirm availability to a property prior to purchasing on the broadband provider's website. Providers may increase charges. The information is provided and maintained by Decision Technologies Limited. **This is indicative only and based on a 2-person household with multiple devices and simultaneous usage. Broadband performance is affected by multiple factors including number of occupants and devices, simultaneous usage, router range etc. For more information speak to your broadband provider.