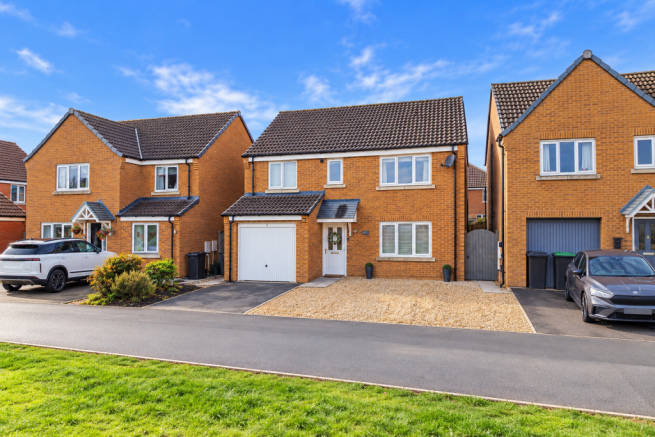
3 Ferrous Way, North Hykeham, Lincoln, LN6 9ZN

- PROPERTY TYPE
Detached
- BEDROOMS
4
- BATHROOMS
2
- SIZE
1,175 sq ft
109 sq m
Key features
- No Onward Chain - Move straight in!
- Well Presented Four-Bedroom Detached Family Home
- Popular Residential Location in North Hykeham
- Attractive Position Overlooking Open Green Space
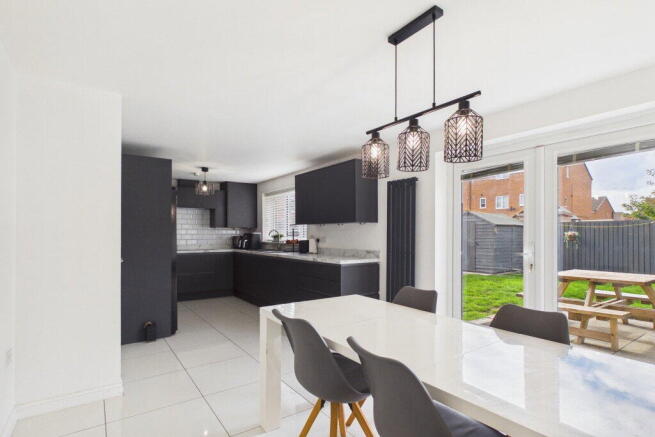
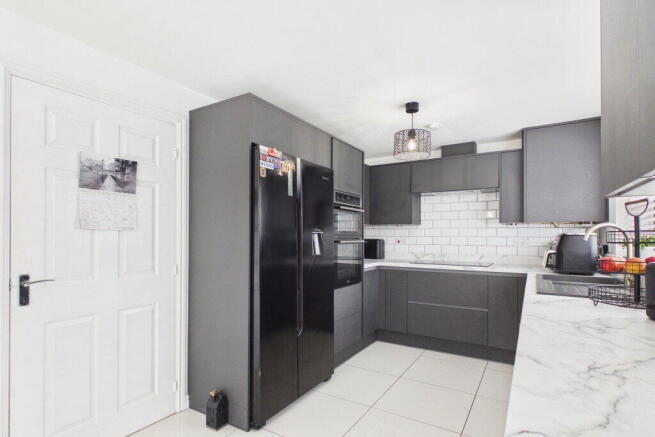
- Spacious Kitchen/Diner with Recently Fitted Modern Kitchen
- Generous Living Room with Pleasant Front Outlook
- Converted Garage Providing Home Office & Separate Utility Room
- Four Well-Proportioned Bedrooms, Principal with En-Suite
- Enclosed Rear Garden & Driveway Parking
- Short Walk to North Hykeham Train Station & Nearby Lakeside Walks
Description
Welcome to 3 Ferrous Way, North Hykeham, Lincoln, LN6 9ZN.
Offered with No Onward Chain and situated within a popular residential development in the sought-after area of North Hykeham, this modern and welly maintained four-bedroom detached home offers spacious, versatile accommodation, perfect for growing families and those looking for a home that combines everyday convenience with a peaceful setting.
One of the property's standout features is its lovely position overlooking an attractive green to the front, with a nearby footpath leading towards the lake. Whether it's enjoying a morning walk, taking the dog out or spending time outdoors with the family, this is a wonderful location to have right on your doorstep.
North Hykeham continues to be a firm favourite with buyers, thanks to its excellent range of local amenities, well-regarded schools and convenient transport links, including North Hykeham Train Station, which is just a short walk away.
Inside the Property
The accommodation is thoughtfully arranged over two floors, offering a fantastic balance of comfortable family living and practical, flexible space.
To the front of the home is a welcoming living room, with a window to the front aspect letting you take in the view of the green. To the rear, the spacious kitchen/diner forms the heart of the home, featuring a recently fitted contemporary kitchen with integrated appliances, plenty of room for family dining and French doors opening directly onto the rear garden, creating a great connection between indoor and outdoor living.
The former garage has been fully converted to provide two incredibly useful additional spaces: a separate utility room and a dedicated home office, ideal for those working from home or simply needing extra flexibility for modern family life. A modern ground-floor WC completes the downstairs accommodation.
Upstairs, the property continues to impress with four well-proportioned bedrooms. The principal bedroom benefits from its own private en-suite shower room, while the remaining bedrooms are served by an updated modern family bathroom.
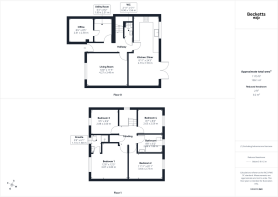
Accommodation & Room Measurements
Ground Floor
Entrance Hallway
Living Room - 14'0" x 11'5" (4.27m x 3.49m)
Kitchen/Diner - 24'3" x 8'11" Max (7.39m x 2.73m)
Utility Room - 8'2" x 6'2" (2.51m x 1.90m)
Home Office - 8'6" x 8'5" (2.61m x 2.58m)
Downstairs WC - 5'1" x 2'11" (1.56m x 0.90m)
First Floor
Bedroom One - 12'8" x 12'5" (3.87m x 3.80m)
En-Suite Shower Room - 6'1" x 3'8" (1.88m x 1.13m)
Bedroom Two - 11'11" x 8'11" (3.64m x 2.73m)
Bedroom Three - 9'5" x 8'6" (2.88m x 2.60m)
Bedroom Four - 8'7" x 8'6" (2.63m x 2.59m)
Family Bathroom - 8'8" x 6'2" (2.65m x 1.88m)
Total Floor Area: Approximately 1,175 sq. ft. (109.1 sq. m.)
All measurements are approximate and taken from the property's floor plan.
Outside
The property enjoys a generous, enclosed rear garden, with paved patio area, offering an excellent space for children to play, outdoor dining, entertaining or simply relaxing during the warmer months.
Gated access connects the garden to the driveway at the front, adding further practicality to this already well-designed family home.
What really sets this property apart is its position within the development. With an open outlook across the green, easy access to nearby lakeside walks and a setting that feels pleasantly removed from the hustle and bustle, it offers a wonderful balance of space, convenience and tranquillity.
Further benefits include gas central heating and double glazing throughout.
A fantastic opportunity to purchase a stylish, spacious and ready-to-move-into family home in one of North Hykeham's most popular residential locations. Early viewing is highly recommended.
Location, Location, Location
Situated in the highly popular area of North Hykeham, with access to a wide choice of excellent primary and secondary schools, amenities and transport links (A46, A1 and other roads) including fast rail links to London Kings Cross (less than 90 minutes) direct from Lincoln. North Hykeham has its own train station with free parking, being a short walk from the property and ideal for those days out shopping or the daily commuter.
What3words: ///pancake.decisions.taped
TENURE - Leasehold. 999 Years commencing 2016.
Ground Rent - approx. £150 per annum.
Service Charge - approx. £150 per annum.
Additional Info: We understand the freehold is available to purchase, subject to confirmation.
EPC RATING - B
SERVICES - Mains Gas, water, electricity, and drainage are connected.
COUNCIL TAX - This home is in Council Tax Band D according to the NKDC website.
AGENTS NOTE - Please be advised that their property details may be subject to change and must not be relied upon as an accurate description of this home. Although these details are thought to be materially correct, the accuracy cannot be guaranteed, and they do not form part of any contract. All services and appliances must be considered 'untested' and a buyer should ensure their appointed solicitor collates any relevant information or service/warranty documentation. Please note, all dimensions are approximate/maximums and should not be relied upon for the purposes of floor coverings.
AI / Digital Enhancement Disclosure - Some images within this listing have been digitally enhanced, edited, or virtually furnished to help illustrate the potential use of the space. These edits are for guidance only and do not represent physical changes to the property.
ANTI-MONEY LAUNDERING REGULATIONS
We are required by law to conduct Anti-Money Laundering (AML) checks on all parties involved in the sale or purchase of a property. We take the responsibility of this seriously in line with HMRC guidance in ensuring the accuracy and continuous monitoring of these checks. Our partner, Movebutler, will carry out the initial checks on our behalf. They will contact you once your offer has been accepted, to conclude where possible a biometric check with you electronically.
As an applicant, you will be charged a non-refundable fee of £30 (inclusive of VAT) per buyer for these checks. The fee covers data collection, manual checking, and monitoring. You will need to pay this amount directly to Movebutler and complete all Anti-Money Laundering (AML) checks before your offer can be formally accepted.
To arrange your viewing please call Darren or Stacey at Becketts today. We look forward to showing you around.
- COUNCIL TAXA payment made to your local authority in order to pay for local services like schools, libraries, and refuse collection. The amount you pay depends on the value of the property.Read more about council Tax in our glossary page.
- Band: D
- PARKINGDetails of how and where vehicles can be parked, and any associated costs.Read more about parking in our glossary page.
- Driveway
- GARDENA property has access to an outdoor space, which could be private or shared.
- Patio,Private garden
- ACCESSIBILITYHow a property has been adapted to meet the needs of vulnerable or disabled individuals.Read more about accessibility in our glossary page.
- Ask agent
3 Ferrous Way, North Hykeham, Lincoln, LN6 9ZN

Add an important place to see how long it'd take to get there from our property listings.
__mins driving to your place
Affordability

Notes
Staying secure when looking for property
Ensure you're up to date with our latest advice on how to avoid fraud or scams when looking for property online.
Visit our security centre to find out moreDisclaimer - Property reference S1899059. The information displayed about this property comprises a property advertisement. Rightmove.co.uk makes no warranty as to the accuracy or completeness of the advertisement or any linked or associated information, and Rightmove has no control over the content. This property advertisement does not constitute property particulars. The information is provided and maintained by Becketts Independent Estate Agents, powered by exp, Lincoln. Please contact the selling agent or developer directly to obtain any information which may be available under the terms of The Energy Performance of Buildings (Certificates and Inspections) (England and Wales) Regulations 2007 or the Home Report if in relation to a residential property in Scotland.
*This is the average speed from the provider with the fastest broadband package available at this postcode. The average speed displayed is based on the download speeds of at least 50% of customers at peak time (8pm to 10pm). Fibre/cable services at the postcode are subject to availability and may differ between properties within a postcode. Speeds can be affected by a range of technical and environmental factors. The speed at the property may be lower than that listed above. You can check the estimated speed and confirm availability to a property prior to purchasing on the broadband provider's website. Providers may increase charges. The information is provided and maintained by Decision Technologies Limited. **This is indicative only and based on a 2-person household with multiple devices and simultaneous usage. Broadband performance is affected by multiple factors including number of occupants and devices, simultaneous usage, router range etc. For more information speak to your broadband provider.