Elim Way, Pontllanfraith, NP12

- PROPERTY TYPE
Detached Bungalow
- BEDROOMS
3
- BATHROOMS
1
- SIZE
1,066 sq ft
99 sq m
- TENUREDescribes how you own a property. There are different types of tenure - freehold, leasehold, and commonhold.Read more about tenure in our glossary page.
Freehold
Key features
- 3 BEDROOM DORMA STYLE DETACHED BUNGALOW
- POPULAR RESIDENTAIL LOCATION
- WELL PRESENTED THROUGHOUT
- LOUNGE/DINING ROOM & CONSERVATORY
- FITTED KITCHEN
- FAMILY BATHROOM WITH SEPARATE WC
- ENCLOSED REAR GARDEN
- DRIVEWAY LEADING TO SINGLE GARAGE OFFERING AMPLE OFF ROAD PARKING
- VIEWING STRONGLY RECOMMENDED IN ORDER TO FULY APPRECIATE
Description
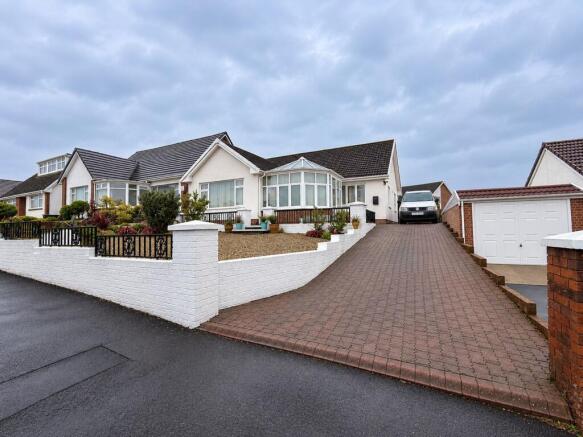
This well presented three bedroom dormer style detached bungalow is situated in a highly sought after residential location, offering versatile accommodation ideal for families or those seeking single-level living with additional space. The property features a spacious lounge and dining room, providing an inviting area for relaxation and entertaining, which leads seamlessly into a bright conservatory overlooking the front garden. The fitted kitchen offers ample storage and worktop space, making it both practical and stylish. There are three good sized bedrooms, each offering comfortable accommodation, as well as a family bathroom with a separate WC for added convenience. The property is tastefully decorated throughout, allowing for immediate occupation without the need for additional work. Gas central heating and double glazing contribute to a comfortable living environment. Viewing is strongly recommended in order to fully appreciate the quality and flexibility this home has to offer.
Externally, the property benefits from a block paved driveway providing ample off road parking and leading to a single garage, ensuring both convenience and security for vehicles. To the front, a gravel area with mature shrubbery and wrought iron railings frames a paved pathway to the entrance, creating a welcoming first impression. The enclosed rear garden is thoughtfully designed for low maintenance while still offering a pleasant outdoor retreat. Block paved pathways and patio areas provide perfect spots for outdoor seating or dining, while gravel beds and established planting add colour and interest throughout the year. The garden is fully enclosed, making it ideal for families with children or pets, and offers a high degree of privacy. This delightful outside space complements the interior accommodation perfectly, providing both practicality and enjoyment for the new owners. Early viewing is highly recommended to avoid disappointment and to fully appreciate the outdoor and indoor spaces this property provides.
EPC Rating: E
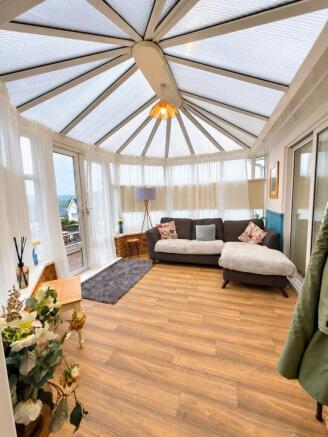
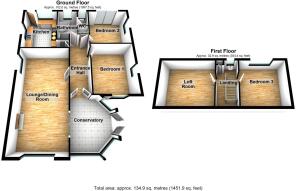
Conservatory
4.01m x 3.17m
Double glazed double doors to the side aspect, double glazed windows to the front and side aspects, double glazed sliding doors into the lounge, central heating radiator, vinyl flooring.
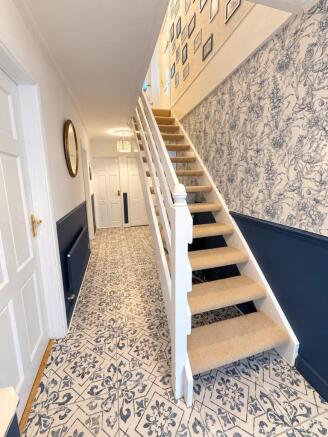
Entrance Hallway
Enter via double glazed double doors, decorative coving and ceiling rose to the ceiling, smooth plastered and emulsioned finish to the walls, "Feature" papered wall, dado rail, stairs to the first floor, central heating radiator, tiled flooring.
Lounge/Dining Room
8m x 4.01m
Double glazed windows to the front and side aspects, sliding double glazed doors to the conservatory, decorative coving and ceiling roses to the ceiling, smooth, plastered and emulsioned finish to the walls, dado rail, papered finish to the breast wall, coal effect gas feature with "Feature" surround, three central heating radiators, oak flooring.
Kitchen
4.32m x 4.01m
Double glazed windows to the rear and side aspect, double glazed door to the rear aspects, smooth plastered and emulsioned finish to the ceiling with inset spot lighting, range of wall and base units with complimentary work surfaces over, tiled splash back areas, inset one and half bowl stainless steel sink with mixer tap over, space for gas range, space for fridge/freezer, plumbing for automatic washing machine and dish washer, central heating radiator, tiled flooring.
Bathroom
3.02m x 1.73m
Obscure double glazed window to the rear aspect, coved finish to the ceiling with inset spot lighting, three piece suite comprising: corner bath with mixer tap and telephone hand shower attachment over, vanity unit housing wash hand basin with mixer tap over, step in shower enclosure with shower over, tiled surround, central heating radiator, tiled flooring. Door through. to:
Wc
2.49m x 0.84m
Obscure double glazed window to the rear aspect, coved finish to the ceiling with inset spot lighting, smooth plastered and emulsioned finish to the walls, "Feature" papered wall, dado rail, low level wc, central heating radiator, tiled floor.
Bedroom 1
4.19m x 3.5m
Double glazed window to the front aspect, coved finish to the ceiling, smooth plastered and emulsioned finish to the walls, "Feature" papered finish to the one wall, dado rail, central heating radiator, laminate flooring.
Bedroom 2
3.43m x 3.45m
Double glazed window to the side aspect, double glazed sliding double doors to the rear aspect, coved finish to the ceiling with ceiling rose, papered finish half height to the walls dado rail, central heating radiator, laminate flooring.
Landing
Obscure double glazed window to the rear aspect, decorative coving to the ceiling, door to storage cupboard, vanity unit housing wash hand basin. Doors through to:
Bedroom 3
3.48m x 3.45m
Double glazed window to the rear aspect, decorative coving to the ceiling, half height paneling to the walls, central heating radiator, laminate flooring.
Attic/Loft Space
Wall mounted boiler serving domestic hot water and central heating system.
N.B.
The boiler is a Worcester Bosch boiler which is under guarantee which still has 7 years from Jan 27. Please have been advised that the property has had a full re wire, and the vendor will supply the relevant paperwork.
Front Garden
Block paved driveway leading to single garage offering ample off road parking, gravel area leading to wrought Iron railings to paved pathway.
Rear Garden
Enclosed rear garden with block paved pathways and patio, gravel areas with mature shrubbery.
Parking - Garage
Block paved driveway leading to single garage offering ample off road parking.
Disclaimer
These particulars are provided for guidance only and do not form part of any offer or contract. All descriptions, measurements and details are given in good faith but should not be relied upon as statements of fact. Prospective purchasers must satisfy themselves by inspection or other means as to their accuracy. Services, systems and appliances have not been tested and no warranty is given as to their condition.
An Anti-Money Laundering (AML) fee is payable by the buyer once an offer has been accepted, to cover the cost of the required identity and AML checks. Once the checks have been completed, the fee is non-refundable, including if the purchase does not subsequently proceed.
- COUNCIL TAXA payment made to your local authority in order to pay for local services like schools, libraries, and refuse collection. The amount you pay depends on the value of the property.Read more about council Tax in our glossary page.
- Band: D
- PARKINGDetails of how and where vehicles can be parked, and any associated costs.Read more about parking in our glossary page.
- Garage
- GARDENA property has access to an outdoor space, which could be private or shared.
- Front garden,Rear garden
- ACCESSIBILITYHow a property has been adapted to meet the needs of vulnerable or disabled individuals.Read more about accessibility in our glossary page.
- Ask agent
Elim Way, Pontllanfraith, NP12

Add an important place to see how long it'd take to get there from our property listings.
__mins driving to your place
Affordability
About Next Home Estate Agents, Blackwood
11 Newbridge Road Pontllanfraith NP12 2LB

Notes
Staying secure when looking for property
Ensure you're up to date with our latest advice on how to avoid fraud or scams when looking for property online.
Visit our security centre to find out moreDisclaimer - Property reference d6fa4e58-42b4-4d2c-885a-dbbc6b10b91f. The information displayed about this property comprises a property advertisement. Rightmove.co.uk makes no warranty as to the accuracy or completeness of the advertisement or any linked or associated information, and Rightmove has no control over the content. This property advertisement does not constitute property particulars. The information is provided and maintained by Next Home Estate Agents, Blackwood. Please contact the selling agent or developer directly to obtain any information which may be available under the terms of The Energy Performance of Buildings (Certificates and Inspections) (England and Wales) Regulations 2007 or the Home Report if in relation to a residential property in Scotland.
*This is the average speed from the provider with the fastest broadband package available at this postcode. The average speed displayed is based on the download speeds of at least 50% of customers at peak time (8pm to 10pm). Fibre/cable services at the postcode are subject to availability and may differ between properties within a postcode. Speeds can be affected by a range of technical and environmental factors. The speed at the property may be lower than that listed above. You can check the estimated speed and confirm availability to a property prior to purchasing on the broadband provider's website. Providers may increase charges. The information is provided and maintained by Decision Technologies Limited. **This is indicative only and based on a 2-person household with multiple devices and simultaneous usage. Broadband performance is affected by multiple factors including number of occupants and devices, simultaneous usage, router range etc. For more information speak to your broadband provider.