
Laurel Drive, Harriseahead

- PROPERTY TYPE
Detached Bungalow
- BEDROOMS
3
- BATHROOMS
1
- SIZE
Ask agent
- TENUREDescribes how you own a property. There are different types of tenure - freehold, leasehold, and commonhold.Read more about tenure in our glossary page.
Freehold
Key features
- Detached True Bungalow
- Three Bedrooms
- Sizeable Plot
- Excellent Harriseahead Location
- Solar Panels Included In The Sale
- Beautifully Presented Throughout
- Large Driveway And Adjoining Single Garage
- Close To Countryside
Description
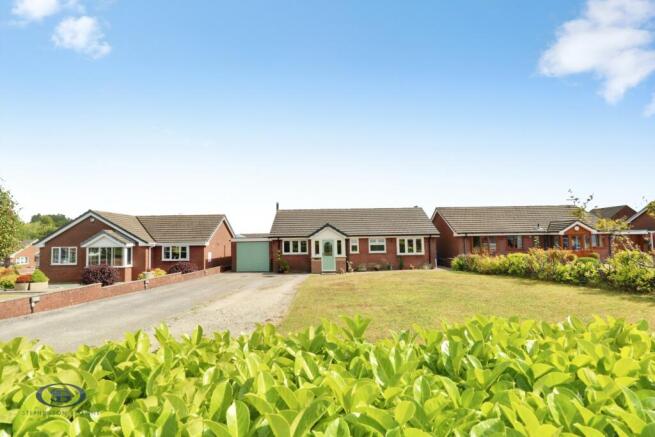
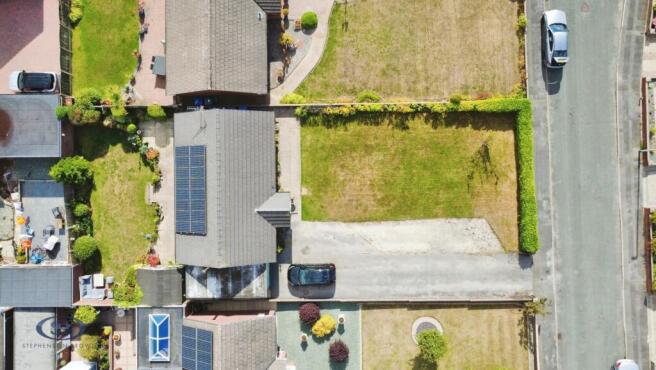
Having been carefully updated and maintained over recent years, and benefitting from solar panels, the bungalow is modern throughout and is most definitely ready to move into!
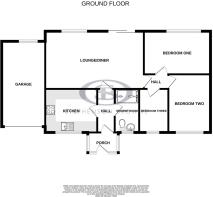
An entrance porch and hallway provides access to the kitchen, shower room and the lounge/diner, which features a multi-fuel stove and patio doors leading to the rear garden. Just off the lounge/diner is an inner hallway which provides access to the three bedrooms.
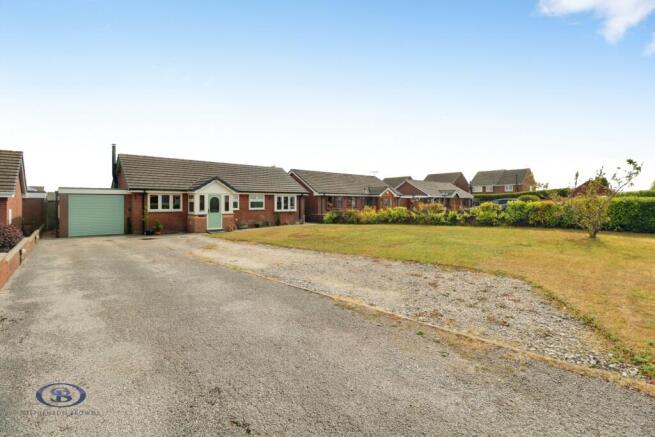
Ample off-road parking is provided via a tarmacadam and gravel driveway, with a very generous front garden which is mostly laid to lawn with a border hedge. To the rear of the property is a delightful rear garden, which includes lawned and patio areas with mature border shrubs.
Situated on Laurel Drive in Harriseahead, the property benefits from easy access to a number of commuting links such as the A34, A500 and M6, whilst remaining close to a number of walks within the surrounding fields and countryside. Several schools are within easy reach, including Thursfield Primary School and Castle Primary School, whilst the wealth of amenities within Kidsgrove, Alsager and Congleton are also nearby.
A beautifully presented true bungalow which must be seen to be fully appreciated! Please contact Stephenson Browne to arrange your viewing.
Entrance Porch - Composite front door, UPVC double glazed windows, wall light point, tiled flooring, composite door leading into;
Entrance Hall - Premium LVT flooring, ceiling light point, loft access.
Lounge/Diner - 6.202 x 3.620 (20'4" x 11'10") - Premium Vinyl flooring, UPVC double glazed window and patio doors leading to the rear garden, two ceiling light points, electric heater, multi-fuel cast iron stove.
Kitchen - 3.277 x 2.738 (10'9" x 8'11") - Premium LVT flooring, UPVC double glazed window, ceiling light point, electric heater, tiled splash back, one and a half bowl porcelain sink with drainer, integrated double oven, induction hobs, space and plumbing for appliances, wall and base units providing ample storage.
Inner Hall - Premium Vinyl flooring, ceiling light point.
Bedroom One - 4.216 x 2.736 (13'9" x 8'11") - Fitted carpet, UPVC double glazed window, ceiling light point, electric heater, fitted wardrobes.
Bedroom Two - 3.640 x 2.642 (11'11" x 8'8") - Premium Vinyl flooring, UPVC double glazed window, ceiling light point, electric heater.
Bedroom Three - 2.750 x 1.837 (9'0" x 6'0") - Fitted carpet, UPVC double glazed window, ceiling light point. electric heater.
Shower Room - 2.718 x 1.549 (8'11" x 5'0") - Premium LVT flooring, UPVC double glazed window, ceiling light point, two electric towel radiators, W/C, wash basin with vanity unit, walk-in shower.
Outside - To the front of the property is a tarmacadam and gravelled driveway, with a lawn and border hedges, whilst the delightful rear garden is a real suntrap, featuring patio and lawned areas with mature border shrubs and a storage shed.
Garage - An adjoining brick-built single garage with electric roller garage door, power and lighting, including an inverter for the solar panels.
Council Tax Band - The council tax band for this property is C.
Freehold Tenure - We have been advised that the property tenure is Freehold. We would advise any potential purchasers to confirm this with a conveyancer prior to exchange of contracts.
Nb: Copyright - The copyright of all details, photographs and floorplans remain the possession of Stephenson Browne.
Alsager Aml Disclosure - Agents are required by law to conduct Anti-Money Laundering checks on all those buying a property. Stephenson Browne charge £49.99 plus VAT for an AML check per purchase transaction. This is a non-refundable fee. The charges cover the cost of obtaining relevant data, any manual checks that are required, and ongoing monitoring. This fee is payable in advance prior to the issuing of a memorandum of sale on the property you are seeking to buy.
Brochures
Laurel Drive, Harriseahead- COUNCIL TAXA payment made to your local authority in order to pay for local services like schools, libraries, and refuse collection. The amount you pay depends on the value of the property.Read more about council Tax in our glossary page.
- Ask agent
- PARKINGDetails of how and where vehicles can be parked, and any associated costs.Read more about parking in our glossary page.
- Yes
- GARDENA property has access to an outdoor space, which could be private or shared.
- Yes
- ACCESSIBILITYHow a property has been adapted to meet the needs of vulnerable or disabled individuals.Read more about accessibility in our glossary page.
- Ask agent
Laurel Drive, Harriseahead

Add an important place to see how long it'd take to get there from our property listings.
__mins driving to your place
Affordability


Notes
Staying secure when looking for property
Ensure you're up to date with our latest advice on how to avoid fraud or scams when looking for property online.
Visit our security centre to find out moreDisclaimer - Property reference 35015527. The information displayed about this property comprises a property advertisement. Rightmove.co.uk makes no warranty as to the accuracy or completeness of the advertisement or any linked or associated information, and Rightmove has no control over the content. This property advertisement does not constitute property particulars. The information is provided and maintained by Stephenson Browne, Alsager. Please contact the selling agent or developer directly to obtain any information which may be available under the terms of The Energy Performance of Buildings (Certificates and Inspections) (England and Wales) Regulations 2007 or the Home Report if in relation to a residential property in Scotland.
*This is the average speed from the provider with the fastest broadband package available at this postcode. The average speed displayed is based on the download speeds of at least 50% of customers at peak time (8pm to 10pm). Fibre/cable services at the postcode are subject to availability and may differ between properties within a postcode. Speeds can be affected by a range of technical and environmental factors. The speed at the property may be lower than that listed above. You can check the estimated speed and confirm availability to a property prior to purchasing on the broadband provider's website. Providers may increase charges. The information is provided and maintained by Decision Technologies Limited. **This is indicative only and based on a 2-person household with multiple devices and simultaneous usage. Broadband performance is affected by multiple factors including number of occupants and devices, simultaneous usage, router range etc. For more information speak to your broadband provider.