
Maypole Road, Wickham Bishops, Witham, Essex, CM8

- PROPERTY TYPE
Detached
- BEDROOMS
6
- BATHROOMS
6
- SIZE
3,766 sq ft
350 sq m
- TENUREDescribes how you own a property. There are different types of tenure - freehold, leasehold, and commonhold.Read more about tenure in our glossary page.
Freehold
Key features
- Impressive newly-built family home extending to over 4,800 sq ft.
- Six bedrooms, all with en suite facilities
- Bespoke kitchen/family room with premium Neff appliances and bi-fold doors
- Landscaped garden with terrace and versatile entertaining spaces
- High-specification finish throughout, including underfloor heating, air conditioning, solar panels and an air-source heat pump
- EPC Rating = A
Description
Description
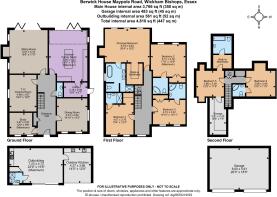
Extending to over 4,800 sq ft, the house combines elegant architectural detailing with a carefully considered contemporary interior, providing an excellent balance of formal reception rooms and relaxed family spaces. The house provides an exceptional finish and bespoke joinery along with an extensive range of modern comforts, including underfloor heating, air conditioning to all bedrooms and luxurious Duravit bathrooms complemented by Hansgrohe fittings.
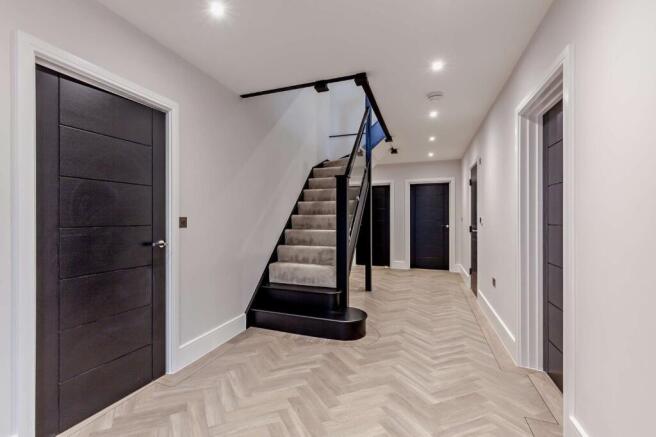
The ground floor has been designed with both everyday living and entertaining in mind. A welcoming entrance hall forms the heart of the house leading to the principal reception rooms and the impressive kitchen/family area. The sitting room provides an elegant setting for relaxation, centred around a granite fireplace and opening out to the rear terrace through bi-folding doors. Further accommodation includes a formal dining room, a dedicated study and a fully equipped cinema room, offering flexibility for both family life and working from home.
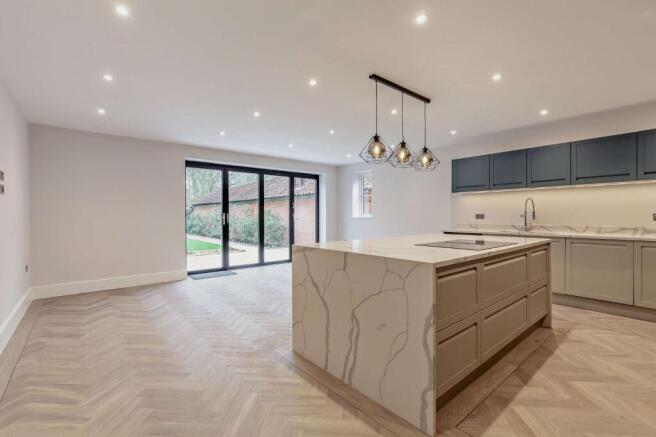
The focal point of the property is the bespoke kitchen/family room, which offers generous proportions and an appealing open-plan environment. Solid wood, flush-fronted cabinetry is complemented by an extensive range of Neff appliances, alongside a wine refrigerator, dedicated coffee station and useful pantry storage. A central island incorporates the hob, creating a practical workspace as well as a natural gathering point. Bi-folding doors extend the room out towards the rear terrace, enhancing the connection between the interior and garden. A well-appointed utility room, with its own external access, and a cloakroom complete the ground floor. Throughout much of this level, herringbone flooring sits beautifully alongside the high ceilings.
The upper floors provide six bedrooms, arranged to offer generous and versatile family accommodation. On the first floor, the principal suite is particularly impressive, incorporating a dressing room with fitted wardrobes and a luxurious en suite bathroom with a freestanding bath, double walk-in shower and twin vanity unit. Three further bedrooms occupy this floor, each benefiting from fitted wardrobes and en suite facilities.
The second floor provides two additional bedrooms, both served by en suite shower rooms, making this level ideal for older children, guests or extended family. One bedroom benefits from a generous walk-in wardrobe. A useful landing area incorporates a refreshment station with a wine refrigerator and microwave.
In addition to its impressive interior, Berwick House benefits from a comprehensive range of security, heating and connectivity features. These include an alarm system, provision for CCTV, a video security door entry system, underfloor heating throughout all floors, air conditioning to every bedroom, an air-source heat pump and solar panels. CAT 6 cabling has also been installed throughout the property.
Outside
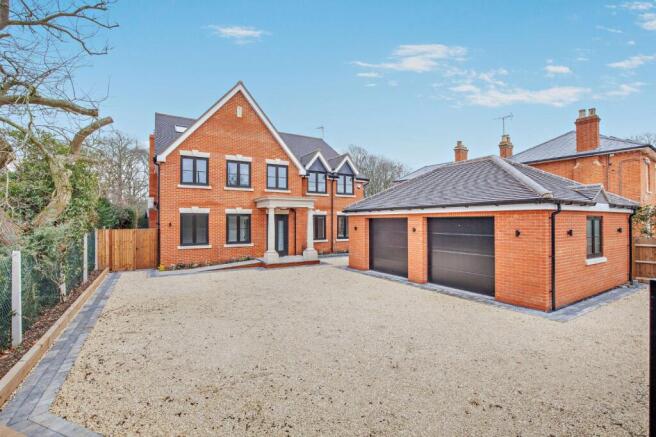
The property is discreetly positioned back from Maypole Road and is approached over a spacious driveway, accessed through electric gates. This provides off-road parking and leads to a detached double garage with useful storage space above.
The beautifully landscaped rear garden has been thoughtfully designed for both relaxation and entertaining. A generous terrace extends across the full width of the property, incorporating sunken planters and integrated lighting to create an attractive setting for al fresco dining. Flowerbeds border a pathway that leads through the garden to a versatile detached outbuilding, offering excellent additional accommodation.
Fully heated and air-conditioned, the outbuilding features bi-fold doors together with a fitted kitchen and shower room. This flexible space lends itself to a variety of uses, including a dedicated home office, private gym, studio or leisure room. Further enhancing the property's outdoor entertaining facilities is a covered outdoor kitchen and grill.
Services
Air-sourced heat pump, solar panels. All other mains services are connected. Mobile and Broadband checker: Information can be found here ttps://checker.ofcom.org.uk/en-gb/
Agent's notes
Photos taken in January 2026.
Location
Witham: 3 miles, Maldon: 4 miles, Chelmsford: 14.2 miles, Stansted Airport 24 miles. All distances approximate – source Google maps.
The property enjoys a desirable position in the heart of Wickham Bishops. Situated approximately three miles south of Witham and four miles north of the historic maritime town of Maldon, the village provides a range of everyday amenities, including local shops and public houses. A further selection of shopping, leisure and recreational facilities can be found in Witham and Maldon, while Chelmsford, approximately 14 miles away, offers an extensive choice of retail outlets, restaurants and other amenities.
The area is particularly well served for education, with a choice of state and independent schools catering for a range of ages. Nearby primary schooling includes Wickham Bishops Church of England Primary School, while secondary and further educational options are available in the surrounding towns. The wider area also offers access to a number of well-regarded independent and selective schools, including Colchester Royal Grammar School, New Hall School in Boreham and Felsted School.
For leisure, Benton Hall Golf and Country Club, on the outskirts of Wickham Bishops, offers golf, fitness facilities and a swimming pool. The surrounding countryside provides an appealing setting for outdoor pursuits, with a network of public footpaths and country walks to explore.
For commuters, Witham railway station provides regular mainline services to London Liverpool Street, making the area a practical choice for those travelling into the capital. Road connections are also convenient, with access to the A12 available to the north and south of Witham, linking the area with Chelmsford, Colchester and the wider regional road network.
Stansted Airport is approximately 24 miles away, offering a range of domestic and international destinations and adding to the area's accessibility for both business and leisure travel.
Square Footage: 3,766 sq ft
Directions
What3words: ///bookcases.stubborn.permit
Brochures
Web Details- COUNCIL TAXA payment made to your local authority in order to pay for local services like schools, libraries, and refuse collection. The amount you pay depends on the value of the property.Read more about council Tax in our glossary page.
- Band: G
- PARKINGDetails of how and where vehicles can be parked, and any associated costs.Read more about parking in our glossary page.
- Yes
- GARDENA property has access to an outdoor space, which could be private or shared.
- Yes
- ACCESSIBILITYHow a property has been adapted to meet the needs of vulnerable or disabled individuals.Read more about accessibility in our glossary page.
- Ask agent

Add an important place to see how long it'd take to get there from our property listings.
__mins driving to your place
Affordability


Notes
Staying secure when looking for property
Ensure you're up to date with our latest advice on how to avoid fraud or scams when looking for property online.
Visit our security centre to find out moreDisclaimer - Property reference CHS260338. The information displayed about this property comprises a property advertisement. Rightmove.co.uk makes no warranty as to the accuracy or completeness of the advertisement or any linked or associated information, and Rightmove has no control over the content. This property advertisement does not constitute property particulars. The information is provided and maintained by Savills, Chelmsford. Please contact the selling agent or developer directly to obtain any information which may be available under the terms of The Energy Performance of Buildings (Certificates and Inspections) (England and Wales) Regulations 2007 or the Home Report if in relation to a residential property in Scotland.
*This is the average speed from the provider with the fastest broadband package available at this postcode. The average speed displayed is based on the download speeds of at least 50% of customers at peak time (8pm to 10pm). Fibre/cable services at the postcode are subject to availability and may differ between properties within a postcode. Speeds can be affected by a range of technical and environmental factors. The speed at the property may be lower than that listed above. You can check the estimated speed and confirm availability to a property prior to purchasing on the broadband provider's website. Providers may increase charges. The information is provided and maintained by Decision Technologies Limited. **This is indicative only and based on a 2-person household with multiple devices and simultaneous usage. Broadband performance is affected by multiple factors including number of occupants and devices, simultaneous usage, router range etc. For more information speak to your broadband provider.