
Sunnybank Gardens, Narberth, SA67

- PROPERTY TYPE
Detached
- BEDROOMS
4
- BATHROOMS
2
- SIZE
1,442 sq ft
134 sq m
- TENUREDescribes how you own a property. There are different types of tenure - freehold, leasehold, and commonhold.Read more about tenure in our glossary page.
Freehold
Key features
- Immaculate Detached Modern House
- 4 Double Bedrooms / Master Ensuite / Family Bathroom
- 2 Reception Rooms & Stunning Kitchen Breakfast Room
- Cloak Room & Utility
- Enclosed Garden Of Low Maintenance
- Garage & Driveway
- Only A Short Walk From Narberth Town Centre
Description
EPC Rating: B
Situation
Sunnybank Gardens is ideally situated within easy walking distance of Narberth town centre, a charming and historic market town renowned for its colourful streets, independent shops, boutiques, cafés, restaurants and traditional pubs. The town also offers a good range of everyday amenities, including schools, healthcare facilities and public transport links. Conveniently positioned for exploring the wider area, the property enjoys easy access to the A40, providing connections to Haverfordwest, Whitland and Carmarthen, as well as onward routes towards the M4 and South Wales. The beautiful Pembrokeshire coastline, with its stunning beaches and popular seaside resorts, is also within comfortable driving distance, making this an excellent location for enjoying both town life and the surrounding countryside.
Accommodation
Open front porch with double glazed front door opens to:
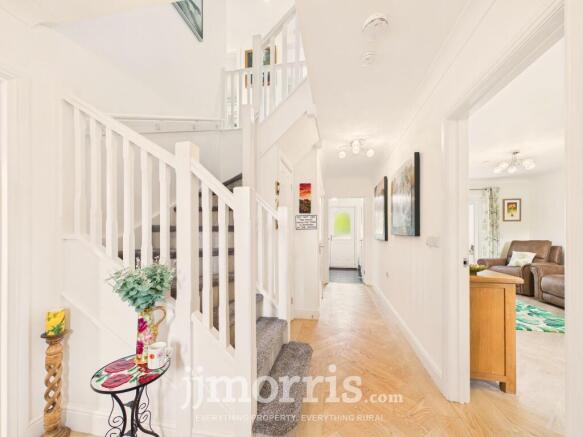
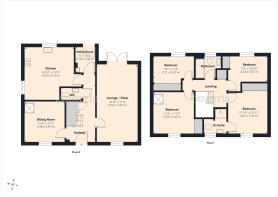
Entrance Hall
Stairs rising to first floor with built in under stairs storage, radiator, Karndean parquet flooring, doors open to:
Cloak Room
Comprising a W.C, wash hand basin set in a vanity storage unit, tiled flooring, part tiled walls, radiator.
Lounge/Diner
Continuation of Karndean parquet flooring, double glazed window to front, double glazed external French doors to rear, radiators.
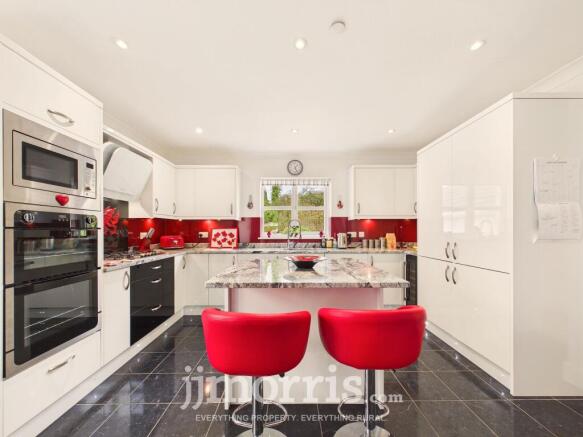
Kitchen/Breakfast Room
Fitted with a range of wall and base storage units with granite work surfaces, island unit with granite worksurface and breakfast bar, integrated one and a half bowl stainless sink and drainer, 5 ring gas hob, extractor hood over, eye-level double oven and microwave oven, integrated white goods to include fridge/freezer, dish washer and wine fridge, tiled flooring, double glazed windows to side and rear, vertical radiator.
Utility
Fitted with wall and base storage units, worksurface, plumbing for washing machine, space for tumble dryer, wall mounted mains gas boiler, tiled floor, part tiled walls, radiator, external double glazed door to rear.
Siting Room
Double glazed window to front, continuation of Karndean parquet flooring, radiator, Stiltz mobility home lift rising to the first floor.
First Floor Landing
Spindle balustrades, access to loft, built in airing cupboard, doors open to:
Bedroom 1
Double glazed window to front, built in sliding wardrobes, radiator, door to:
En-Suite
Comprising a shower cubical with sliding screen door, W.C, wash hand basin set in a vanity storage unit, heated towel radiator, tiled floor, double glazed window to front.
Bedroom 2
Double glazed window to rear, radiator, built in sliding wardrobes.
Bedroom 3
Double glazed window to rear, radiator, built in sliding wardrobes.
Bedroom 4
Double glazed window to front, radiator, built in sliding wardrobes, Stiltz mobility home lift lowering to the ground floor.
Family Bathroom
Comprising a W.C, wash hand basin set in a vanity storage unit, bath with double shower unit over and shower screen, tiled walls, tiled floor, double glazed window to rear, heated towel radiator.
Externally
To the front of the property there is a hardstanding tarmacadam driveway which leads down the side of the house, providing ample off road car parking space, to a detached single garage. Front garden area of easy maintenance with gravelled borders and patio railed pathway leading to the front door. Gated side access leads to the rear where there is a good sized patio garden area of low maintenance, being secure and enclosed, with a glazed rear canopy porch from the lounge/diner. There is also a further area of garden behind the garage laid to decking, providing tiered low maintenance raised beds.
Garage
With electric garage door to front, power and lighting connected.
Directions
From our JJ Morris office in Narberth town, proceed up Northfield road, passing the health centre, and taking the next left hand turning into Sunnybank Gardens. Number 2 is found on the right hand side, identified by our JJ Morris for sale sign.
Services
Heating Source: Mains Gas
Services -
Electric: Mains
Water: Mains
Drainage: Mains
Local Authority: Pembrokeshire County Council
Council Tax Band: E
Tenure: Freehold and available with vacant possession upon completion.
What Three Words: ///hairspray.cuddled.cheek
Broadband
According to the Ofcom website, this property has standard, superfast and ultrafast broadband available. Please note this data was obtained from an online search conducted on ofcom.org.uk and was correct at the time of production.
Some rural areas are yet to have the infrastructure upgraded and there are alternative options which include satellite and mobile broadband available. Prospective buyers should make their own enquiries into the availability of services with their chosen provider.
Mobile Reception
The Ofcom website states that the property has the following indoor mobile coverage
EE Voice & Data - 84%
Three Voice & Data - 52%
O2 Voice & Data - 58%
Vodafone Voice & Data - 69%
Results are predictions and not a guarantee. Actual services available may be different from results and may be affected by network outages. Please note this data was obtained from an online search conducted on ofcom.org.uk and was correct at the time of production. Prospective buyers should make their own enquiries into the availability of services with their chosen provider.
Anti Money Laundering
Please note when making an offer we will require information to enable us to confirm all parties identities as required by Anti Money Laundering (AML) Regulations. We may also conduct a digital search to confirm your identity.
We will also require full proof of funds such as a mortgage agreement in principle, proof of cash deposit or if no mortgage is required, we will require sight of a bank statement. Should the purchase be funded through the sale of another property, we will require confirmation the sale is sufficient enough to cover the purchase.
Disclaimer
These particulars are intended as a general guide only and do not form part of any offer or contract. Whilst reasonable care has been taken in their preparation, descriptions, measurements, floor plans and other information should not be relied upon as statements of fact. Buyers should satisfy themselves by inspection and independent enquiries. Photographs, drone imagery and virtual tours are illustrative and may be digitally enhanced or edited and should not be relied upon as an exact representation of the property, its condition, boundaries or surroundings. Services, appliances and fittings have not been tested and no warranty is given. Measurements and distances are approximate. Buyers are advised to obtain appropriate independent professional advice before proceeding.
Brochures
Property Brochure- COUNCIL TAXA payment made to your local authority in order to pay for local services like schools, libraries, and refuse collection. The amount you pay depends on the value of the property.Read more about council Tax in our glossary page.
- Band: E
- PARKINGDetails of how and where vehicles can be parked, and any associated costs.Read more about parking in our glossary page.
- Yes
- GARDENA property has access to an outdoor space, which could be private or shared.
- Yes
- ACCESSIBILITYHow a property has been adapted to meet the needs of vulnerable or disabled individuals.Read more about accessibility in our glossary page.
- Ask agent

Add an important place to see how long it'd take to get there from our property listings.
__mins driving to your place
Affordability


Notes
Staying secure when looking for property
Ensure you're up to date with our latest advice on how to avoid fraud or scams when looking for property online.
Visit our security centre to find out moreDisclaimer - Property reference f6a502d0-dd6d-4b21-854d-49c93f27820d. The information displayed about this property comprises a property advertisement. Rightmove.co.uk makes no warranty as to the accuracy or completeness of the advertisement or any linked or associated information, and Rightmove has no control over the content. This property advertisement does not constitute property particulars. The information is provided and maintained by JJ Morris, Narberth. Please contact the selling agent or developer directly to obtain any information which may be available under the terms of The Energy Performance of Buildings (Certificates and Inspections) (England and Wales) Regulations 2007 or the Home Report if in relation to a residential property in Scotland.
*This is the average speed from the provider with the fastest broadband package available at this postcode. The average speed displayed is based on the download speeds of at least 50% of customers at peak time (8pm to 10pm). Fibre/cable services at the postcode are subject to availability and may differ between properties within a postcode. Speeds can be affected by a range of technical and environmental factors. The speed at the property may be lower than that listed above. You can check the estimated speed and confirm availability to a property prior to purchasing on the broadband provider's website. Providers may increase charges. The information is provided and maintained by Decision Technologies Limited. **This is indicative only and based on a 2-person household with multiple devices and simultaneous usage. Broadband performance is affected by multiple factors including number of occupants and devices, simultaneous usage, router range etc. For more information speak to your broadband provider.