
Derby Road, Caergwrle, Wrexham

- PROPERTY TYPE
Detached
- BEDROOMS
5
- BATHROOMS
2
- SIZE
Ask agent
- TENUREDescribes how you own a property. There are different types of tenure - freehold, leasehold, and commonhold.Read more about tenure in our glossary page.
Freehold

Key features
- FIVE BEDROOMS
- SPACIOUS AND VERSATILE ACCOMMODATION
- CHARACTER PROPERTY WITH ORIGINAL FEATURES
- TWO RECEPTION ROOMS
- TWO BATHROOMS
- FEATURE LOG-BURNING STOVES
- KITCHEN WITH FARMHOUSE-STYLE DOUBLE SINK
- GENEROUS REAR GARDEN WITH INDIAN STONE PATIO
- UNIQUE FORMER SWEET SHOP WITH MULTIPLE POTENTIAL USES
- CONVENIENT VILLAGE LOCATION WITH ROAD AND RAIL LINKS
Description
A particularly interesting feature is the former sweet shop, which provides an additional versatile space with original flooring, a traditional stone fireplace and log burner. This area offers exciting potential for a variety of uses, subject to any necessary permissions. Externally, the property benefits from a generous rear garden featuring Indian stone paving, a pergola and raised areas. There is also gated access to the driveway and side of the property, providing further practicality. With its spacious accommodation, distinctive features and convenient village setting, this property presents an excellent opportunity to create a wonderful family home.
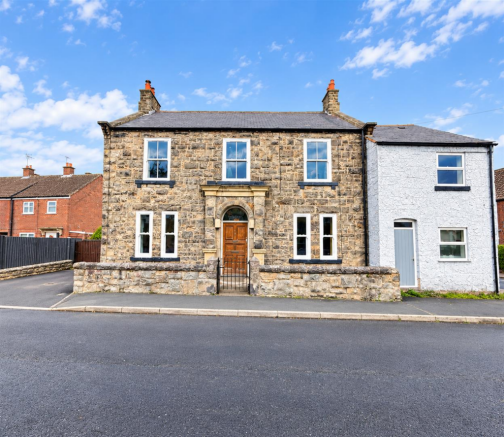
Description - A distinctive five-bedroom character property located in the popular village of Caergwrle. The property was originally built as a temperance hall in 1883 and then later the blue cottage was added as an extension which housed the sweet shop. Offering spacious accommodation over multiple floors, the property boasts original features, log-burning stoves, two bathrooms, versatile reception rooms and a charming former sweet shop. Externally, there is a generous rear garden with Indian stone paving, a pergola and gated access. An exciting opportunity for buyers seeking a spacious home full of character and potential.
Location - Situated within the popular village of Caergwrle, the property enjoys a convenient setting with access to a range of everyday amenities, including local shops, schools and village facilities.
Caergwrle is a well-established community with attractive surrounding countryside and convenient transport connections. The village benefits from its own railway station, offering services towards Wrexham and Bidston, while nearby road links provide access to Wrexham, Mold and Chester.
The surrounding area offers opportunities for walking and outdoor recreation, making it appealing to buyers seeking village living with access to larger towns and cities.
Combining local convenience, countryside surroundings and established transport links, Caergwrle provides an attractive setting for family life.
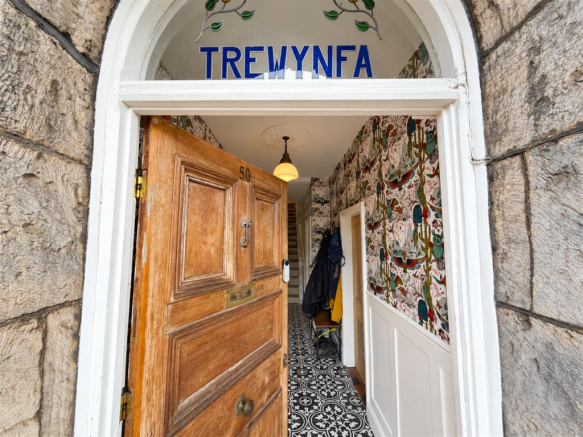
Entrance Hallway - 4.57m.28.35m x 1.22m.24.08m (15.93' x 4.79' ) - The welcoming entrance hallway provides access to the ground-floor accommodation, with a staircase rising to the first floor. An internal door to the left leads into the living room, while a further door to the right opens into an additional reception room. A third internal door provides access to the remainder of the ground floor.
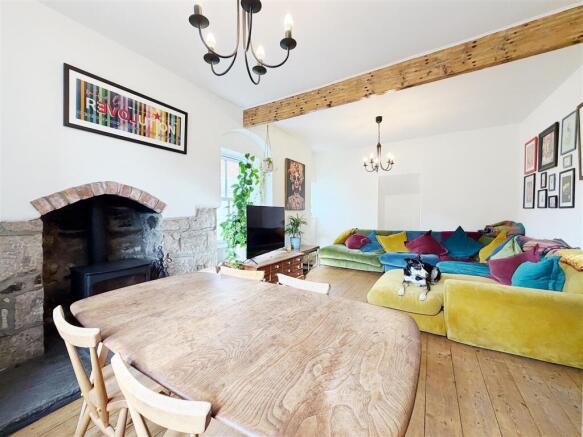
Living Room - A spacious and characterful lounge/dining room, beautifully combining period features with contemporary styling. The room boasts exposed timber flooring, an impressive original ceiling beam and a charming stone fireplace housing a log burner. Offering ample space for both comfortable seating and a family dining table, this versatile room is ideal for everyday living and entertaining. Neutral décor and natural light enhance the bright and welcoming atmosphere.
- -
Second Living Room - A beautifully presented and characterful sitting room, offering a cosy yet spacious setting in which to relax and unwind. The room features attractive exposed timber flooring, a traditional fireplace with a decorative surround and a charming recessed alcove. A large window allows plenty of natural light to flood the space, whilst the rich décor enhances the room's warm and inviting atmosphere. Offering ample space for comfortable seating and additional furnishings, this delightful reception room perfectly combines period charm with contemporary style.
Dining Room - A charming and characterful dining room, boasting an impressive exposed stone fireplace with a feature arched opening, complemented by traditional stone-flagged flooring. The room offers ample space for a substantial dining table and chairs, making it ideal for family meals and entertaining guests. A window allows natural light to fill the space, whilst neutral décor and contemporary lighting beautifully complement the property's period features, creating a warm and inviting atmosphere.
- -
Kitchen - 2.44m.24.08m x 3.05m.24.99m (8.79' x 10.82' ) - Accessed via a step down, the kitchen offers a charming combination of traditional styling and everyday practicality.
The room features cream-coloured cabinetry complemented by quartz worktops, a farmhouse-style ceramic double sink and white metro-style wall tiles. Red quarry floor tiles which are original to the house add warmth and character to the space.
A UPVC double-glazed window overlooks the rear garden, while a UPVC double glazed rear door provides access outside. Additional features include an integrated dishwasher, integrated fridge, ample cupboard and storage space, ceiling spotlights and a large radiator.
- -
- -
Kitchen/Cellar Hallway -
The Old Sweet Shop - A practical utility room featuring two opaque UPVC double-glazed windows, providing natural light while maintaining privacy. The room also benefits from a UPVC composite door and heats the water tank in the bathroom (and the heating).
First Floor Landing - 2.13m.10.97m x 2.74m.24.99m (7.36' x 9.82' ) - The first-floor landing provides access to the bedrooms and benefits from useful built-in shelving. A small UPVC double-glazed window overlooking the side elevation allows natural light into the space.
A further staircase leads to the second-floor accommodation.
Second Floor -
Family Bathroom - 3.05m.11.89m x 2.44m.2.44m (10.39' x 8.08' ) - A generously proportioned family bathroom showcasing an appealing combination of traditional features and period-inspired styling.
The suite comprises a freestanding bath, Victorian-style washbasin and traditional WC. Partially tiled walls with classic white metro-style tiles complement the distinctive black-and-white chequerboard flooring.
Additional features include a heated towel radiator and a useful built-in cupboard housing the water tank.
An opaque UPVC double-glazed window with French-style shutters provides natural light while maintaining privacy.
- -
Bedroom One - 3.35m.12.50m x 3.66m.13.41m (11.41' x 12.44' ) - A spacious and characterful main bedroom featuring a large UPVC double-glazed window overlooking the front elevation, with a radiator positioned beneath.
The room retains its original flooring and benefits from an attractive alcove housing a log-burning stove, creating a distinctive focal point. Access to the loft provides an additional practical feature.
- -
Log Burner -
Bedroom Two - 3.05m.19.51m x 2.44m.3.66m (10.64' x 8.12' ) - A well-proportioned bedroom featuring a large UPVC double-glazed window overlooking the front elevation, with a radiator positioned beneath.
The room benefits from light oak-effect laminate flooring.
Walk In Wardrobe - An impressively proportioned bedroom offering excellent versatility and the added benefit of a walk-in wardrobe.
The room features two UPVC double-glazed windows, including one overlooking the side elevation, allowing natural light to fill the space. Both windows have radiators positioned beneath.
Dark oak-effect flooring adds warmth and character, while an internal door leads directly into the walk-in wardrobe, providing a convenient and practical storage area.
Bedroom Three -
Bedroom Four -
Bedroom Five - 3.35m.10.36m x 2.44m.29.87m (11.34' x 8.98') - A good-sized bedroom featuring a UPVC double-glazed window overlooking the rear elevation, providing natural light.
The room benefits from recently fitted, soft grey plush carpeting and a useful built-in shelving unit, offering additional storage and display space.
- -
Family Shower Room - 2.44m.7.92m x 1.83m.17.68m (8.26' x 6.58' ) - The shower room offers an opportunity for modernisation and currently comprises a walk-in shower, WC and wall-mounted washbasin, complemented by an LED mirror.
Dark walnut cabinetry surrounds the WC and washbasin, providing a coordinated finish and useful storage. Additional features include a large opaque UPVC double-glazed window, heated towel radiator and ceiling spotlights.
- -
Rear Garden - The property benefits from a spacious rear garden, offering an attractive outdoor area suitable for relaxing, entertaining and family activities.
An extensive Indian stone patio provides ample room for outdoor seating and dining, while a raised area creates additional usable space.
A timber pergola provides an appealing feature within the garden, offering an attractive setting for garden furniture.
Further features include a boarded area offering potential for planting and two timber gates, one providing access to the driveway and the other to the side of the property.
The garden offers an excellent balance of usable outdoor space and potential for further personalisation.
- -
Pergola -
History Timeline - 1883 — Trewynfa is built - Funded by the Friends of Temperance to provide alcohol-free refreshments and a meeting place.
1880s–1890s — The Workmen's Hall - Used for meetings of the Rechabites, community gatherings, musical entertainment, a café and reading room.
1905 — Converted into a home
The hall is sold for use as a private residence.
Date unknown — The Blue Cottage - A later addition to the property, understood to have accommodated a village sweet shop.
Present day — A distinctive period residence
Cellar - A fascinating feature of this historic property is the substantial cellar, which offers a wonderful glimpse into the building's past. Full of original character and period charm, exposed stone and brick walls and an impressive original fireplace, creating a wonderfully atmospheric space.
Two windows provide natural light, while the cellar also benefits from lighting and a power supply. An additional separate cellar room provides further useful storage space.
With its wealth of character and distinctive original features, the cellar is a particularly interesting part of the property, offering generous storage and exciting potential for a variety of uses, subject to any necessary improvements and consents.
- -
Brochures
Derby Road, Caergwrle, WrexhamBrochure- COUNCIL TAXA payment made to your local authority in order to pay for local services like schools, libraries, and refuse collection. The amount you pay depends on the value of the property.Read more about council Tax in our glossary page.
- Ask agent
- PARKINGDetails of how and where vehicles can be parked, and any associated costs.Read more about parking in our glossary page.
- Yes
- GARDENA property has access to an outdoor space, which could be private or shared.
- Yes
- ACCESSIBILITYHow a property has been adapted to meet the needs of vulnerable or disabled individuals.Read more about accessibility in our glossary page.
- Ask agent
Energy performance certificate - ask agent
Derby Road, Caergwrle, Wrexham

Add an important place to see how long it'd take to get there from our property listings.
__mins driving to your place
Affordability

About Town & Country Estate Agents, Wrexham
Imperial Buildings, King Street, Wrexham, LL11 1HE



Notes
Staying secure when looking for property
Ensure you're up to date with our latest advice on how to avoid fraud or scams when looking for property online.
Visit our security centre to find out moreDisclaimer - Property reference 35015636. The information displayed about this property comprises a property advertisement. Rightmove.co.uk makes no warranty as to the accuracy or completeness of the advertisement or any linked or associated information, and Rightmove has no control over the content. This property advertisement does not constitute property particulars. The information is provided and maintained by Town & Country Estate Agents, Wrexham. Please contact the selling agent or developer directly to obtain any information which may be available under the terms of The Energy Performance of Buildings (Certificates and Inspections) (England and Wales) Regulations 2007 or the Home Report if in relation to a residential property in Scotland.
*This is the average speed from the provider with the fastest broadband package available at this postcode. The average speed displayed is based on the download speeds of at least 50% of customers at peak time (8pm to 10pm). Fibre/cable services at the postcode are subject to availability and may differ between properties within a postcode. Speeds can be affected by a range of technical and environmental factors. The speed at the property may be lower than that listed above. You can check the estimated speed and confirm availability to a property prior to purchasing on the broadband provider's website. Providers may increase charges. The information is provided and maintained by Decision Technologies Limited. **This is indicative only and based on a 2-person household with multiple devices and simultaneous usage. Broadband performance is affected by multiple factors including number of occupants and devices, simultaneous usage, router range etc. For more information speak to your broadband provider.