
Stanley Avenue, Beckenham, BR3

- PROPERTY TYPE
Detached
- BEDROOMS
5
- BATHROOMS
2
- SIZE
Ask agent
- TENUREDescribes how you own a property. There are different types of tenure - freehold, leasehold, and commonhold.Read more about tenure in our glossary page.
Freehold
Key features
- Wonderfully generous detached family home
- Prestigious address near Clare House
- Magnificent plot with in-and-out driveway
- 50m (160ft) south westerly rear garden
- Delightful entrance hall, landing and balcony
- Impressive and elegant reception rooms
- Five bedrooms including loft conversion
- En suite and dressing room to main bedroom
Description
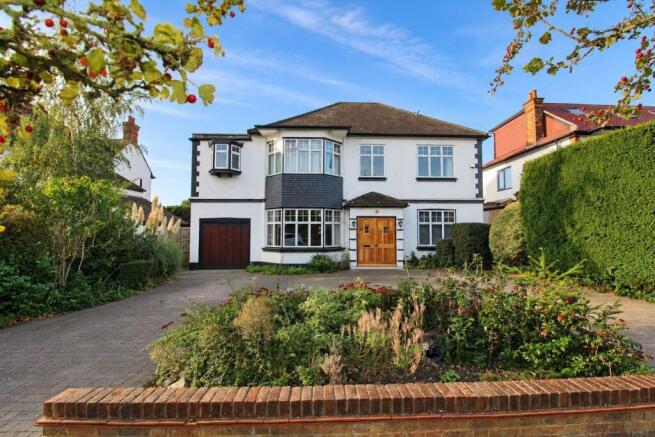
Charming detached family home with a generous floorplan including beautifully elegant reception rooms and spacious bedrooms, arranged over three floors. Attractively presented and much loved by the current owners but with scope for new buyers to make updates and improvements during their ownership. Along with other fine houses on the road, this one of Beckenham's most sought-after addresses with the impressive in-and-out driveway showcasing the generous plot width whilst the 50m/160ft garden enjoys a sunny south westerly aspect. Great reception space for entertaining with magnificent panelled dining room and 7.3m/24ft sitting room as well as a dedicated study. To the rear is the kitchen/breakfast room with generous family dining area and a separate utility room. Upstairs, a wonderful roof terrace, accessed from the landing, offers delightful views across the park-like garden. All bedrooms are comfortable double rooms, including a superb main suite complete with modern en suite bathroom and dressing room. The vast converted loft, accessed via a full staircase, provides a large fifth bedroom or games room.
Stanley Avenue is a sought after road approximately three quarters of a mile from Beckenham High Street providing a range of shops, restaurants and other amenities. From Beckenham Junction there are trains to Victoria and The City as well as trams to Croydon and Wimbledon. Clare House Primary School is located at the end of the road on Overbury Avenue. Kelsey Park is in the vicinity, with entrances on Wickham Road and there are several first class golf courses in the area including Langley Park Golf Club. The area also boasts one of the county's leading tennis facilities at Park Langley Tennis Club.
Enclosed Porch
double doors with glazed inserts and windows to both sides, glazed doors to hall
Entrance Hall
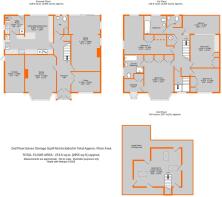
7.55m max x 2.21m max (24'9 x 7'3) to include cupboard beneath stairs and coat cupboard, radiator, Amtico flooring
Cloakroom
2.46m max x 1.89m max (8'1 x 6'2) includes shelved cupboard, low level wc with concealed cistern and wash basin with cupboards beneath, radiator, wall tiling, double glazed windows to rear
Sitting Room
7.33m max x 3.88m widening to 4.19m (24'1 x 12'9) handsome limestone fireplace with electric fire, two radiators, high level double glazed stained glass windows to side, double glazed panels and sliding patio door to garden
Dining Room
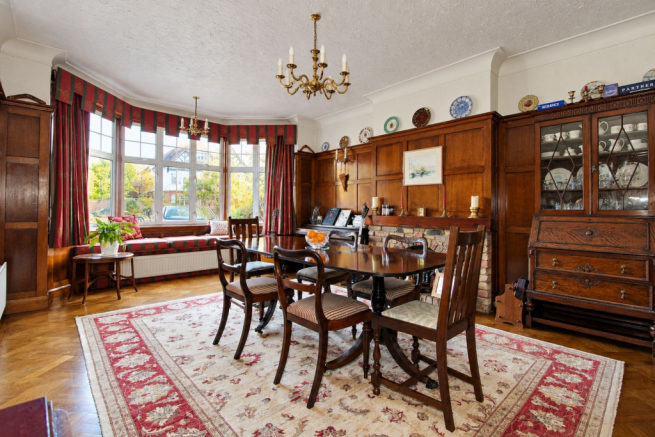
5.88m max into bay x 4.09m max (19'3 x 13'5) beautiful room with wood panelling and plate rail, brick built fireplace, original herringbone wood flooring, radiator and window seat to wide front bay with double glazed windows to front
Study
3.79m x 2.45m (12'5 x 8'0) fitted base cupboards, desk with tall cupboards beside shelving and glazed fronted cabinets, radiator, double glazed window to front
Kitchen/Breakfast Room
6.38m max x 5.1m max (20'11 x 16'9) base cupboards and drawers plus matching eye level units and open shelving, work surfaces with inset 1½ bowl sink having waste disposal and triflow mixer tap providing drinking water, concealed extractor hood above Nexus range cooker, space for fridge/freezer, peninsular work surface/breakfast bar, wall tiling, serving hatch to dining room, double glazed window to side, Amtico flooring with access to crawl space beneath property, large BREAKFAST AREA having further work surface and units, radiator, double glazed window to rear
Utility Room
2.6m max x 2.5m max (8'6 x 8'2) base cupboards beneath work surfaces, stainless steel sink and drainer with mixer tap plus water softener below, matching eye level cupboard and full height cupboard housing Vaillant boilers (lower serves ground floor heating and upper serves hot water and first floor heating), space for washing machine, tumble dryer and extra fridge, double glazed window to side and door to garden
Landing
5.44m max x 1.97m (17'10 x 6'6) plus area by bedroom 4, large double airing cupboard, radiator, double glazed window to rear, double glazed door to balcony
Large Balcony
5.1m x 2.3m (16'9 x 7'7) sunny aspect overlooking garden
Bedroom 1
5.95m max x 3.95m max (19'6 x 13'0) includes wardrobes with cupboards above, radiator set into wide bay with double glazed windows to front
Dressing Room
2.46m x 1.7m (8'1 x 5'7) plus double cupboard with cupboard above, radiator, oriel double glazed bay window to front with deep sill
En Suite Bathroom
3.16m max x 2.44m max (10'4 x 8'0) white panelled bath with mixer tap and Aqualisa shower attachment, wet room style shower with fixed screen and Aqualisa controls, low level wc with concealed cistern, wash basin, tiled floor with underfloor heating, tiled walls, chrome heated towel rail, LED backed mirrored cabinet, radiator, double glazed window to side
Bedroom 2
4.41m x 3.94m (14'6 x 12'11) includes fitted wardrobes with cupboards above and desk unit with drawers, radiator beneath double glazed window to rear
Bedroom 3
6.69m max x 5.16m max (21'11 x 16'11) L-shaped to include recess by door and fitted double wardrobe by recess for bed now used for storage with cupboards above, two radiators, double glazed windows to side and rear
Bedroom 4
4.07m x 3.19m (13'4 x 10'6) includes fitted wardrobes, radiator beneath double glazed window to front
Family Bathroom
2.97m x 2.49m (9'9 x 8'2) white Jacuzzi bath with mixer tap and shower attachment having shower and hinged screen over, Roca wash basin with cupboard and drawers beneath, low level wc, tiled walls, floor tiling, radiator, further radiator incorporating heated towel rail, double glazed window to rear
Separate WC
1.78m x 1.32m (5'10 x 4'4) white low level wc and corner wash basin, radiator, double glazed window to rear
Bedroom 5/Games Room
6.29m max x 5.03m max (20'8 x 16'6) five access points to eaves storage and door to loft storage with light and cold water tanks, three Velux windows - This room is accessed via door from landing to room with cupboard beneath stairs to top floor, radiator and double glazed window to front
Front Garden
well stocked borders, extensive in and out driveway providing ample parking and access to garage
Garage
5.06m x 2.49m (16'7 x 8'2) with up and over door, light and power, door to side
Rear Garden
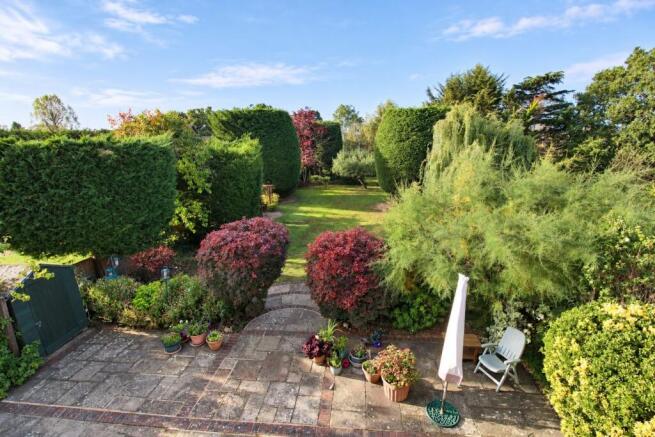
about 50m x 15.3m (164ft x 50ft) enjoys best of the sunshine with south westerly aspect, extensive paved terrace with shed to one side and paved path with gate to front driveway, outside tap, shallow steps from terrace to main lawn with borders including shrubs, established conifers and fruit trees, further paved terrace with pergola and shed to far end
Council Tax
London Borough of Bromley - Band G
Please visit: bromley.gov.uk/council-tax/council-tax-guide
Utilities
MAINS - Gas, Electricity, Water and Sewerage
Broadband and Mobile
To check coverage please visit
checker.ofcom.org.uk/en-gb/broadband-coverage
checker.ofcom.org.uk/en-gb/mobile-coverage
Brochures
Brochure 1- COUNCIL TAXA payment made to your local authority in order to pay for local services like schools, libraries, and refuse collection. The amount you pay depends on the value of the property.Read more about council Tax in our glossary page.
- Band: G
- PARKINGDetails of how and where vehicles can be parked, and any associated costs.Read more about parking in our glossary page.
- Yes
- GARDENA property has access to an outdoor space, which could be private or shared.
- Yes
- ACCESSIBILITYHow a property has been adapted to meet the needs of vulnerable or disabled individuals.Read more about accessibility in our glossary page.
- Ask agent
Stanley Avenue, Beckenham, BR3

Add an important place to see how long it'd take to get there from our property listings.
__mins driving to your place
Affordability


Notes
Staying secure when looking for property
Ensure you're up to date with our latest advice on how to avoid fraud or scams when looking for property online.
Visit our security centre to find out moreDisclaimer - Property reference 31125886. The information displayed about this property comprises a property advertisement. Rightmove.co.uk makes no warranty as to the accuracy or completeness of the advertisement or any linked or associated information, and Rightmove has no control over the content. This property advertisement does not constitute property particulars. The information is provided and maintained by Proctors, Park Langley. Please contact the selling agent or developer directly to obtain any information which may be available under the terms of The Energy Performance of Buildings (Certificates and Inspections) (England and Wales) Regulations 2007 or the Home Report if in relation to a residential property in Scotland.
*This is the average speed from the provider with the fastest broadband package available at this postcode. The average speed displayed is based on the download speeds of at least 50% of customers at peak time (8pm to 10pm). Fibre/cable services at the postcode are subject to availability and may differ between properties within a postcode. Speeds can be affected by a range of technical and environmental factors. The speed at the property may be lower than that listed above. You can check the estimated speed and confirm availability to a property prior to purchasing on the broadband provider's website. Providers may increase charges. The information is provided and maintained by Decision Technologies Limited. **This is indicative only and based on a 2-person household with multiple devices and simultaneous usage. Broadband performance is affected by multiple factors including number of occupants and devices, simultaneous usage, router range etc. For more information speak to your broadband provider.