Walnut Tree Close, Wells, BA5

- BEDROOMS
3
- BATHROOMS
1
- SIZE
Ask agent
- TENUREDescribes how you own a property. There are different types of tenure - freehold, leasehold, and commonhold.Read more about tenure in our glossary page.
Ask agent
Key features
- NO ONWARD CHAIN
- Deceptively spacious detached chalet bungalow style home
- Set in a quiet cul-de-sac location
- Three bedrooms - one being on the ground floor
- Kitchen/breakfast room
- Generously proportioned sitting room
- Bathroom
- Flexible accommodation
- Conservatory
- Southwest facing wrap-around gardens and two private parking spaces
Description
DESCRIPTION
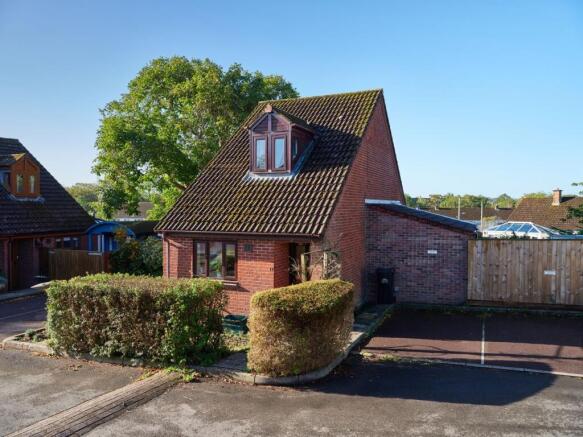
Set within a peaceful cul-de-sac within walking distance of the historic city of Wells, this deceptively spacious detached three bedroom chalet bungalow style home offers a wonderful combination of flexible accommodation, generous outdoor space and exciting potential. With a bedroom and bathroom on the ground floor, further bedrooms upstairs and a sunny south-west-facing wrap-around garden, this is a home that can adapt to different stages of life. The property, which would benefit from some cosmetic updating, has a conservatory, enclosed southwest facing rear gardens and two private parking spaces. Offered to the market with NO ONWARD CHAIN.
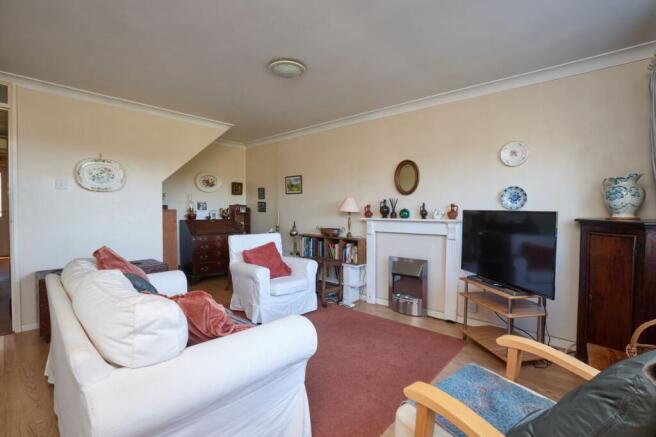
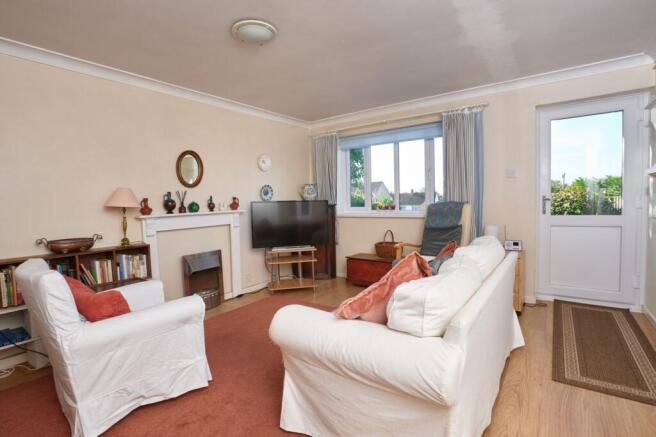
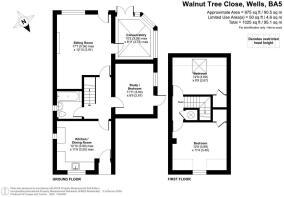
The spacious, welcoming kitchen features a range of cabinets with stainless steel sink and space for a washing machine, fridge freezer and free-standing cooker. There is space for a dining table to six to eight people. The kitchen leads into the hallway with stairs to the first floor and understairs storage. Leading off the hall is the bathroom which comprises a bath with shower overhead, WC and vanity wash basin. Across the hall is an airy bedroom, which has direct step-free access to the garden. Along hall is the bright sitting room which is a good size and features a large alcove and laminate floor, along with a door and window looking out over the southwest facing garden. The sitting room leads through a half-glazed door opens to the conservatory. This warm, bright space is currently presented as a dining room but also offers space for comfortable seating and has a lovely outlook over the private southwest facing rear garden along with a door opening out to a small, paved area with steps leading down to the garden.
From the hall stairs rise to the first floor and two double bedrooms. Both bedrooms are a good size with built-in cupboards with aspects to the front and rear of the house.
OUTSIDE
To the front of the property is a paved path leading to the front door and to a pedestrian gate at the side of the property - leading to the rear garden. The front garden has a wide border, currently laid to gravel for ease of maintenance and enclosed by mature hedging. To the side is a small border and a pergola, with climbing plants, leading to the two parking spaces at the side of the house. The wrap -around rear garden mainly faces southwest and features a paved patio - ideal for outside furniture and entertaining with steps leading up to the sitting room and conservatory. Beyond the patio is a circular gravel path with central flower bed and borders of mature shrubs, trees, roses and flowering plants. To one side of the house is a further gravelled area leading to a greenhouse. On the other side of the house is a wide planted border, a path, an outside tap and a shed neatly tucked away to one side. Adjacent to the shed is a pedestrian gate opening to the front garden.
LOCATION
The picturesque City of Wells offers a range of local amenities and shopping facilities with four supermarkets (including Waitrose), as well as twice weekly markets, cinema, leisure centre, a choice of pubs and restaurants, dentists and doctors, several churches and both primary and secondary state schools.
There are also many highly-regarded independent schools (Prep & Senior) within easy reach, such as All Hallows Prep School, Downside School, Wells Cathedral School and Millfield School. For those travelling by train, Castle Cary station (which has direct services to London Paddington) is situated only twelve miles away. Both the City of Bristol and the Georgian City of Bath, a World Heritage Site, are located just 20 miles away and easily accessible.
TENURE
Freehold
HEATING
Electric storage heating
SERVICES
Mains drainage, water and electricity are all connected.
LOCAL AUTHORITY
Somerset Council
COUNCIL TAX
Band 'C'
EPC RATING
Rating 'E'
VIEWING
Strictly by appointment with Cooper and Tanner. Tel:
DIRECTIONS
From central Wells take the Wookey Hole Road and continue for approx. 500m where the turning to Walnut Tree Close can be found on the left, just after the turning to Blake Road.
Brochures
Brochure 1- COUNCIL TAXA payment made to your local authority in order to pay for local services like schools, libraries, and refuse collection. The amount you pay depends on the value of the property.Read more about council Tax in our glossary page.
- Ask agent
- PARKINGDetails of how and where vehicles can be parked, and any associated costs.Read more about parking in our glossary page.
- Yes
- GARDENA property has access to an outdoor space, which could be private or shared.
- Yes
- ACCESSIBILITYHow a property has been adapted to meet the needs of vulnerable or disabled individuals.Read more about accessibility in our glossary page.
- Ask agent

Add an important place to see how long it'd take to get there from our property listings.
__mins driving to your place
Affordability



Notes
Staying secure when looking for property
Ensure you're up to date with our latest advice on how to avoid fraud or scams when looking for property online.
Visit our security centre to find out moreDisclaimer - Property reference 30750632. The information displayed about this property comprises a property advertisement. Rightmove.co.uk makes no warranty as to the accuracy or completeness of the advertisement or any linked or associated information, and Rightmove has no control over the content. This property advertisement does not constitute property particulars. The information is provided and maintained by Cooper and Tanner, Wells. Please contact the selling agent or developer directly to obtain any information which may be available under the terms of The Energy Performance of Buildings (Certificates and Inspections) (England and Wales) Regulations 2007 or the Home Report if in relation to a residential property in Scotland.
*This is the average speed from the provider with the fastest broadband package available at this postcode. The average speed displayed is based on the download speeds of at least 50% of customers at peak time (8pm to 10pm). Fibre/cable services at the postcode are subject to availability and may differ between properties within a postcode. Speeds can be affected by a range of technical and environmental factors. The speed at the property may be lower than that listed above. You can check the estimated speed and confirm availability to a property prior to purchasing on the broadband provider's website. Providers may increase charges. The information is provided and maintained by Decision Technologies Limited. **This is indicative only and based on a 2-person household with multiple devices and simultaneous usage. Broadband performance is affected by multiple factors including number of occupants and devices, simultaneous usage, router range etc. For more information speak to your broadband provider.