High Street, Buntingford, SG9 9AJ

- PROPERTY TYPE
End of Terrace
- BEDROOMS
3
- BATHROOMS
2
- SIZE
1,239 sq ft
115 sq m
- TENUREDescribes how you own a property. There are different types of tenure - freehold, leasehold, and commonhold.Read more about tenure in our glossary page.
Freehold
Key features
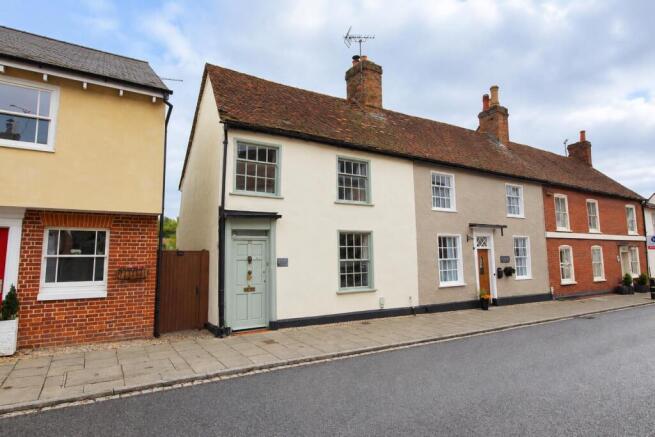
- Grade II listed 3 bedroom house in the centre of town walking distance to local amenities.
- Newly fitted kitchen & Bathroom.
- Exposed beams & period features throughout.
- Gas central heating.
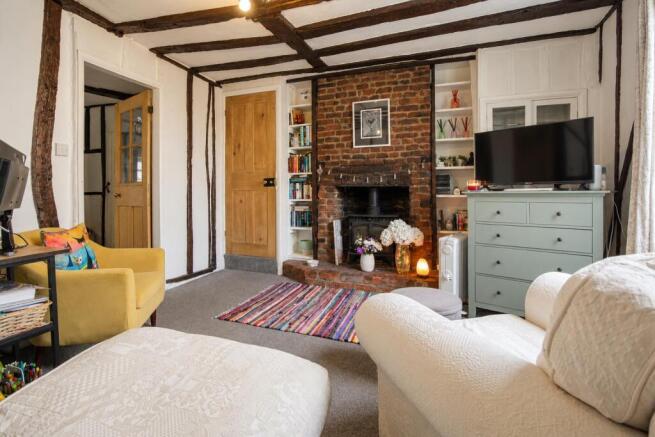
- Feature log burner.
- Detached out building to rear.
- East facing rear garden.
- EPC E
- NO UPWARD CHAIN
- Council tax band D
Description
The property boasts two inviting reception rooms, providing excellent space for both everyday living and entertaining, alongside three well-proportioned bedrooms and two modern bathrooms. The accommodation offers flexibility for families, professionals or those seeking additional space for guests.
Outside, the low-maintenance, east-facing rear garden provides a pleasant spot to enjoy the morning sunshine, while the detached home office is a particularly appealing feature, offering an ideal environment for home working, hobbies or a dedicated workspace.
Perfectly positioned to enjoy everything Buntingford has to offer, the property is within easy reach of the town's independent shops, cafés, schools and everyday amenities. With its Grade II listed status, wealth of character and period features, spacious accommodation and highly convenient location, this is a home that offers a distinctive blend of traditional charm and modern-day practicality.
Offered chain free, early viewing is highly recommended to fully appreciate the character, space and versatility of this appealing High Street home.
Entrance - Painted hardwood front door with fan light window over. Storm porch canopy over.
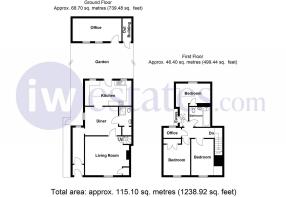
Entrance Hall - 1.29 x 1.28 - Exposed beams, wall light point. Inset coir mat Inner door leading to :-
Inner Hall - 1.29 x 3.68 - Window to rear, exposed wall & ceiling beams, radiator & telephone point. Half glazed stable door to rear. Side doorway at rear leading to :-
Dining Room - 2.95 x 3.94 - Double glazed window to side. Radiator. Exposed beams to wall and ceiling. Exposed brickwork. Side door to shower room. Part glazed door at front to Sitting Room. Opening at rear to the kitchen.
Shower/Cloakroom - 1.42 x 2.03 - Alcove with plumbing for washing machine and shelves above. Shower cubicle, low level flush WC & pedestal wash hand basin. Ceramic tiled floor.
Tiled to dado height. Extractor fan.
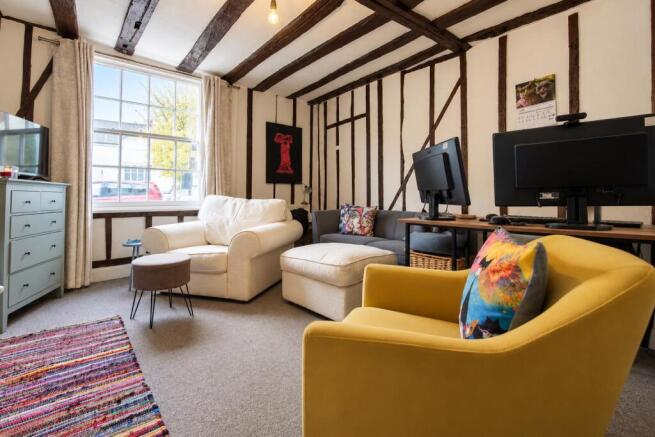
Sitting Room - 3.97 x 4.46 - 13' 10" x 12' 10" (4.22m x 3.91m) Sash window to front. Open brick fireplace, chimney breast and hearth housing wood burning stove. Exposed beams to wall & ceiling. Built in corner display unit with cupboard below. Radiator. Side door to concealed staircase leading to first floor.
Kitchen - 4.85 x 2.62 - Double glazed windows and door leading to rear garden. Engineered timber flooring. Refitted WREN kitchen consisting of range of eye and base level units. Granite worktops. Belfast sink with swan neck mono bloc tap. Wine cooler. Space and plumbing for dishwasher. Space for range cooker. Extractor hood. Concealed lighting. Space for fridge/freezer and tumble dryer. Contemporary styled radiator. Inset ceiling lights. Metro style tiled splash backs. Exposed brick work.
Stairs And Landing - 3.40 x 0.97 - Two wall light points. Low doorways and exposed beams.
Family Bathroom - 1.96 x 2.21 - Refitted with new white suite comprising free standing "Egg" bath with side fill and separate microphone style shower handset, Floating low level WC, wash hand basin. Three contemporary wall light. Engineered timber floor. 'Velux' style double glazed window. Contemporary styled radiator. Painted beams.
Master Bedroom - 4.57 x 3.35 max - Double glazed window to rear. L shaped. Part tongue & groove panelling. Under eaves fitted cupboards & drawers. Radiator. Part glazed door leading to en-suite with 'velux' style double glazed window to front. Exposed beams. Engineered timber floor. Inset ceiling lights. Airing cupboard housing factory lagged hot water tank.
Bedroom Two - 2.49 x 3.81 - Sash window to front. Feature duck grate fireplace with tiled surround.. Wardrobe alcove. Fitted unit with shelving and storage alcoves. Radiator. Exposed beams.
Bedroom Three - 2.82 x 3.89 - Sash window to front. Part tongue & groove panelling. Radiator. Access to loft. Exposed beams.
Three wall light points. Built in wardrobe.
Sewing Room/Office - 1.93 x 1.06 - Window to rear. Built in desk and shelving. Radiator.
Rear Garden - Side access to front. East facing enclosed rear garden with decking area, patio & pond. Flower and shrub beds. Outside tap and brick built barbeque.
Detached Home Office - 2.41 x 4.10 - Two double glazed windows to front. Front door. Electric radiator. Own front door. Wood flooring. Coved ceiling. Two wall light points. Fully insulated.
Workshop/Garden Store - 2.44 x 1.37 - Door to front. Power and light connected. Shelving.
Agents Notes - Freehold
Council tax band: D (£2,455.59 p.a. approx. - subject to change)
Boiler serviced September 2026
Grade II listed
Within a conservation area
Right of way for access over side entrance with 82a
Brochures
High Street, Buntingford, SG9 9AJ- COUNCIL TAXA payment made to your local authority in order to pay for local services like schools, libraries, and refuse collection. The amount you pay depends on the value of the property.Read more about council Tax in our glossary page.
- Band: D
- LISTED PROPERTYA property designated as being of architectural or historical interest, with additional obligations imposed upon the owner.Read more about listed properties in our glossary page.
- Listed
- PARKINGDetails of how and where vehicles can be parked, and any associated costs.Read more about parking in our glossary page.
- Ask agent
- GARDENA property has access to an outdoor space, which could be private or shared.
- Yes
- ACCESSIBILITYHow a property has been adapted to meet the needs of vulnerable or disabled individuals.Read more about accessibility in our glossary page.
- Ask agent
High Street, Buntingford, SG9 9AJ

Add an important place to see how long it'd take to get there from our property listings.
__mins driving to your place
Affordability


Notes
Staying secure when looking for property
Ensure you're up to date with our latest advice on how to avoid fraud or scams when looking for property online.
Visit our security centre to find out moreDisclaimer - Property reference 35015655. The information displayed about this property comprises a property advertisement. Rightmove.co.uk makes no warranty as to the accuracy or completeness of the advertisement or any linked or associated information, and Rightmove has no control over the content. This property advertisement does not constitute property particulars. The information is provided and maintained by iW Estates, Buntingford. Please contact the selling agent or developer directly to obtain any information which may be available under the terms of The Energy Performance of Buildings (Certificates and Inspections) (England and Wales) Regulations 2007 or the Home Report if in relation to a residential property in Scotland.
*This is the average speed from the provider with the fastest broadband package available at this postcode. The average speed displayed is based on the download speeds of at least 50% of customers at peak time (8pm to 10pm). Fibre/cable services at the postcode are subject to availability and may differ between properties within a postcode. Speeds can be affected by a range of technical and environmental factors. The speed at the property may be lower than that listed above. You can check the estimated speed and confirm availability to a property prior to purchasing on the broadband provider's website. Providers may increase charges. The information is provided and maintained by Decision Technologies Limited. **This is indicative only and based on a 2-person household with multiple devices and simultaneous usage. Broadband performance is affected by multiple factors including number of occupants and devices, simultaneous usage, router range etc. For more information speak to your broadband provider.