
Sunbury Avenue, Lichfield, WS14

- PROPERTY TYPE
Bungalow
- BEDROOMS
2
- BATHROOMS
1
- SIZE
Ask agent
- TENUREDescribes how you own a property. There are different types of tenure - freehold, leasehold, and commonhold.Read more about tenure in our glossary page.
Freehold
Key features
- Detached Garage
- Conservatory
- Stylish Kitchen with Corian Surfaces
- Large Lounge with Bay Window
- Two Double Bedrooms
- Family Shower Room
- Guest WC
- Gas Central Heating - Boiler in Loft
- Triple Glazed External Windows
- Beautifully Landscaped Garden
Description
THE PROPERTY
EPC Rating: Awaiting Report ** Council Tax: C
Introduction, Exterior & Garage
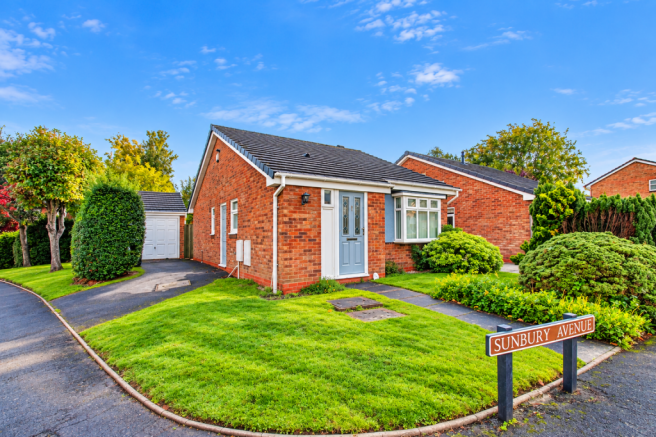
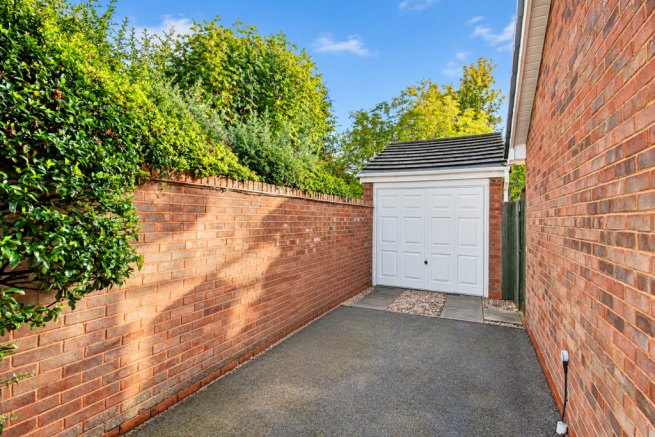
The property is set back from Sunbury Avenue holding a corner plot as it is the very first building on the left. The driveway and garage comes off Abbotsford Road to the side and there is enough parking for two cars on the driveway preceding the detached single garage. In the front of the bungalow is a delightful wildflower set garden that enhances kerb appeal. A secure gate at the far end of the driveway open to the rear garden.
The garden has been wonderfully maintained by the current owner and begins with a flagstone patio that wraps around the conservatory and continues to a block path. The path curves around a plush section of lawn before ending at another area of flagstone patio. The attractive nature of the garden is further enhanced by beautiful shrubs and plants at the border and a tall wooden fence with brick wall surrounds the garden to keep it lovely and private.
To the left of the garden is the garage where there is a personnel door to enter at the rear. The garage has a pitched roof for extra storage and power and lighting. It comfortably holds a car and there is a manual up and over door at the front to access from the driveway.
Interior
Guests enter the home via the main front door, directly into a short hallway where there is ample room for removing coat and shoes, and a row of cupboards immediately ahead for storage. From the hallway there are two doors, one to the left for the guest WC with wash basin, and one to the right to access the lounge.
The lounge is the largest room in the house and is a fabulous area to relax and entertain guests. The room is lovely and bright owing to a raised bay window at the front, and a secondary window located along the right side. A feature gas fireplace is fitted to the right hand wall. From the lounge there are doors leading off to the kitchen and the inner hallway.
The kitchen is a sensational modern suite that will delight viewers. The suite comprises of white matt finished unit facias along with Corian work surfaces and splashback areas. At the very top is a row of display units with feature lighting, a lovely touch. Integrated appliances include the chest-height Neff fan-assisted oven with slide & hide door, and a Neff four-ring induction hob. There is a clear space for a fridge freezer and secluded spaces in the units for a slimline dishwasher and washer dryer. An exit door to the side of the kitchen opens to the driveway, which is ideal for when returning home with shopping.
The inner hallway has doors leading off to the shower room, both bedrooms and a handy linen cupboard. It’s worth noting at this point that the bungalow has triple glazing to all exterior windows and gas central heating. The combi boiler for the heating is located in the loft, and the loft has boarding but only around the boiler area. Otherwise, it is thickly insulated. The loft is accessed via hatch above the shower room.
The first room to the left is the shower room which is another modern suite, and comprises of a large shower cubicle, toilet, and a storage cabinet with a wash basin on top. The walls have easy-wipe cladding applied. An obscured window to the side allows the natural light in.
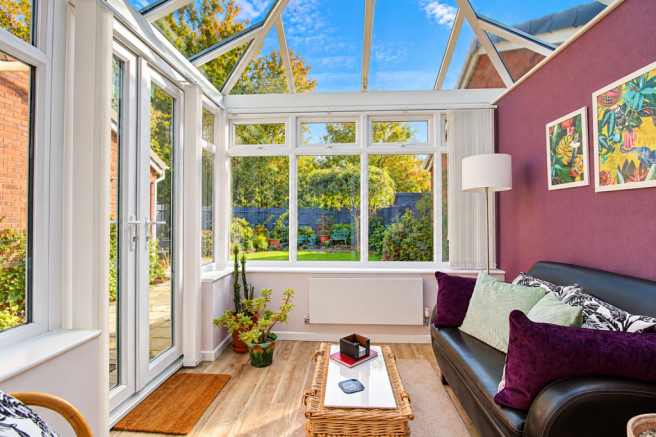
The bedrooms comprise of two double bedrooms with the master bedroom having a sliding patio door that opens to a glorious conservatory. The bedroom itself has a range of fitted wardrobes and drawers. It is kept lovely and bright owing to the light passing through the self-cleaning glass pitched ceiling on the conservatory and subsequently through the sliding door and adjoining window. A set of French doors opens out from the conservatory to the flagstone patio.
The second bedroom is a smaller double bedroom that again has a set of French doors that open out to the flagstone patio. The second bedroom is ideal for guests but is also useful for anybody wanting a home office or art room.
NB - ROOM SIZES ARE SHOWN AT THE BOTTOM OF THE PAGE.
TRANSPORT LINKS
Sunbury Avenue is located off Abbotsford Road in central Boley Park. Therefore there is excellent access to Lichfield City Centre as well as commuting away from the city by utilising the nearby A38 to Birmingham, Burton & Derby and the A51 south to Tamworth. By taking the Eastern Avenue bypass around the north of Lichfield provides good access to the A51 north to Rugeley & Stafford.
A walk down to Roman Way provides bus stops for services to Lichfield City Centre Bus Station and Tamworth. The bus station provides links to all of the above destinations as well as places beyond Lichfield to the west including Walsall, Brownhills, Burntwood & Cannock.
Perfect for longer distance commuters, the property is located within walking distance of Lichfield City Train Station which is located on the Cross City Line which also includes Birmingham New Street, Sutton Coldfield and Redditch amongst others. Lichfield Trent Valley railway station is the other train station serving the city and is the more major of the two. The station has split level platforms as the station is part of both the West Coast Mainline (London Euston & Liverpool) and the aforementioned Cross City Line.
SCHOOLS & AMENITIES
With Lichfield being one of the smallest cities in the UK, the majority of homes are within walking distance to the centre, where there are plenty of famous and independent stores. The city is steeped in history including the cathedral, churches and the Birthplace of Dr Samuel Johnson, credited for compiling the English dictionary amongst other literary achievements.
Boley Park has a large Co-Operative Supermarket at its centre as well as a pharmacy, Insomnia cafe, Lichfield Health & Fitness, Boley Plaice Fish & Chippery and The Turnpike public house. All of these are accessible via a cut through from Abbotsford Road meaning they are easily within a couple of minutes’ walk. Lichfield is also home to no fewer than four other famous-named supermarkets.
According to the Staffordshire Schools website, the catchment secondary school for this home is Netherstowe High School which is located just 0.9 miles away from this home. King Edward VI school is closer at 0.6 miles, and we advise parents to confirm catchment via the local authority. Two catchment primary schools show as being the catchment school for this home and are St Chad’s Primary and Scotch Orchard Primary – 0.6 and 0.7 miles away respectively.
SELECTED ROOM SIZES
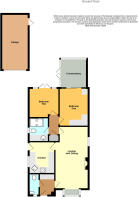
Lounge: 19’7 x 10’3 (into recess)
Kitchen: 9’8 x 7’11
Conservatory: 8’10 x 8’1
Bedroom One: 11’7 x 8’11
Bedroom Two: 9’2 x 9’0 (into recess)
Shower Room: 7’3 x 6’0
Guest WC: 6’7 x 3’2
Garage: 17’3 (measured to door) x 8’3
Disclaimer
Whilst we make enquiries with the Seller to ensure the information provided is accurate, Yopa makes no representations or warranties of any kind with respect to the statements contained in the particulars which should not be relied upon as representations of fact. All representations contained in the particulars are based on details supplied by the Seller. Your Conveyancer is legally responsible for ensuring any purchase agreement fully protects your position. Please inform us if you become aware of any information being inaccurate.
Money Laundering Regulations
Should a purchaser(s) have an offer accepted on a property marketed by Yopa, they will need to undertake an identification check and asked to provide information on the source and proof of funds. This is done to meet our obligation under Anti Money Laundering Regulations (AML) and is a legal requirement. We use a specialist third party service together with an in-house compliance team to verify your information. The cost of these checks is £82.50 +VAT per purchase, which is paid in advance, when an offer is agreed and prior to a sales memorandum being issued. This charge is non-refundable under any circumstances.
- COUNCIL TAXA payment made to your local authority in order to pay for local services like schools, libraries, and refuse collection. The amount you pay depends on the value of the property.Read more about council Tax in our glossary page.
- Ask agent
- PARKINGDetails of how and where vehicles can be parked, and any associated costs.Read more about parking in our glossary page.
- Yes
- GARDENA property has access to an outdoor space, which could be private or shared.
- Yes
- ACCESSIBILITYHow a property has been adapted to meet the needs of vulnerable or disabled individuals.Read more about accessibility in our glossary page.
- Ask agent
Energy performance certificate - ask agent
Sunbury Avenue, Lichfield, WS14

Add an important place to see how long it'd take to get there from our property listings.
__mins driving to your place
Affordability

About Yopa, North West & Midlands
Meridian House Wheatfield Way Hinckley LE10 1YG

Notes
Staying secure when looking for property
Ensure you're up to date with our latest advice on how to avoid fraud or scams when looking for property online.
Visit our security centre to find out moreDisclaimer - Property reference 518751. The information displayed about this property comprises a property advertisement. Rightmove.co.uk makes no warranty as to the accuracy or completeness of the advertisement or any linked or associated information, and Rightmove has no control over the content. This property advertisement does not constitute property particulars. The information is provided and maintained by Yopa, North West & Midlands. Please contact the selling agent or developer directly to obtain any information which may be available under the terms of The Energy Performance of Buildings (Certificates and Inspections) (England and Wales) Regulations 2007 or the Home Report if in relation to a residential property in Scotland.
*This is the average speed from the provider with the fastest broadband package available at this postcode. The average speed displayed is based on the download speeds of at least 50% of customers at peak time (8pm to 10pm). Fibre/cable services at the postcode are subject to availability and may differ between properties within a postcode. Speeds can be affected by a range of technical and environmental factors. The speed at the property may be lower than that listed above. You can check the estimated speed and confirm availability to a property prior to purchasing on the broadband provider's website. Providers may increase charges. The information is provided and maintained by Decision Technologies Limited. **This is indicative only and based on a 2-person household with multiple devices and simultaneous usage. Broadband performance is affected by multiple factors including number of occupants and devices, simultaneous usage, router range etc. For more information speak to your broadband provider.