
Carmine Way, Fleet Hargate

- PROPERTY TYPE
Detached
- BEDROOMS
4
- BATHROOMS
2
- SIZE
Ask agent
- TENUREDescribes how you own a property. There are different types of tenure - freehold, leasehold, and commonhold.Read more about tenure in our glossary page.
Freehold
Key features
- STUNNING DETACHED FAMILY HOME BEAUTIFULLY PRESENTED THROUGHOUT
- SPACIOUS & VERSATILE FAMILY ACCOMMODATION
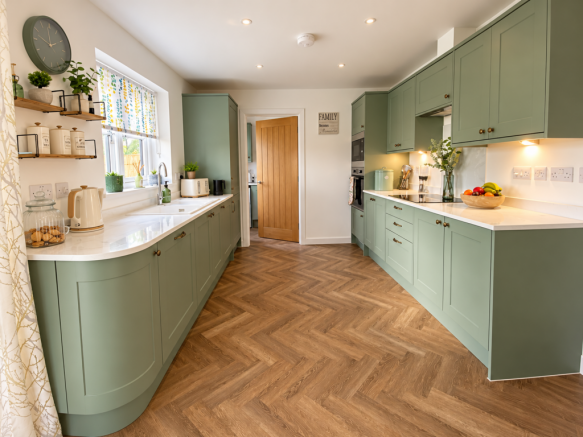
- IMPRESSIVE CONTEMPORARY FITTED KITCHEN WITH BREAKFAST AREA
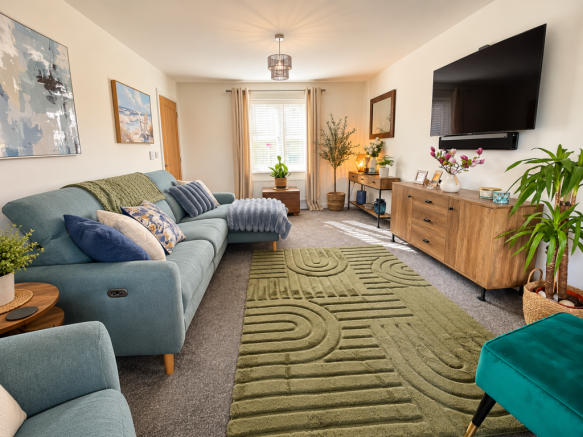
- GENEROUS LOUNGE & SEPARATE DINING ROOM
- SPECTACULAR BALCONY OVERLOOKING THE EXTENSIVE REAR GARDEN
- STYLISH BEDROOMS & MODERN BATHROOM FACILITIES
- EXCEPTIONAL, GENEROUSLY SIZED LANDSCAPED REAR GARDEN
- TWO MAGNIFICENT MATURE TREES PROTECTED BY TREE PRESERVATION ORDERS
- OUTSIDE DOWNLIGHTING, POWER POINTS & WATER TAP – PERFECT FOR OUTDOOR ENTERTAINING
- DETACHED GARAGE WITH GENEROUS BLOCK-PAVED DRIVEWAY
Description
Carmine Way, Fleet Hargate £389,995
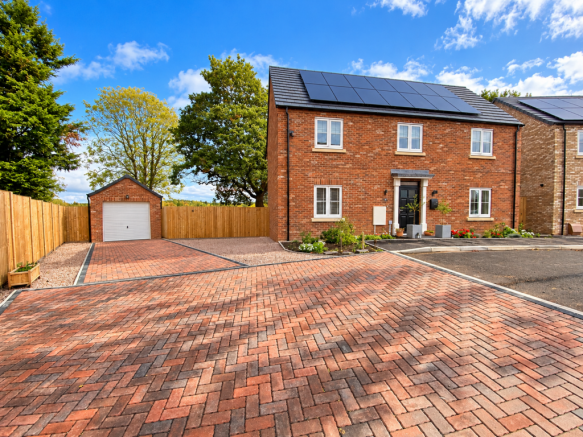
🏡 BIG ON SPACE, BIG ON STYLE – AND WHAT A GARDEN! 🌳 Discover this beautifully presented detached family home in Fleet Hargate, where generous living space meets an exceptional outdoor setting. A stunning contemporary kitchen with breakfast area, spacious lounge and separate dining room provide room for family life and entertaining, while well-proportioned bedrooms and stylish bathroom facilities complete the interior. 🌿 Step outside to extensive lawns & beautiful gardens.
Carmine Way, Fleet Hargate, Lincolnshire, PE12 8LP
🏡 Space, style and an exceptional garden combine in this beautifully presented detached family home. Generous, versatile accommodation includes a spacious lounge, separate dining room and a stunning contemporary kitchen with breakfast area, complemented by a practical utility room, well-proportioned bedrooms and stylish bathroom facilities. 🌳 The impressive rear garden features extensive lawns, magnificent, mature trees with established planting. An impressive balcony spans the rear of the property, offering a superb setting for outdoor dining, entertaining or simply relaxing with views across the gardens. Solar panels benefiting from a Feed-in Tariff, extensive off-road parking and a detached garage complete this outstanding family home.
🏡 Beautifully presented detached family home with generous, versatile living space.
🍽 Spacious lounge, separate dining room and contemporary kitchen with breakfast area.
🛁 Well-proportioned bedrooms, stylish bathroom facilities and a practical utility room.
🌳 Exceptional rear garden with mature trees, extensive lawns and an impressive balcony.
Solar panels with Feed-in Tariff, extensive off-road parking and a detached garage.
📞 Call us ANYTIME .
Let our family move yours 💚
Accommodation Comprises:
Composite entrance door to:
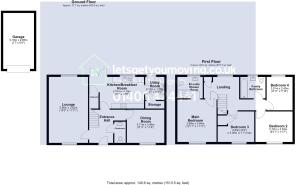
Entrance Hall
Radiator, Invictus heron bone flooring with recessed ceiling spotlights, smoke detector, stairs to first floor landing, door to:
Cloakroom 1.97m (6'5") x 1.06m (3'6")
Fitted with two-piece suite vanity wash hand basin with base cupboard, close coupled WC, Invictus heron bone flooring, extractor fan, recessed ceiling spotlights.
Lounge 5.86m (19'3") x 3.62m (11'11")
PVCu double glazed window to rear, PVCu double glazed window to front, two radiators.
Dining Room 3.46m (11'4") x 2.71m (8'11")
PVCu double glazed window to front, radiator, TV point.
Kitchen/Breakfast Room 4.10m (13'5") x 2.93m (9'7")
Fitted with a matching range of base and eye level units with worktop space over, integrated fridge/freezer and dishwasher, built-in eye level electric fan assisted oven, four ring induction hob with extractor hood, built-in combination oven, grill and microwave, PVCu double glazed window to rear, radiator, PVCu double glazed French doors leading to balcony, Invictus heron bone flooring, under stairs storage cupboard door to:
Utility Room 2.13m (7') x 1.75m (5'9")
Fitted with a matching range of base and eye level units with worktop space over, stainless steel sink unit with single drainer and mixer tap, wall mounted gas combination boiler serving heating system and domestic hot water, plumbing for automatic washing machine, space for tumble dryer, radiator, recessed ceiling spotlights, Invictus heron bone flooring, PVCu double glazed entrance door to garden. Storage
First Floor Landing
PVCu double glazed window to rear, storage cupboard, radiator, recessed ceiling spotlights, access to part boarded double insulated loft space with power and light connected.
Main Bedroom 3.94m (12'11") x 3.64m (11'11")
PVCu double glazed window to front, radiator, TV point, door to:
En-suite Shower Room
Fitted with three-piece suite with comprising, double shower cubicle with fitted shower and folding glass, vanity wash hand basin with base cupboard and drawers, close coupled WC and heated towel rail, extractor fan, heron bone aqua boarding, PVCu opaque double glazed window to rear, vinyl floor covering, recessed ceiling spotlights.
Bedroom 2 3.53m (11'7") x 2.72m (8'11")
PVCu double glazed window to front, radiator, TV point.
Bedroom 3 3.38m (11'1") max x 2.83m (9'3")
PVCu double glazed window to front, radiator, TV point.
Bedroom 4 3.01m (9'11") x 2.40m (7'10")
PVCu double glazed window to rear, radiator, TV point.
Family Bathroom
Fitted with three-piece suite with comprising, deep panelled bath, vanity wash hand basin with base cupboard and drawer, mixer tap, close coupled WC, heron Bone Aqua boarding, PVCu opaque double glazed window to rear, vinyl floor covering, recessed ceiling spotlights.
Garage 5.18m (17’0”) x 2.85m (9’4”)
Detached Brick built single garage, power and light connected, eve storage, up and over door.
Outside
🌳 The property enjoys an exceptional, generously sized enclosed rear garden, beautifully maintained and predominantly laid to lawn, with established shrubs, attractive planting and magnificent, mature trees. Two trees within the garden are subject to Tree Preservation Orders (TPOs). An impressive balcony spans the rear of the property, creating a superb setting for outdoor dining, entertaining or simply relaxing whilst enjoying delightful garden views. Outside downlighting enhances the setting, with external power points and a cold-water tap adding practicality.
🏡 A wonderful outdoor space offering privacy, room to unwind and plenty of scope for family enjoyment.
Directions
Leave our Church Street office and turn immediate right into High Street, onto Fleet Street, then onto Fleet Road heading out of Holbeach. Upon reaching the village of Fleet Hargate, turn right onto Old Main Road. Proceed along then take your left hand turn on to Carmine Way, where the property can be located at the bottom of the Cul-De-Sac. For the purpose of satellite navigation, the property postcode is: PE12 8LP.
Council Tax
Band D ~ £2,272.78 from April 2026 to March 2027, South Holland District Council.
EPC ~ A
Agent’s Notes
Any buyer wishing to purchase a property will be required to complete a digital identification check and source of funds. This will incur an upfront fee of £46.80 (£39 + VAT) per applicant once an offer has been accepted. This is our company policy for AML (Anti Money Laundering regulations) as imposed by HMRC.
Tree Preservation Orders
We are advised that two trees within the garden are subject to Tree Preservation Orders (TPOs). These orders provide legal protection for trees, generally requiring the local planning authority’s written consent before pruning, topping, lopping, felling or uprooting. Protected trees must not be wilfully damaged or destroyed, including through damage to their roots. Unauthorised work can result in prosecution and fines.
Responsibility for the trees’ maintenance and reasonable safety management remains with the owner. Purchasers should ask their conveyancer to confirm the relevant orders, identify the protected trees and check any existing consents or conditions. Before arranging work, owners should contact South Holland District Council and obtain advice from a suitably qualified arborist, who can assess the trees and assist with a consent application.
Limited exemptions apply, including certain work to dead trees or work urgently necessary to address an immediate risk of serious harm. Specific notification requirements can still apply, and replacement planting may be required. Owners should seek advice from the Council before relying on an exemption wherever practicable.
Brochures
Brochure 1- COUNCIL TAXA payment made to your local authority in order to pay for local services like schools, libraries, and refuse collection. The amount you pay depends on the value of the property.Read more about council Tax in our glossary page.
- Ask agent
- PARKINGDetails of how and where vehicles can be parked, and any associated costs.Read more about parking in our glossary page.
- Yes
- GARDENA property has access to an outdoor space, which could be private or shared.
- Yes
- ACCESSIBILITYHow a property has been adapted to meet the needs of vulnerable or disabled individuals.Read more about accessibility in our glossary page.
- Ask agent

Add an important place to see how long it'd take to get there from our property listings.
__mins driving to your place
Affordability


Notes
Staying secure when looking for property
Ensure you're up to date with our latest advice on how to avoid fraud or scams when looking for property online.
Visit our security centre to find out moreDisclaimer - Property reference 281622. The information displayed about this property comprises a property advertisement. Rightmove.co.uk makes no warranty as to the accuracy or completeness of the advertisement or any linked or associated information, and Rightmove has no control over the content. This property advertisement does not constitute property particulars. The information is provided and maintained by Lets Get you Moving.co.uk, Holbeach. Please contact the selling agent or developer directly to obtain any information which may be available under the terms of The Energy Performance of Buildings (Certificates and Inspections) (England and Wales) Regulations 2007 or the Home Report if in relation to a residential property in Scotland.
*This is the average speed from the provider with the fastest broadband package available at this postcode. The average speed displayed is based on the download speeds of at least 50% of customers at peak time (8pm to 10pm). Fibre/cable services at the postcode are subject to availability and may differ between properties within a postcode. Speeds can be affected by a range of technical and environmental factors. The speed at the property may be lower than that listed above. You can check the estimated speed and confirm availability to a property prior to purchasing on the broadband provider's website. Providers may increase charges. The information is provided and maintained by Decision Technologies Limited. **This is indicative only and based on a 2-person household with multiple devices and simultaneous usage. Broadband performance is affected by multiple factors including number of occupants and devices, simultaneous usage, router range etc. For more information speak to your broadband provider.