24 Hedge Top Lane, Northowram, Halifax, HX3 7ER

- PROPERTY TYPE
Detached Bungalow
- BEDROOMS
3
- BATHROOMS
1
- SIZE
1,617 sq ft
150 sq m
- TENUREDescribes how you own a property. There are different types of tenure - freehold, leasehold, and commonhold.Read more about tenure in our glossary page.
Freehold
Key features
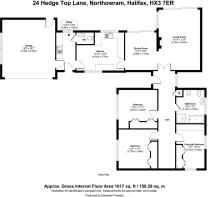
- Detached three-bedroom ‘true’ bungalow in a peaceful Northowram setting
- Three generously proportioned double bedrooms
- Spacious open-plan lounge and dining room
- Sliding glass doors opening onto the rear patio
- Separate kitchen with integrated appliances
- Utility room with garden outlook and internal garage access
- Characterful second entrance hall with exposed stone walls
- Large gardens (total plot approx. 0.39 acres) wrapping around the front, side, and rear
- Driveway parking for two to three cars
- Integral double garage with electric roller door and additional space
Description
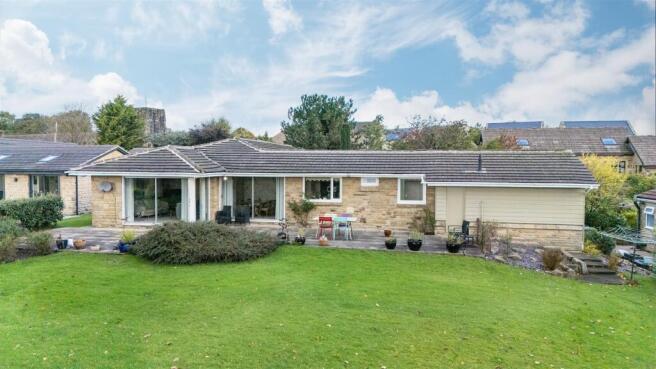
Occupying a peaceful position in the sought-after village of Northowram, this detached three-bedroom bungalow offers generous, single-storey accommodation, attractive gardens (in a total plot size of approximately 0.39 acres), and excellent potential to personalise. The well-maintained interior includes three double bedrooms, an open-plan lounge and dining room with sliding doors onto the patio, and a separate kitchen and utility room. A particularly appealing feature is the spacious second entrance hall, with exposed stone walls and room for seating, while outside, the large, established gardens wrap around the property, creating a lovely setting for relaxing and entertaining. A driveway providing parking for two to three cars and an integral double garage complete the home, which offers an opportunity to make a property with plenty of space and potential to make it your own.
INSIDE THE HOME
ENTRANCE HALL
A distinctive feature of the property, this generous entrance hall is filled with natural light from the glazed windows either side of the front door and further glazing along the rear wall. Exposed stone walls bring character and texture, balanced by plush carpeting underfoot. There is ample space for a sofa, offering the flexibility to create a welcoming sitting area or a relaxed place to read.
OPEN-PLAN LOUNGE AND DINING ROOM
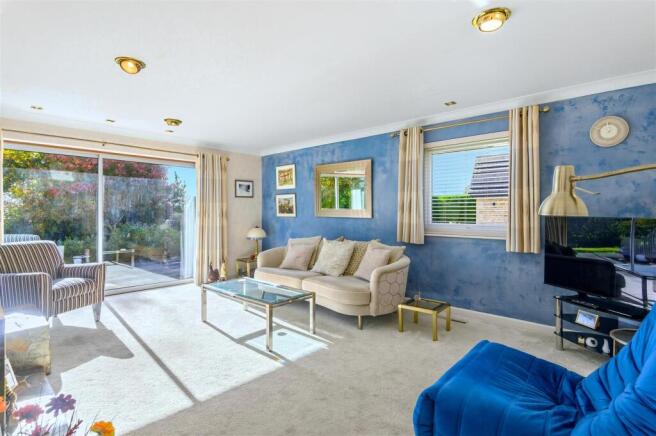
Generously proportioned and filled with natural light, the open-plan lounge and dining room offers a versatile space for everyday living and entertaining. Plush carpeting adds comfort, while sliding glass doors connect the interior with the rear patio and gardens.
DINING AREA
The dining area sits alongside sliding glass doors opening directly onto the patio, making it easy to enjoy meals with the garden as a backdrop and extend entertaining outdoors in warmer weather.
LOUNGE AREA
The lounge area centres around a gas fire set within an attractive stone chimney breast, creating a natural focal point. Further sliding glass doors open onto the patio, while double doors lead through to the second entrance hall.
KITCHEN
Enjoying a picture window overlooking the garden, the kitchen is fitted with white wall, drawer, and base units, complemented by terrazzo-style worksurfaces. Integrated appliances include an Indesit oven, four-ring induction hob, extractor hood, Bosch dishwasher, and Bosch fridge. The outlook over the garden brings a lovely sense of connection with the outside space.
UTILITY ROOM
The utility room provides valuable additional workspace, with space and plumbing for laundry appliances, a sink and drainer, and white wall, drawer, and base units. A door provides convenient internal access to the double garage, and a second door leads to the front external.
WC
A separate WC is fitted with a toilet, wash basin, and useful storage cupboards.
DOUBLE BEDROOM
Overlooking the front garden through a large window, this comfortable double bedroom benefits from plush carpeting and extensive fitted storage, including wardrobes, drawers, and a vanity desk.
DOUBLE BEDROOM
Another well-proportioned double bedroom, with a large window overlooking the front garden, plush carpeting, and fitted wardrobes and drawers.
DOUBLE BEDROOM
Enjoying a dual-aspect outlook, this double bedroom benefits from plenty of natural light and extensive fitted storage, including wardrobes, cupboards, shelving and drawers.
BATHROOM
The bathroom is fitted with a toilet, wash basin, and bidet, alongside a rainfall shower with an adjustable pencil shower attachment and a further shower.
BOILER CUPBOARD
A dedicated cupboard houses the property's boiler.
---
GARDENS AND GROUNDS
FRONT AND SIDE GARDENS
The property occupies a generous plot of approximately 0.39 acres, with the front lawn extending around the side and towards the rear to create a substantial area of established greenery. A driveway provides parking for two to three cars, alongside the integral double garage, which benefits from an electric roller door and additional space.
REAR GARDEN
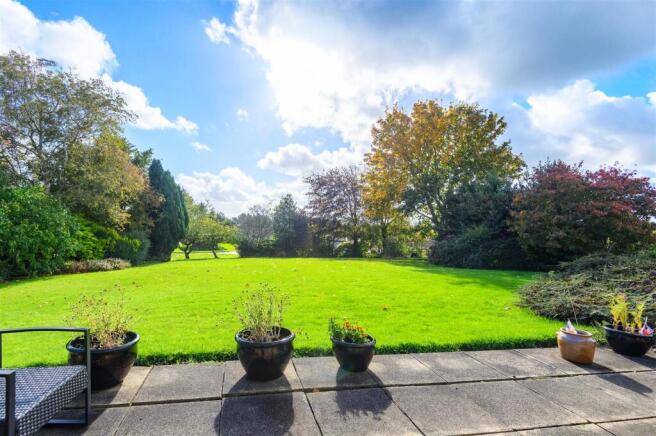
The rear garden offers a peaceful setting, with a patio providing an inviting spot for outdoor dining, morning coffee, or simply enjoying the surroundings. Beyond, the lawn is bordered by mature trees and established shrubbery, creating a leafy sense of privacy and a pleasant outlook from the house. The generous grounds offer plenty of scope for gardening, relaxing, and making the most of outdoor living.
N.B. There’s a covenant on the land that no fencing is allowed.
---
LOCATION
Set in a peaceful position on Hedge Top Lane, the property enjoys the appeal of village living in Northowram, while remaining within reach of Halifax and the wider Calderdale area. The village offers a range of everyday amenities, with further shopping, leisure, and transport connections available in nearby Halifax and neighbouring communities.
Northowram is well placed for access to the surrounding West Yorkshire countryside, with opportunities to enjoy local walks and outdoor pursuits. The wider area also provides access to schools and road connections for those travelling to Halifax, Bradford, and beyond.
Combining a tranquil setting with the convenience of nearby amenities, Northowram offers an appealing balance for those seeking a quieter pace of life without feeling disconnected from everyday essentials.
What3Words: ///dined.dart.rots
---
KEY INFORMATION
- Fixtures and fittings: Only fixtures and fittings mentioned in the sales particulars are included in the sale.
- Wayleaves, easements and rights of way: The sale is subject to all such rights, whether public or private, whether mentioned in these particulars or not.
- Local authority: Calderdale
- Council tax band: F
- Tenure: Freehold
- Property type: Detached bungalow
- Property construction: Stone
- EPC rating: D
- Electricity supply: Mains
- Gas supply: Mains
- Water supply: Mains
- Sewerage: Mains
- Heating: Gas central heating (So Energy)
- Broadband: Disconnected (was Plusnet)
- Mobile signal/coverage: Good outdoor and in-home coverage on some networks (Ofcom Mobile Coverage Checker)
- Parking: Private driveway for two-three cars leading off from a private driveway shared with two other neighbours. The shared driveway has shared maintenance costs with the neighbours. The property also has a double garage.
---
ARRANGE YOUR VIEWING
Offering generous accommodation, established gardens and scope to personalise, 24 Hedge Top Lane presents an opportunity to enjoy the space and convenience of single-storey living in a peaceful village setting.
Viewing is essential to fully appreciate the space, setting and potential of this property. Get in touch to arrange your private tour today.
Brochures
WS CB 24 Hedge Top Lane A4 17pp 10-26.pdf- COUNCIL TAXA payment made to your local authority in order to pay for local services like schools, libraries, and refuse collection. The amount you pay depends on the value of the property.Read more about council Tax in our glossary page.
- Band: F
- PARKINGDetails of how and where vehicles can be parked, and any associated costs.Read more about parking in our glossary page.
- Garage,Driveway
- GARDENA property has access to an outdoor space, which could be private or shared.
- Yes
- ACCESSIBILITYHow a property has been adapted to meet the needs of vulnerable or disabled individuals.Read more about accessibility in our glossary page.
- Ask agent
24 Hedge Top Lane, Northowram, Halifax, HX3 7ER

Add an important place to see how long it'd take to get there from our property listings.
__mins driving to your place
Affordability
About Charnock Bates, Covering West Yorkshire
Property House, Lister Lane, Halifax, HX1 5AS


Notes
Staying secure when looking for property
Ensure you're up to date with our latest advice on how to avoid fraud or scams when looking for property online.
Visit our security centre to find out moreDisclaimer - Property reference 35015722. The information displayed about this property comprises a property advertisement. Rightmove.co.uk makes no warranty as to the accuracy or completeness of the advertisement or any linked or associated information, and Rightmove has no control over the content. This property advertisement does not constitute property particulars. The information is provided and maintained by Charnock Bates, Covering West Yorkshire. Please contact the selling agent or developer directly to obtain any information which may be available under the terms of The Energy Performance of Buildings (Certificates and Inspections) (England and Wales) Regulations 2007 or the Home Report if in relation to a residential property in Scotland.
*This is the average speed from the provider with the fastest broadband package available at this postcode. The average speed displayed is based on the download speeds of at least 50% of customers at peak time (8pm to 10pm). Fibre/cable services at the postcode are subject to availability and may differ between properties within a postcode. Speeds can be affected by a range of technical and environmental factors. The speed at the property may be lower than that listed above. You can check the estimated speed and confirm availability to a property prior to purchasing on the broadband provider's website. Providers may increase charges. The information is provided and maintained by Decision Technologies Limited. **This is indicative only and based on a 2-person household with multiple devices and simultaneous usage. Broadband performance is affected by multiple factors including number of occupants and devices, simultaneous usage, router range etc. For more information speak to your broadband provider.