
Prettymans Lane, Edenbridge, TN8

- PROPERTY TYPE
Detached
- BEDROOMS
3
- BATHROOMS
2
- SIZE
1,528 sq ft
142 sq m
- TENUREDescribes how you own a property. There are different types of tenure - freehold, leasehold, and commonhold.Read more about tenure in our glossary page.
Freehold
Key features
- Exceptional 200-Year-Old Detached Barn-Style Residence
- Beautifully Established Wraparound Gardens with Entertaining Areas
- Air-Source Heat Pump, Solar Panels & Extensive Insulation
- New Bespoke Kitchen & Striking Open-Plan Entertaining Space
- Separate Home Office, Workshop & Energy-Efficient Technology
- Underfloor Heating Throughout the Ground Floor
- Original Timber Framing, Exposed Beams & Oak Weatherboarding
- Extensive Patio Areas for Al Fresco Entertaining
Description
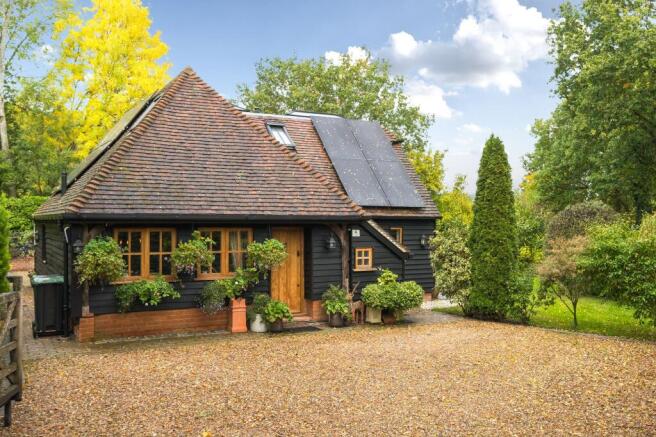
A truly distinctive and beautifully refurbished, detached, barn style, character property, dating back approximately 200 years. Originally relocated to its present position in the 1960s, this charming timber-framed barn has been thoughtfully transformed into an exceptional contemporary home, seamlessly blending its historic character with sophisticated modern design, high-quality finishes and impressive energy-efficient features.
The property retains an abundance of original character, with exposed beams and vaulted ceilings complemented by replacement and freshly painted oak weatherboarding, a traditional brick and block base, and recent extensions that enhance both the space and versatility of the accommodation. Quality hardwood double-glazed windows feature throughout, while extensive insulation ensures the house remains warm and comfortable all year round.
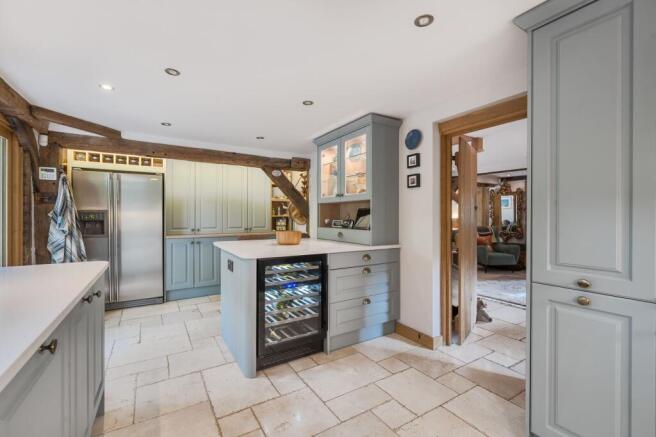
At the heart of the home is a spectacular, newly installed bespoke kitchen, designed to combine style with practicality. Featuring elegant quartz worktops, an island with breakfast bar, a traditional butler sink with hot tap, an integrated wine fridge and a Smeg range cooker, this is a wonderful space for both everyday family life and entertaining. Additional features include an American-style fridge/freezer, useful utility cupboards and integrated cupboards housing the plumbing for a washing machine and tumble dryer. A fully glazed stable door with matching glazed side panel provides a lovely connection to the garden, allowing natural light to flood the space.
The ground floor benefits from attractive tiled flooring with underfloor heating throughout, creating a comfortable and cohesive living environment. An inviting entrance hall provides a practical coat-hanging area and access to a stylish cloakroom, complete with a contemporary bowl sink.
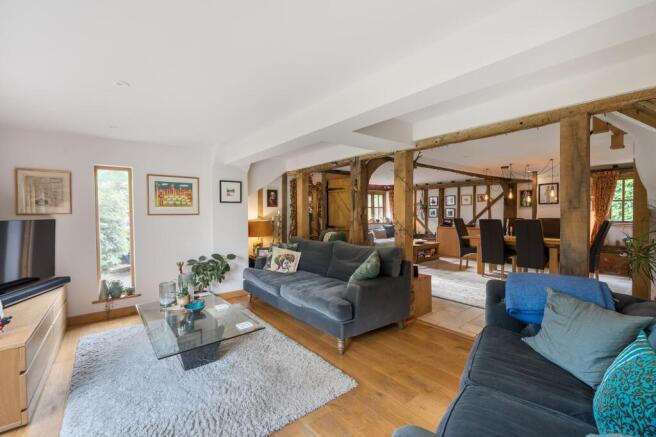
The impressive open-plan reception accommodation incorporates a lounge, dining area and snug, creating a wonderfully sociable arrangement while retaining distinct areas for relaxing and entertaining. Exposed ceiling beams and characterful detailing sit beautifully alongside the modern finishes, while bi-folding doors open directly onto the side garden, extending the living space outdoors during the warmer months.
Energy efficiency has been carefully considered, with an air-source heat pump, solar panels and substantial insulation helping to make the property exceptionally economical to run.
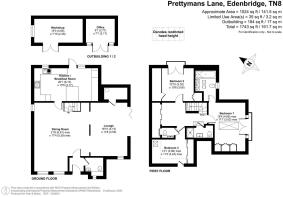
Stairs rise to the first-floor landing, where glass balustrading creates a light and contemporary feel, enhanced by an attractive ceiling lantern. The principal bedroom is a particularly impressive retreat, featuring three deep double wardrobe cupboards, a ceiling lantern and Juliet balcony. The luxurious en-suite bathroom has been designed with relaxation in mind, incorporating a generous double-ended bath, a double-bowl vanity unit and a rain-shower enclosure finished with striking black detailing.
Bedroom two is a comfortable double room, while bedroom three is full of character, with a vaulted beamed ceiling, hardwood flooring and Velux windows fitted with electric blinds. An adjoining en-suite cloakroom adds further convenience. A separate family shower room completes the first-floor accommodation, featuring a contemporary rain shower.
Exceptional Outside Space
One of the property's most appealing features is its wonderfully established garden, which wraps around all four sides of the house, providing a variety of outdoor spaces for relaxation, entertaining and family enjoyment. Mature trees and ornamental shrubs create a private and attractive setting, complemented by more than 40 outdoor lights that bring the grounds to life after dark.
Extensive patio areas, accessed directly from both the kitchen and snug, provide excellent spaces for al fresco dining and entertaining. A particularly attractive feature is the aluminium pergola/garden room, fitted with a retractable roof and pull-down sides, allowing it to be enjoyed in a variety of weather conditions. A hot tub adds a further touch of luxury, creating an ideal setting in which to unwind.
The grounds also offer excellent practical facilities, including a large workshop with power and lighting, a vegetable garden and a dedicated outdoor washing area. Three external cold-water taps, an additional hot-water tap and a butler sink provide exceptional convenience for gardening, outdoor entertaining and washing muddy boots or the family dog.
A Superb Home for Modern Living
Adding considerable versatility is a newly installed, separate home office/cabin, complete with power, heating, lighting, douible doors and a freestanding air-conditioning unit. This is an ideal space for home working, running a business or creating a private studio away from the main house.
To the front, a gravel driveway provides ample off-road parking and is secured by an electric entrance gate, offering both convenience and peace of mind.
EPC Rating: A
Brochures
Property Brochure- COUNCIL TAXA payment made to your local authority in order to pay for local services like schools, libraries, and refuse collection. The amount you pay depends on the value of the property.Read more about council Tax in our glossary page.
- Band: F
- PARKINGDetails of how and where vehicles can be parked, and any associated costs.Read more about parking in our glossary page.
- Yes
- GARDENA property has access to an outdoor space, which could be private or shared.
- Yes
- ACCESSIBILITYHow a property has been adapted to meet the needs of vulnerable or disabled individuals.Read more about accessibility in our glossary page.
- Ask agent

Add an important place to see how long it'd take to get there from our property listings.
__mins driving to your place
Affordability

About Fine & Country Woldingham, Oxted and Purley, Woldingham
7 The Crescent, Station Road, Woldingham, CR3 7DB


Notes
Staying secure when looking for property
Ensure you're up to date with our latest advice on how to avoid fraud or scams when looking for property online.
Visit our security centre to find out moreDisclaimer - Property reference 2126d88e-7510-430d-887c-aad7b0044b90. The information displayed about this property comprises a property advertisement. Rightmove.co.uk makes no warranty as to the accuracy or completeness of the advertisement or any linked or associated information, and Rightmove has no control over the content. This property advertisement does not constitute property particulars. The information is provided and maintained by Fine & Country Woldingham, Oxted and Purley, Woldingham. Please contact the selling agent or developer directly to obtain any information which may be available under the terms of The Energy Performance of Buildings (Certificates and Inspections) (England and Wales) Regulations 2007 or the Home Report if in relation to a residential property in Scotland.
*This is the average speed from the provider with the fastest broadband package available at this postcode. The average speed displayed is based on the download speeds of at least 50% of customers at peak time (8pm to 10pm). Fibre/cable services at the postcode are subject to availability and may differ between properties within a postcode. Speeds can be affected by a range of technical and environmental factors. The speed at the property may be lower than that listed above. You can check the estimated speed and confirm availability to a property prior to purchasing on the broadband provider's website. Providers may increase charges. The information is provided and maintained by Decision Technologies Limited. **This is indicative only and based on a 2-person household with multiple devices and simultaneous usage. Broadband performance is affected by multiple factors including number of occupants and devices, simultaneous usage, router range etc. For more information speak to your broadband provider.