Broughton Park, Salford, M7

- PROPERTY TYPE
Detached
- BEDROOMS
4
- BATHROOMS
4
- SIZE
Ask agent
- TENUREDescribes how you own a property. There are different types of tenure - freehold, leasehold, and commonhold.Read more about tenure in our glossary page.
Freehold
Key features
- Double Garage
- Private Gates on Entrance
- Desirable Located
- Close to local amenities and places of worship
- Kitchen-Diner
- Garden
- En-suite
- Secure Car parking
- Open Plan Lounge
- Video Door Entry
Description
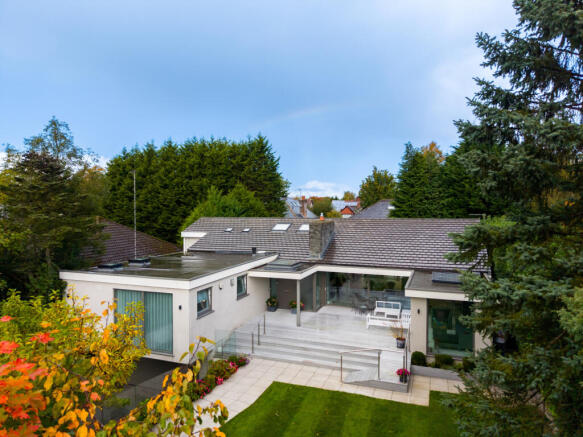
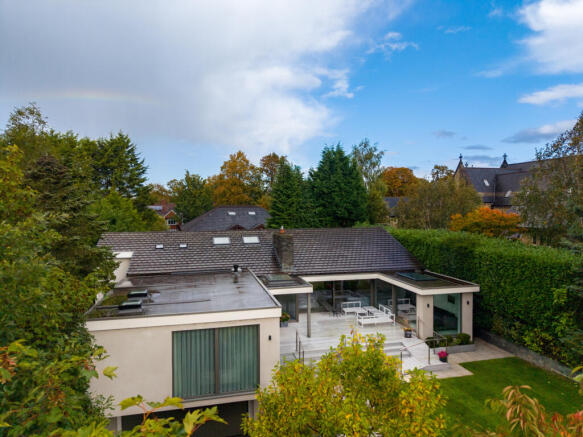
Philip Ellis Estate Agents are proud to present this truly exceptional and individually designed residence, occupying a prestigious and highly sought-after position on Old Hall Road in the heart of Broughton Park. Just moments from the beautiful surrounding parkland, this remarkable home offers a rare combination of privacy, space, contemporary luxury and the convenience of single-level living, making it a genuinely unique property within the local area.
Set back from the road behind secure electronic gates, the property immediately impresses with its manicured frontage, substantial private driveway and double garage with an electric door, providing ample off-road parking and a wonderful sense of arrival. Having been lovingly renovated by the current owners to an exceptional standard, the home effortlessly combines elegant design with modern technology and practical features, creating a comfortable and sophisticated living environment throughout.
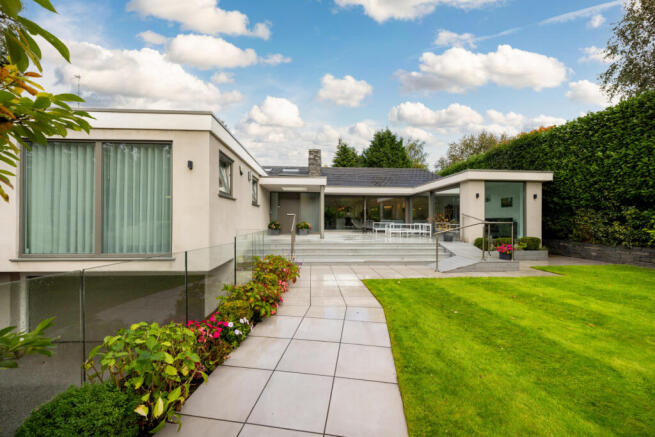
Upon entering, a grand reception hallway welcomes you, centred around an impressive chandelier and providing access to the principal accommodation. Double doors open into the stunning open-plan lounge, kitchen and dining area, a beautifully appointed space designed to maximise natural light and create a seamless flow between the living areas. Floor-to-ceiling windows to both the front and rear elevations flood the room with daylight while offering attractive views of the surrounding gardens. The majority of the windows are WERU triple-glazed, enhancing both thermal efficiency and sound insulation to create a wonderfully peaceful interior.
The lounge provides a welcoming space in which to relax, complete with a remote-operated integral gas fire, while the adjoining dining area is perfectly suited to both everyday family living and entertaining. The contemporary kitchen is finished to a high specification and features a central island, double ovens, a microwave, two integrated dishwashers and space for an American-style fridge freezer. Together, these areas form the heart of the home, combining functionality with an impressive sense of openness and style.
Comfort and efficiency have been carefully considered throughout, with electric underfloor heating serving the principal rooms and controlled via a smart app, while gas central heating supplies the guest bedrooms. A dedicated plant room, situated to the rear of the garage, houses the gas boiler, which provides constant hot water and heating.
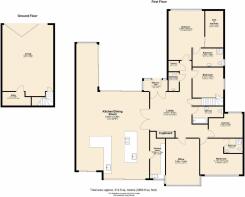
The property offers four well-proportioned bedrooms, with the principal suite providing a particularly impressive retreat. This luxurious space benefits from a walk-in dressing room, complete with remote-operated Velux windows incorporating automatic rain sensors, and a stylish en-suite shower room. The second bedroom also enjoys the benefit of en-suite facilities, while a separate family bathroom and guest WC provide additional convenience. The main showers feature electric push-button controls, delivering excellent water pressure throughout.
Further versatile accommodation is provided by an additional lounge, currently arranged as a library and television room, offering an ideal space for relaxation, reading or entertaining. Internal steps also provide direct access to the garage, adding to the practicality of the home's thoughtfully arranged layout. With the principal accommodation situated on one level, the property offers the ease and accessibility of true bungalow living without compromising on space or quality.
Externally, the gardens are equally impressive. Fully re-landscaped and re-stocked approximately seven years ago, they have been carefully designed to complement the property and provide attractive, low-maintenance outdoor spaces. The front garden features an expansive lawn, with automated sprinklers, while the south-facing rear garden is arranged over two tiers, enjoying sunlight throughout the day. A generous patio provides the perfect setting for outdoor dining and entertaining, complemented by an AstroTurf area and a further lawned section below. Comprehensive garden lighting, including dedicated entertaining lights, is installed throughout and operated by timer controls, allowing the gardens to be enjoyed well into the evening.
Privacy and security are further enhanced by the property's comprehensive specification, which includes a fully integrated alarm system, vibration-sensitive window protection and extensive CCTV coverage. The cameras provide visibility around the property and beyond the main gates towards the road, while the secure electronic entrance gates offer an additional layer of reassurance and exclusivity.
The loft is partially boarded and benefits from good head height, providing useful additional storage with the potential for further boarding if desired.
The location is a further outstanding feature. Broughton Park is renowned for its attractive surroundings and highly regarded residential setting, with approximately 15 acres of parkland and a four-acre lake at its centre, offering a beautiful natural environment just a short stroll from the property.
This is a rare opportunity to acquire a truly individual home that combines the ease of single-level living with generous accommodation, high-quality finishes, advanced comfort features and exceptional security, all within one of Broughton Park's most desirable locations.
Early viewing is highly recommended to fully appreciate the space, specification and lifestyle this outstanding property has to offer.
Freehold.
Disclaimer
This brochure and property details are a representation of the property offered for sale or rent, as a guide only. Brochure content must not be relied upon as fact and does not form any part of a contract. Measurements are approximate. No fixtures or fittings, heating system or appliances have been tested, nor are they warranted by Philip Ellis Estate and lettings or any staff member in any way as being functional or regulation compliant. Philip Ellis Estate And Lettings do not accept any liability for any loss that may be caused directly or indirectly by the brochure content, all interested parties must rely on their own, their surveyor’s or solicitor’s findings. We advise all interested parties to check with the local planning office for details of any application or decisions that may be consequential to your decision to purchase or rent any property. Any floor plans provided should be used for illustrative purposes only and should be used as such by any interested party.
Features
- Fridge Freezer
- Microwave
- Full Double Glazing
- Oven/Hob
- Gas Central Heating Combi Boiler
- COUNCIL TAXA payment made to your local authority in order to pay for local services like schools, libraries, and refuse collection. The amount you pay depends on the value of the property.Read more about council Tax in our glossary page.
- Ask agent
- PARKINGDetails of how and where vehicles can be parked, and any associated costs.Read more about parking in our glossary page.
- Off street
- GARDENA property has access to an outdoor space, which could be private or shared.
- Yes
- ACCESSIBILITYHow a property has been adapted to meet the needs of vulnerable or disabled individuals.Read more about accessibility in our glossary page.
- Ask agent
Energy performance certificate - ask agent
Broughton Park, Salford, M7

Add an important place to see how long it'd take to get there from our property listings.
__mins driving to your place
Affordability
About Philip Ellis Properties Limited, Whitefield
44 Bury Old Road, Whitefield, Manchester, M45 6TL

Notes
Staying secure when looking for property
Ensure you're up to date with our latest advice on how to avoid fraud or scams when looking for property online.
Visit our security centre to find out moreDisclaimer - Property reference philip_314087593. The information displayed about this property comprises a property advertisement. Rightmove.co.uk makes no warranty as to the accuracy or completeness of the advertisement or any linked or associated information, and Rightmove has no control over the content. This property advertisement does not constitute property particulars. The information is provided and maintained by Philip Ellis Properties Limited, Whitefield. Please contact the selling agent or developer directly to obtain any information which may be available under the terms of The Energy Performance of Buildings (Certificates and Inspections) (England and Wales) Regulations 2007 or the Home Report if in relation to a residential property in Scotland.
*This is the average speed from the provider with the fastest broadband package available at this postcode. The average speed displayed is based on the download speeds of at least 50% of customers at peak time (8pm to 10pm). Fibre/cable services at the postcode are subject to availability and may differ between properties within a postcode. Speeds can be affected by a range of technical and environmental factors. The speed at the property may be lower than that listed above. You can check the estimated speed and confirm availability to a property prior to purchasing on the broadband provider's website. Providers may increase charges. The information is provided and maintained by Decision Technologies Limited. **This is indicative only and based on a 2-person household with multiple devices and simultaneous usage. Broadband performance is affected by multiple factors including number of occupants and devices, simultaneous usage, router range etc. For more information speak to your broadband provider.