Sussex Avenue, Boston, Lincolnshire, PE21

- PROPERTY TYPE
Detached
- BEDROOMS
3
- BATHROOMS
2
- SIZE
Ask agent
- TENUREDescribes how you own a property. There are different types of tenure - freehold, leasehold, and commonhold.Read more about tenure in our glossary page.
Freehold
Key features
- High Specification
- Three Reception Areas
- Brand New Kitchen & Bathroom
- Air-Conditioning / Space Heaters
- Fully Updated Throughout
- Close to Schools & Amenities
- Newly Improved Garden & Driveway
- Recently Fitted Central Heating Boiler
- Solar Panels East & West Facing
Description
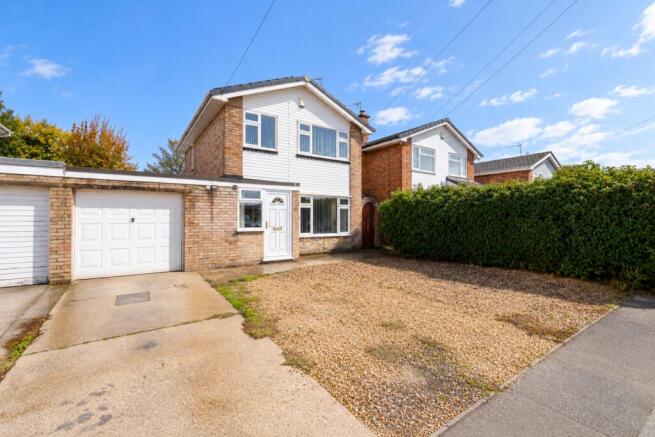
This three bedroom link-detached house has seen tremendous improvements throughout - with three bedrooms, three reception rooms, and a driveway for three vehicles, brand new kitchen & bathroom, new flooring and new décor - we've got more than three reasons that you need to view this beautiful home...
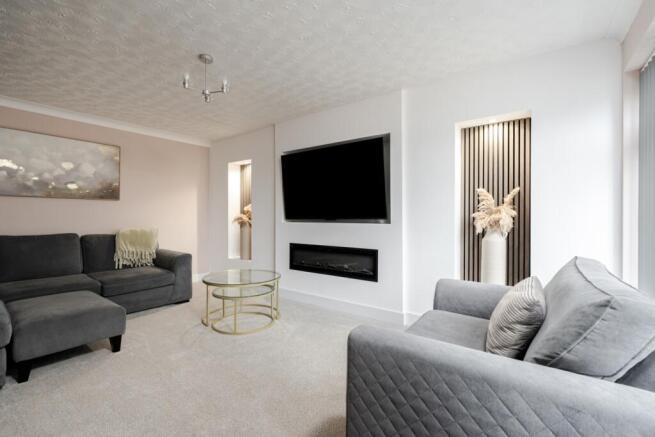
We couldn't believe our eyes when we stepped back through the doors of No19. Having sold this home that was so full of potential and promise to our lovely clients - we're so, so pleased to bring it back to market having realised that potential. From the moment you step inside, a clean, contemporary, comforting décor and new flooring sets a modern, welcoming tone. That beautiful new contemporary styled flooring throughout lifts the colour palette, and works its way all the way through, threading the rooms together. The lounge now boasts a superb media wall, and with integrated lighting within the recesses, this room pops. The hallway to the rear portion of the home has been elevated with a series of new spot lights, leading to an opened up dining area and snug, with a lovely large window that overlooks the completely remodelled rear garden. New toilet facilities have upgraded WC, and passing this you enter a brand new modern kitchen that completes the ground floor renovations. On the first floor, a plush new carpet lines the stairs and landing, leading off to a superb brand new bathroom, as well as three fully redecorated and modernised bedrooms.
Outside - the garage space has been reduced to create that gorgeous snug area that's open to the dining room, however a good 25% of it still remains as plentiful storage space, still accessible via the up and over door. The rear garden has been stripped back and redesigned, and now has a decked area, a section of dark grey gravel, as well as lawn. Still the same lovely size, the same border made up of 6ft fencing and hedges, and that same enviable open aspect to the bottom - as it sits at the foot of the huge, 10 acres worth of green space that belongs to the Boston College Peter Paine Performance Centre.
Sussex Avenue sits just off Rosebery Avenue on the west of town, and as such is spoilt for choice with amenities. There are two large supermarkets within close proximity, a B&M store, Dunelm, a gymnasium, Oldrids Downtown (with its excellent restaurant!), two reputable pubs, the Princess Royal Sports Arena, Boston Rugby Club, Boston Tennis Club, Indoor Bowls Club, the Squash & Racketball Club and more; all of which are within a moments drive or a few minutes walk from home.
Access in and out of Boston to the south and west couldn't be easier either; Sleaford Road links right up with the A52 & A17 which carries you on to the likes of Sleaford, Grantham, Lincoln & Nottingham, as well as Newark which connects to the A1. Follow West End Road, and the A16 is three or four minutes away, taking you south to Spalding, Kings Lynn and Peterborough - which of course has regular and fast trains direct into Kings Cross Station, London.
The property is serviced with main gas, electricity, water and drainage. Council Tax bank C, and EPC Rated B
ANTI-MONEY LAUNDERING: Should a purchaser have an offer accepted, they will need to meet our legal requirements under Anti Money Laundering Regulations (AML). We use a specialist third-party service to verify your information and the cost of these checks is £25 per person, which is paid in advance, when an offer is agreed and prior to a memorandum of sale being produced.
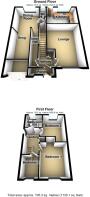
Entrance Porch
Step inside No. 19, a home that's been given a fabulous new lease of life! From the moment you arrive, the welcoming feel starts right here in the entrance porch, a really handy addition that gives you that little bit of extra space to kick off your shoes, hang up your coats and leave the hustle and bustle of the day behind.
Entrance Hall
The hallway sets the scene beautifully for the rest of the home, with a warm and welcoming feel. Practical vinyl flooring that continues through to the inner hall, dining room, snug and kitchen, tying these spaces together effortlessly. There is also a handy storage cupboard, the perfect spot for coats, shoes and all those everyday bits and pieces you would rather keep out of sight!
Lounge
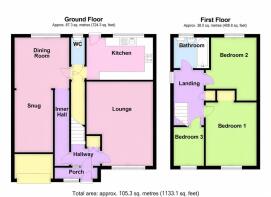
5m x 3.9m - 16'5" x 12'10"
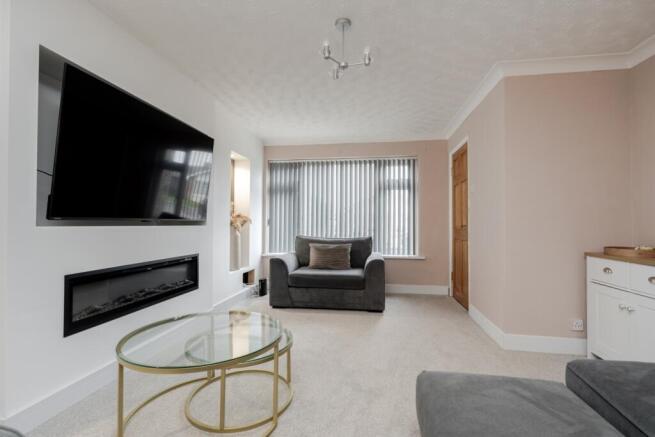
The lounge has been given a fabulous makeover, and what a difference it has made. The new media wall, complete with integrated lighting, creates a real focal point for the room. There is also plenty of natural light creating the perfect balance of bright and airy by day and warm and inviting come the evening time. Whether its settling down for a movie night, catching up with your favourite series or entertaining family and friends, this space is ready to be enjoyed.
Dining Room
3m x 3m - 9'10" x 9'10"
The dining room is a lovely spacious area, with plenty of natural light keeping the room feeling bright and airy. Whether you are gathering around the table for family meals or hosting friends and family for dinner this room is ready to be enjoyed by everyone.
Snug
3.73m x 2.17m - 12'3" x 7'1"
An amazing addition to No. 19 is the newly created reception room currently used as a snug. Previously part of the garage this space has been transformed into a versatile room, completely elevating the lower floor. Finished to a high standard, this room creates a number of possibilities for how you make it your own. Perhaps a cosy little snug, a home office, a playroom for the little ones or even your very own games room.
Kitchen
3.9m x 2.4m - 12'10" x 7'10"
The recently installed kitchen is beautifully modern with views out over your private rear garden. The oak effect worktops add a warm touch, complemented by plenty of cupboard space to keep everything neatly tucked away, along with an integrated fridge freezer and electric cooker. Just around the corner, you'll also find a generous under stairs storage cupboard, offering plenty of room for those everyday essentials, or perhaps even the opportunity to create your very own pantry!
WC
1.4m x 0.8m - 4'7" x 2'7"
The newly fitted cloakroom WC is perfectly positioned between the kitchen and dining room, with the snug just a few steps away. Finished in keeping with the style of the rest of the home, a lovely practical touch that makes everyday living that little bit easier.
Bedroom One
3.7m x 3m - 12'2" x 9'10"
The master bedroom is currently being used as a guest bedroom and dressing room, but with so much potential to make it your own. Flooded with natural light, this room has all the makings of a beautiful bedroom, with a handy recessed area offering the perfect opportunity to create a stylish built in wardrobe. Whether you envision a calm and cosy retreat at the end of a busy day or a beautifully dressed bedroom, there's plenty of scope here to create something really special!
Bedroom Two
3m x 2.9m - 9'10" x 9'6"
Currently used as the main bedroom, this has been made into a comfortable space to unwind and relax at the end of the day. Overlooking the private rear garden, it offers a pleasant outlook to wake up to each morning, while the recently installed split-system air conditioner provides both heating and cooling, Whether you choose to keep it as your main bedroom or make use of the space in another way, it's a lovely room with plenty to offer!
Bedroom Three
2.3m x 1.8m - 7'7" x 5'11"
The third bedroom is another versatile space, flooded with natural light and ready to be put to good use. Whether you're looking for a bedroom for the little ones, a dedicated dressing room or perhaps a home office tucked away from the main living areas, this room offers plenty of flexibility to suit your needs.
Bathroom
2m x 1.6m - 6'7" x 5'3"
The finishing touch to the first floor has to be this absolutely stunning, newly fitted bathroom. The carefully chosen colour scheme creates a spa like feel, making it the perfect place to freshen up and unwind at the end of a long day. The fully tiled room keeps everything easy to maintain and the built in shelves provide handy storage to keep everyday essentials neatly tucked away. Natural light filters through the window, adding to the bright and calming feel of the space.
Garden
The rear garden is a lovely private space that has been thoughtfully redesigned, with recently laid porcelain slabs and a decking area creating the perfect spots for outdoor seating, summer BBQs and catching up with friends and family. The borders are ready and waiting for you to add your own splash of colour with beautiful plants and flowers, and a handy garden shed provides that extra bit of storage for all your outdoor essentials. This is a garden with so much potential to make your own and enjoy throughout the seasons.
Garage and parking
Although part of the garage has been cleverly converted to create the new snug, there's still a generous amount of room remaining for storage, accessible via the up and over door. The driveway is another bonus, with parking for up to three vehicles, making coming home that little bit easier whether you have multiple cars or guests popping over.
- COUNCIL TAXA payment made to your local authority in order to pay for local services like schools, libraries, and refuse collection. The amount you pay depends on the value of the property.Read more about council Tax in our glossary page.
- Band: C
- PARKINGDetails of how and where vehicles can be parked, and any associated costs.Read more about parking in our glossary page.
- Yes
- GARDENA property has access to an outdoor space, which could be private or shared.
- Yes
- ACCESSIBILITYHow a property has been adapted to meet the needs of vulnerable or disabled individuals.Read more about accessibility in our glossary page.
- Ask agent

Add an important place to see how long it'd take to get there from our property listings.
__mins driving to your place
Affordability
About EweMove, Covering East Midlands
Cavendish House Littlewood Drive, West 26 Industrial Estate, Cleckheaton, BD19 4TE
Notes
Staying secure when looking for property
Ensure you're up to date with our latest advice on how to avoid fraud or scams when looking for property online.
Visit our security centre to find out moreDisclaimer - Property reference 10856492. The information displayed about this property comprises a property advertisement. Rightmove.co.uk makes no warranty as to the accuracy or completeness of the advertisement or any linked or associated information, and Rightmove has no control over the content. This property advertisement does not constitute property particulars. The information is provided and maintained by EweMove, Covering East Midlands. Please contact the selling agent or developer directly to obtain any information which may be available under the terms of The Energy Performance of Buildings (Certificates and Inspections) (England and Wales) Regulations 2007 or the Home Report if in relation to a residential property in Scotland.
*This is the average speed from the provider with the fastest broadband package available at this postcode. The average speed displayed is based on the download speeds of at least 50% of customers at peak time (8pm to 10pm). Fibre/cable services at the postcode are subject to availability and may differ between properties within a postcode. Speeds can be affected by a range of technical and environmental factors. The speed at the property may be lower than that listed above. You can check the estimated speed and confirm availability to a property prior to purchasing on the broadband provider's website. Providers may increase charges. The information is provided and maintained by Decision Technologies Limited. **This is indicative only and based on a 2-person household with multiple devices and simultaneous usage. Broadband performance is affected by multiple factors including number of occupants and devices, simultaneous usage, router range etc. For more information speak to your broadband provider.