
Box Road, Bath, BA1

Letting details
- Let available date:
- 26/10/2026
- Deposit:
- £3,461A deposit provides security for a landlord against damage, or unpaid rent by a tenant.Read more about deposit in our glossary page.
- Furnish type:
- Unfurnished
- Council Tax:
- Ask agent
- PROPERTY TYPE
Semi-Detached
- BEDROOMS
4
- BATHROOMS
2
- SIZE
1,485 sq ft
138 sq m
Key features
- THREE RECEPTION ROOMS
- DOWNSTAIRS WC
- OUTDOOR SUMMERHOUSE
- BEAUTIFULLY LANDSCAPED LEVEL LARGE FRONT AND REAR GARDENS
- NEW ROOF IN 2023
- TWO BATHROOMS AND WC
- CLOSE TO LOCAL AMENITIES AND FREQUENT BUS ROUTES TO BATH CITY CENTRE
- DRIVEWAY
Description
Setting the scene
Bathford is a beloved destination for families seeking both convenience and charm. Just a short stroll away lie two excellent primary schools: Bathford Primary, promoting values of growth, care, and service, and Batheaston, fostering dreams, aspirations, and achievements. With easy access to Bath town centre via regular bus routes, residents enjoy seamless connections to urban amenities and perfect for families wanting accessibility to Bath and Wiltshire schools.
Amenities abound in this vibrant community, including the renowned French gastro pub, The Crown, alongside essential services such as pharmacies, vets, and a village shop and café. Nature enthusiasts relish in the abundance of outdoor activities, with favourites including the scenic Browns Folly nature trail and leisurely walks along the nearby River Avon and Kennet and Avon Canal.
For those seeking adventure, the canal offers summer activities and picturesque cycling routes leading to Bath centre, Dundas, and Bradford on Avon.
Bathford's strategic location provides commuters with convenient access to the M4 Motorway, Bath Spa and Chippenham train station for easy access to Bristol and London.
The Property
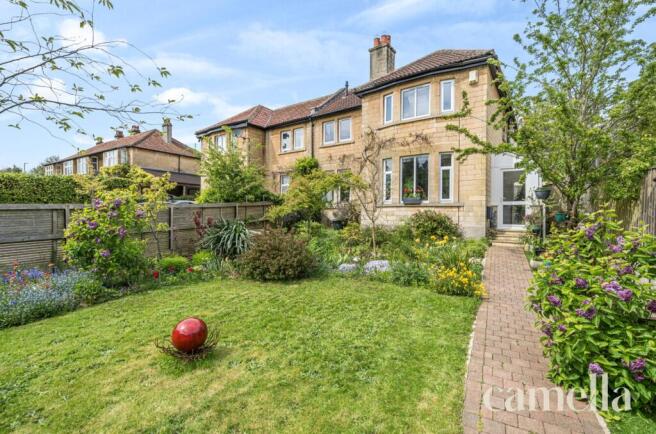
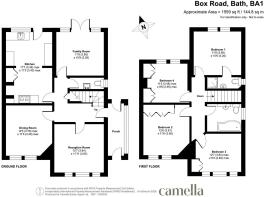
Set back from the main road with private off-street parking for two to three cars, this attractive four-bedroom semi-detached home combines period charm with comfortable family living. Dating back to 1929, it offers four double bedrooms, two bathrooms and three versatile reception rooms.
The roof was renovated in 2023, while beautifully landscaped, level gardens to the front and rear provide inviting spaces for outdoor dining, entertaining and family time. A petite summerhouse adds to the appeal of this welcoming family home.
Hallway
Step into timeless elegance through the original stained glass front door, greeted by the charm of polished red brick herringbone tiled flooring. The inviting hallway, serves as the gateway to expansive living spaces beyond. Outside, the property's curb appeal is enhanced by picturesque front gardens, leading to a porch doubling as a convenient boot room.
Reception Room
3.84m x 3.63m
Adorned with late 1920s bay windows, high ceilings, and elegant picture rails. Warm neutral carpets complement the cosy ambiance. Enjoy serene views of the sunny south-facing garden, ensuring complete privacy.
Dining Room/Reception Room 2
3.78m x 3.48m
Versatility meets elegance in this spacious room, Its adaptable layout offers endless possibilities, whether as a dining space adjacent to the kitchen or second lounge or playroom. Neutrally decorated boasting a contemporary feel, this room is bathed in natural light. The focal point is a decorative fireplace adorned with stunning red glossy brick tiles.
Kitchen
5.36m x 3.43m
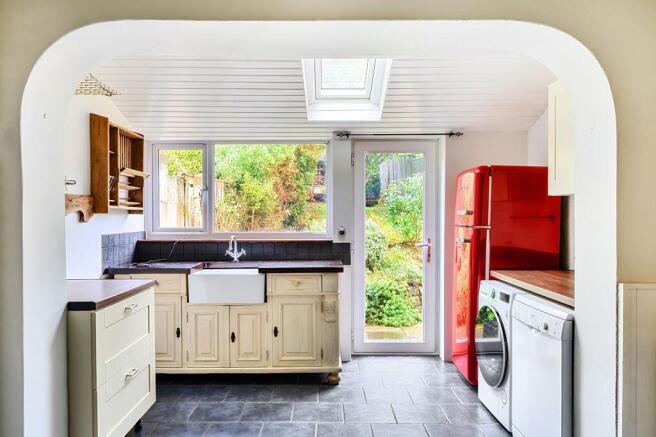
Embrace rustic charm in this kitchen offering ample space allows space for a freestanding kitchen table. The kitchen is complemented by a large Rangemaster cooker, Smeg fridge freezer, dishwasher & washing machine. Natural light floods the space through a glass back door, skylight, and windows with views of the rear garden and small summer house/ store. The beautifully landscaped rear garden boasts mature trees, plants & shrubs.
Family Room
3.58m x 3.28m
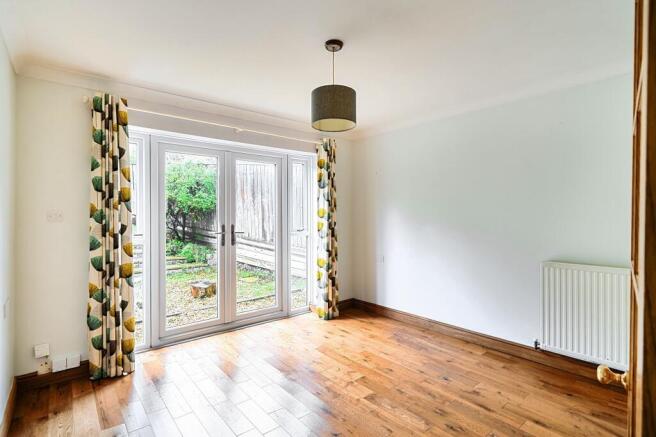
Adaptability reigns in this inviting family room, featuring double patio doors that seamlessly connect to the garden. Whether it's a playroom, dining area, home office, or snug, this space offers endless possibilities. Relax and unwind while enjoying the ever-changing beauty of the garden's year-round blooms.
WC
Adding Practicality this downstairs WC features a heated towel rail, toilet and wall mounted sink.
Bedroom One
3.58m x 3.2m
Nestled away for privacy, this main bedroom offers ample space for a double/king sized bed and additional freestanding furniture. The ensuite bathroom boasts convenience with an enclosed shower, countertop sink, and WC.
Bedroom Two
3.81m x 3.56m
Generously sized bedroom complete with modern fitted wardrobes, neutrally decorated to suit any taste with views over the front garden.
Bedroom Three
3.84m x 2.82m
Bathed in natural light from multiple south-facing windows, the room feels bright and airy. Maximizing space, a double wardrobe cleverly built into the alcove offers ample storage without compromising on the room's expansive feel.
Bedroom Four
3.48m x 2.95m
Comfort and functionality in this inviting double bedroom featuring two built-in wardrobe/cupboard spaces and soft beige carpets. Enjoy peaceful views of the rear garden through the window, creating a tranquil atmosphere for relaxation.
Bathroom
Boasting a stylish P-shaped bath with an electric wall-mounted shower. A wood vanity unit with a countertop basin exudes elegance, complemented by a heritage radiator and towel rail. The space is adorned with travertine tiled flooring and white metro brick wall tiles, while wall-mounted lights framing the mirror add a touch of 1920s sophistication and style.
Rear Garden
The well-maintained rear garden features established planting and a level lawn with a mature tree. A seating area directly outside the kitchen and family reception/snug provides space for outdoor dining, while a raised deck and petite summerhouse offer additional areas to relax. The garden is enclosed by fencing, providing a good degree of privacy.
Front Garden
The front garden features a well-kept lawn, established flower beds and a brick-paved path leading to the entrance. Seasonal planting adds colour during the summer, while the front and rear gardens offer a choice of sunny and shaded spaces to enjoy throughout the day.
Parking - Driveway
As well as a garage there is off street parking for approximately 3 cars
- COUNCIL TAXA payment made to your local authority in order to pay for local services like schools, libraries, and refuse collection. The amount you pay depends on the value of the property.Read more about council Tax in our glossary page.
- Band: D
- PARKINGDetails of how and where vehicles can be parked, and any associated costs.Read more about parking in our glossary page.
- Driveway
- GARDENA property has access to an outdoor space, which could be private or shared.
- Front garden,Rear garden
- ACCESSIBILITYHow a property has been adapted to meet the needs of vulnerable or disabled individuals.Read more about accessibility in our glossary page.
- Ask agent
Energy performance certificate - ask agent

Add an important place to see how long it'd take to get there from our property listings.
__mins driving to your place

Notes
Staying secure when looking for property
Ensure you're up to date with our latest advice on how to avoid fraud or scams when looking for property online.
Visit our security centre to find out moreDisclaimer - Property reference 40e610ef-8f78-4539-9e6a-35148fa59320. The information displayed about this property comprises a property advertisement. Rightmove.co.uk makes no warranty as to the accuracy or completeness of the advertisement or any linked or associated information, and Rightmove has no control over the content. This property advertisement does not constitute property particulars. The information is provided and maintained by CAMELLA ESTATE AGENTS, Larkhall Lettings. Please contact the selling agent or developer directly to obtain any information which may be available under the terms of The Energy Performance of Buildings (Certificates and Inspections) (England and Wales) Regulations 2007 or the Home Report if in relation to a residential property in Scotland.
*This is the average speed from the provider with the fastest broadband package available at this postcode. The average speed displayed is based on the download speeds of at least 50% of customers at peak time (8pm to 10pm). Fibre/cable services at the postcode are subject to availability and may differ between properties within a postcode. Speeds can be affected by a range of technical and environmental factors. The speed at the property may be lower than that listed above. You can check the estimated speed and confirm availability to a property prior to purchasing on the broadband provider's website. Providers may increase charges. The information is provided and maintained by Decision Technologies Limited. **This is indicative only and based on a 2-person household with multiple devices and simultaneous usage. Broadband performance is affected by multiple factors including number of occupants and devices, simultaneous usage, router range etc. For more information speak to your broadband provider.