
Mairscough Lane, Liverpool, L31

- PROPERTY TYPE
Detached
- BEDROOMS
5
- BATHROOMS
3
- SIZE
2,636 sq ft
245 sq m
- TENUREDescribes how you own a property. There are different types of tenure - freehold, leasehold, and commonhold.Read more about tenure in our glossary page.
Freehold
Key features
- Stunning Grade II Listed Detached Period Cottage
- Four/Five Spacious Bedrooms
- Three/Four Dedicated Reception Areas
- Three Bath/Shower Rooms
- Dates Back In Part To The 17th Century
- Generous Circa 1/3 Acre Plot
- Stunning Open Aspect Countryside Outlook
- Electric Gated Private Driveway Parking & Substantial Detached Garage
- Circa 2,636 Square Feet
Description
Arnold & Phillips are pleased to bring to market this unique four/five-bedroom detached cottage, occupying a generous plot along the semi-rural Mairscough Lane in Lydiate.
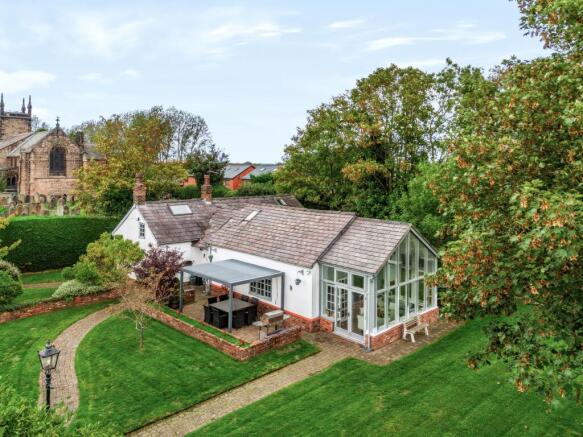
Church View Cottage sits peacefully in approximately one-third of an acre, in a highly sought-after semi-rural position within the popular village of Lydiate. This remarkable Grade II listed residence offers a wonderful opportunity to acquire a home of genuine historical significance, with an abundance of character, substantial and versatile living accommodation, and stunning open views across the surrounding greenbelt farmland. Dating in part to the 17th century, the property was originally two separate cottages and retains its distinctive Cruck Frame construction, combining centuries of architectural heritage with a series of more contemporary additions that have created a particularly appealing family home. With its impressive sense of approach, extensive gated parking, detached garage and beautifully established gardens, the property already has much to offer, although there remains considerable potential for prospective purchasers to further personalise the accommodation and create a truly individual home tailored to their own tastes and requirements.
Positioned opposite the picturesque St Thomas’ Church, the property enjoys a delightful setting that balances the tranquillity of countryside living with the convenience of nearby villages, amenities and transport connections. Its semi-rural surroundings are undoubtedly one of its greatest attractions, with uninterrupted views across neighbouring fields providing a particularly attractive backdrop to everyday family life. The property is approached through secure electric gates, opening onto an extensive driveway with a distinctive central island incorporating a historic well. This creates an immediate sense of arrival, with generous off-road parking for numerous vehicles and ample space to accommodate visiting family and friends. The substantial frontage, established planting and traditional appearance of the cottage combine to create an inviting first impression, whilst the overall size of the plot provides a welcome degree of space and flexibility that is increasingly difficult to find.
Internally, the accommodation is equally appealing, with a layout that reflects the property's history and subsequent evolution into a substantial family residence. Original architectural features have been carefully retained throughout, including exposed chamfered beams, traditional sash windows and sections of historic wattle and daub infill, each contributing to the individuality of the home. These period details sit comfortably alongside more modern finishes, creating an interior that feels full of character without compromising the practical requirements of contemporary family living.
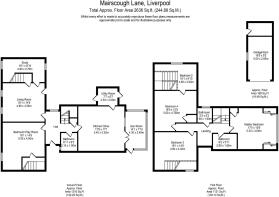
The ground floor begins with a welcoming entrance hallway, providing access to a selection of well-proportioned reception rooms that offer considerable versatility. The main lounge is an inviting space for everyday relaxation, with its traditional detailing providing a comfortable setting in which to unwind. A separate study offers a quieter environment for those working from home, although its proportions and positioning would also lend themselves to a variety of alternative uses. Elsewhere, an additional reception room, currently suited to use as a playroom or formal dining room, provides further flexibility and could equally serve as a fifth bedroom for those requiring ground-floor sleeping accommodation or a space for visiting guests.
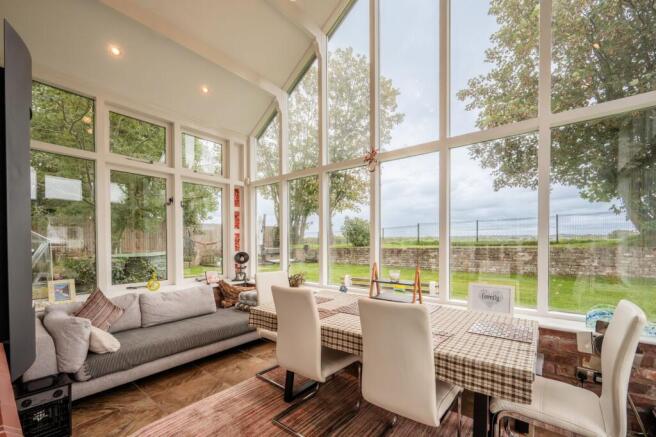
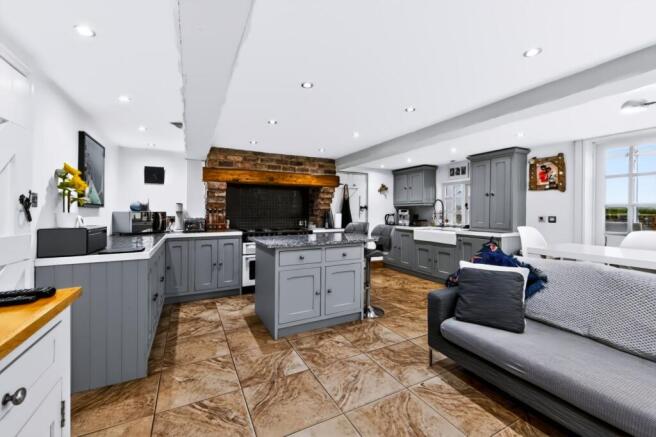
The dining kitchen forms an important part of the home, offering a practical and sociable environment for family life. With ample room for everyday dining, it provides a natural gathering place and connects particularly well with the contemporary sunroom beyond. This more recent addition introduces a different architectural element to the property, with its generous glazing making the most of the superb outlook across the gardens and adjoining countryside. The sunroom is undoubtedly one of the home's standout spaces, providing somewhere to sit and appreciate the changing seasons, enjoy the surrounding greenery or simply take advantage of the peaceful setting throughout the year. Its connection with the kitchen also makes this part of the accommodation particularly well suited to entertaining, with the garden and open countryside forming an attractive backdrop.
Completing the ground floor is a useful utility room, providing valuable additional space for laundry and household storage, together with access towards the separate rear driveway. A contemporary shower room adds further convenience, particularly for larger families or those considering the flexibility of ground-floor guest accommodation.
The first floor continues to showcase the property's unusual character, with three separate staircases reflecting its origins as two cottages and contributing to a layout that feels refreshingly different from a more conventional modern home. Across this level are four generously proportioned double bedrooms, providing comfortable accommodation for family members of varying ages. The arrangement offers a pleasing degree of separation between certain areas of the property, which could prove especially attractive to families with older children, those regularly accommodating guests or purchasers looking to establish their own private spaces within the home. Two further bathrooms serve the first-floor bedrooms, ensuring the property is well equipped for the demands of a busy household.
Externally, the grounds are a particularly important feature and provide an excellent opportunity for those who value outdoor space. Extending to approximately one-third of an acre, the plot offers a combination of established gardens, generous parking and areas that could be adapted to suit a variety of lifestyles. Mature trees, including established fruit trees, introduce interest and character, whilst raised planting beds will appeal to keen gardeners or those looking to grow their own produce. There is ample space for children to play, for outdoor seating and entertaining, or simply to enjoy the privacy and openness of the surroundings. The uninterrupted outlook over neighbouring fields adds another dimension to the gardens, creating an attractive setting that feels distinctly rural despite the property's accessibility to nearby amenities.
A substantial detached garage provides further practical benefits and is currently utilised as a gym. Its generous proportions offer considerable flexibility, whether retained for fitness and leisure purposes, returned to more traditional garaging and storage, or potentially adapted to accommodate a workshop, home office or other ancillary use, subject to any necessary consents. Together with the extensive driveway and secure electric gated entrance, this additional building enhances the property's suitability for buyers with multiple vehicles, hobbies or home-working requirements.
Whilst the property has already benefited from thoughtful restoration and extension over the years, one of its most exciting attributes is the opportunity it presents for further individualisation. The combination of substantial accommodation, an unconventional yet adaptable layout, generous grounds and existing outbuildings provides plenty of scope for purchasers to put their own stamp on the home. Whether that involves introducing a different interior style, reconsidering the use of individual rooms, enhancing the connection between indoor and outdoor living spaces or exploring the potential of the detached garage, there is an abundance of opportunity to create a home that reflects personal requirements whilst preserving the historical features that make it so special. Naturally, given the property's Grade II listed status, any alterations requiring listed building consent or other relevant approvals would need to be considered appropriately.
The location completes the appeal. Lydiate remains a popular choice for purchasers seeking a quieter, more rural environment without feeling disconnected from everyday conveniences. The surrounding countryside provides opportunities for walking and outdoor recreation, whilst nearby Maghull offers a wider selection of shops, schools, leisure facilities and transport connections. Road links also provide access towards Liverpool, Southport and the wider motorway network, making the property an appealing proposition for those who wish to enjoy a countryside setting whilst remaining within reach of surrounding commercial centres.
Ultimately, this is a home that offers considerably more than its historical appeal alone. Its impressive approach, substantial grounds, flexible four/five-bedroom accommodation, detached garage and spectacular open field views combine to create a property with both immediate charm and exciting longer-term possibilities. With an impressive 2,636 square feet of living accommodation, this property would be ideal for purchasers seeking a distinctive family home in a desirable semi-rural location, with the space and potential to shape something truly their own, this exceptional period residence represents a rare and compelling opportunity. Internal inspection is highly advised to fully appreciate the lifestyle available within.
Tenure: We understand the property to be Freehold, however prospective purchasers should seek to obtain verification of this from their solicitor. Council Tax Band C.
Disclaimer
Every care has been taken with the preparation of these property details but they are for general guidance only and complete accuracy cannot be guaranteed. If there is any point, which is of particular importance professional verification should be sought. These property details do not constitute a contract or part of a contract. We are not qualified to verify tenure of property. Prospective purchasers should seek to obtain verification of tenure from their solicitor. The mention of any appliances, fixtures or fittings does not imply they are in working order. Photographs are reproduced for general information and it cannot be inferred that any item shown is included in the sale. All dimensions are approximate.
- COUNCIL TAXA payment made to your local authority in order to pay for local services like schools, libraries, and refuse collection. The amount you pay depends on the value of the property.Read more about council Tax in our glossary page.
- Band: C
- LISTED PROPERTYA property designated as being of architectural or historical interest, with additional obligations imposed upon the owner.Read more about listed properties in our glossary page.
- Listed
- PARKINGDetails of how and where vehicles can be parked, and any associated costs.Read more about parking in our glossary page.
- Yes
- GARDENA property has access to an outdoor space, which could be private or shared.
- Private garden
- ACCESSIBILITYHow a property has been adapted to meet the needs of vulnerable or disabled individuals.Read more about accessibility in our glossary page.
- Ask agent
Energy performance certificate - ask agent

Add an important place to see how long it'd take to get there from our property listings.
__mins driving to your place
Affordability


Notes
Staying secure when looking for property
Ensure you're up to date with our latest advice on how to avoid fraud or scams when looking for property online.
Visit our security centre to find out moreDisclaimer - Property reference b5a37ab4-dc5c-4fda-a77c-f995fc88b774. The information displayed about this property comprises a property advertisement. Rightmove.co.uk makes no warranty as to the accuracy or completeness of the advertisement or any linked or associated information, and Rightmove has no control over the content. This property advertisement does not constitute property particulars. The information is provided and maintained by Arnold & Phillips, Ormskirk. Please contact the selling agent or developer directly to obtain any information which may be available under the terms of The Energy Performance of Buildings (Certificates and Inspections) (England and Wales) Regulations 2007 or the Home Report if in relation to a residential property in Scotland.
*This is the average speed from the provider with the fastest broadband package available at this postcode. The average speed displayed is based on the download speeds of at least 50% of customers at peak time (8pm to 10pm). Fibre/cable services at the postcode are subject to availability and may differ between properties within a postcode. Speeds can be affected by a range of technical and environmental factors. The speed at the property may be lower than that listed above. You can check the estimated speed and confirm availability to a property prior to purchasing on the broadband provider's website. Providers may increase charges. The information is provided and maintained by Decision Technologies Limited. **This is indicative only and based on a 2-person household with multiple devices and simultaneous usage. Broadband performance is affected by multiple factors including number of occupants and devices, simultaneous usage, router range etc. For more information speak to your broadband provider.