Highfield Park, Heaton Mersey, Stockport, SK4

- PROPERTY TYPE
Detached
- BEDROOMS
3
- BATHROOMS
2
- SIZE
1,923 sq ft
179 sq m
- TENUREDescribes how you own a property. There are different types of tenure - freehold, leasehold, and commonhold.Read more about tenure in our glossary page.
Freehold
Description
Highfield Park is regarded as one of the most sought-after settings in Heaton Mersey. A tree-lined cul-de-sac off of Didsbury Road, it boasts some of the finest homes in the area all of which are unique. Heaton Moor high street is within walking distance opening residents up to an array of local bars, restaurants and retail outlets. Transport links are in abundance via bus/car on Didsbury Road connecting to the M60 and A34 trunk roads. East Didsbury train/Metrolink stations may also be found at the western end of Didsbury Road. Reputable local schools are also very close at hand including St Winifreds, Didsbury Road School and Priestnall Secondary.
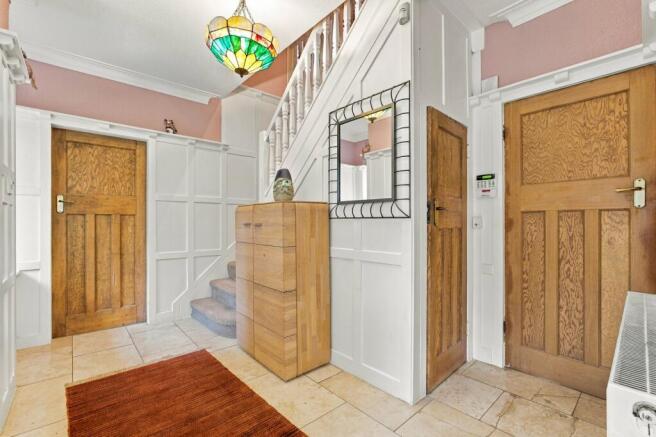
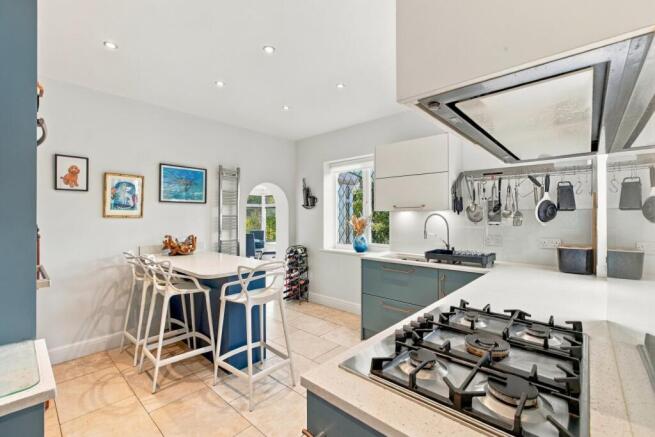
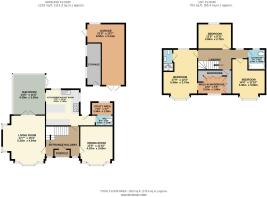
Entering through the front, the property itself is briefly comprised of: inviting entrance hallway to the centre including charming paneling to the walls, a dining room to the right hand side with characteristic bay window, a spacious second reception room to the left currently serving as the main living room featuring dual aspect windows and another characteristic bay window. 1930s-style internal patio doors lead onto the sun room at the rear of the house which enjoys the sun especially in the afternoon. The modernised kitchen at the rear includes attractive units, granite worktops and a full range of integrated appliances as well as dual aspect windows. A separate utility and WC area off the kitchen complete the floor.
Turning stairs to the first floor landing grant access to all the well-proportioned bedrooms ideal for the growing family. The largest of the bedrooms spans the full depth of the original floorplan of the house front-to-back benefiting from dual aspect windows, its own internal en-suite shower room, and a walk-in wardrobe space including integrated wardrobes throughout that occupies the space where the original fourth bedroom would have been situated. For those looking to return the property to a four bedroom, this versatile space presents that option. The family bathroom completes the floor with a modern three-piece suite.
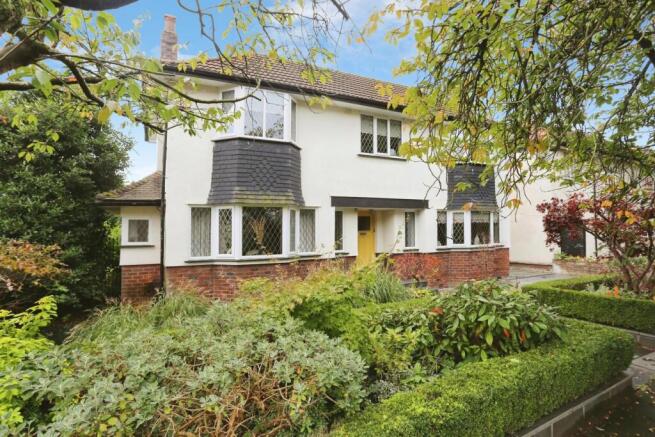
Externally, the landscaped frontage is amongst the most impressive on the street presenting both lush greenery, trees and hedges as well as contemporary flags. A generous driveway offers ample off-street parking spanning back to the detached garage at the rear of the property. The garage itself is currently split between the garage proper which can be used for parking and internal storage. There is a small partition internally that has been used by the current vendor as a work-from-home space (this space hasn’t been signed off with Building Regulations). The rear garden is a generous size and comprised of a mixture of turf, a partly-covered patio, lush borders and a range of greenery. This space is blessed with sunshine throughout the day.
- COUNCIL TAXA payment made to your local authority in order to pay for local services like schools, libraries, and refuse collection. The amount you pay depends on the value of the property.Read more about council Tax in our glossary page.
- Band: F
- PARKINGDetails of how and where vehicles can be parked, and any associated costs.Read more about parking in our glossary page.
- Yes
- GARDENA property has access to an outdoor space, which could be private or shared.
- Yes
- ACCESSIBILITYHow a property has been adapted to meet the needs of vulnerable or disabled individuals.Read more about accessibility in our glossary page.
- Ask agent

Add an important place to see how long it'd take to get there from our property listings.
__mins driving to your place
Affordability

Notes
Staying secure when looking for property
Ensure you're up to date with our latest advice on how to avoid fraud or scams when looking for property online.
Visit our security centre to find out moreDisclaimer - Property reference JWH260343. The information displayed about this property comprises a property advertisement. Rightmove.co.uk makes no warranty as to the accuracy or completeness of the advertisement or any linked or associated information, and Rightmove has no control over the content. This property advertisement does not constitute property particulars. The information is provided and maintained by Julian Wadden, Heaton Moor. Please contact the selling agent or developer directly to obtain any information which may be available under the terms of The Energy Performance of Buildings (Certificates and Inspections) (England and Wales) Regulations 2007 or the Home Report if in relation to a residential property in Scotland.
*This is the average speed from the provider with the fastest broadband package available at this postcode. The average speed displayed is based on the download speeds of at least 50% of customers at peak time (8pm to 10pm). Fibre/cable services at the postcode are subject to availability and may differ between properties within a postcode. Speeds can be affected by a range of technical and environmental factors. The speed at the property may be lower than that listed above. You can check the estimated speed and confirm availability to a property prior to purchasing on the broadband provider's website. Providers may increase charges. The information is provided and maintained by Decision Technologies Limited. **This is indicative only and based on a 2-person household with multiple devices and simultaneous usage. Broadband performance is affected by multiple factors including number of occupants and devices, simultaneous usage, router range etc. For more information speak to your broadband provider.