
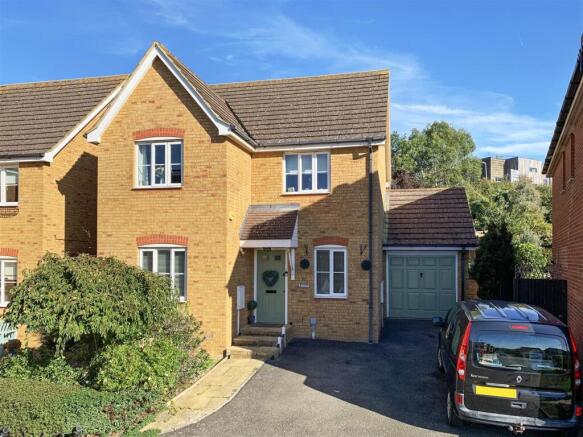
Tradewinds, Whitstable

- PROPERTY TYPE
Detached
- BEDROOMS
4
- BATHROOMS
2
- SIZE
1,305 sq ft
121 sq m
- TENUREDescribes how you own a property. There are different types of tenure - freehold, leasehold, and commonhold.Read more about tenure in our glossary page.
Freehold
Key features
- Popular Mariners View Development
- Peacefully Positioned Away From Passing Traffic
- 4 Bedrooms, 2 Bathrooms & Ground Floor Cloakroom
- Versatile Accommodation - 3 Reception Rooms
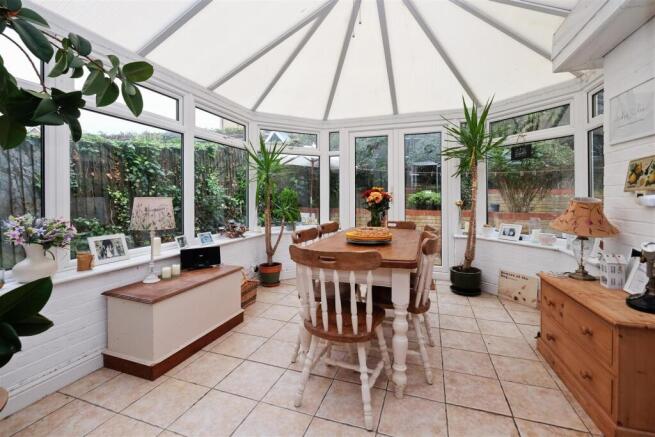
- Upvc Double Glazed Conservatory
- Parking for Family & Guests
- Good Selection of Local Schools
- Excellent Health Care Facilities
- Close to Transport Links
Description
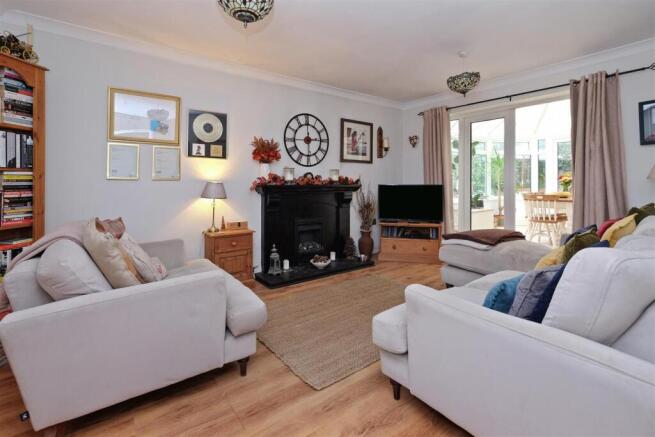
Offering versatile accommodation, the property has been enhanced by the addition of a conservatory overlooking the rear garden. Currently used as a dining room, this light-filled space provides an inviting setting for family meals and entertaining, while allowing the existing reception rooms to be adapted to suit a variety of lifestyles. Whether you require a comfortable second sitting room, a dedicated home office or a separate study, there is plenty of flexibility to accommodate the demands of modern family living and working from home.
On the first floor there are four bedrooms, the principal with the added benefit of en-suite facilities, complemented by a separate family bathroom.
Outside there is a private rear garden, parking for three cars and an attached garage. The garage also offers exciting potential for conversion to provide additional accommodation if required, subject to the necessary planning permissions and consents.
Whitstable is a highly favoured coastal town and a wonderful place to call home, offering an appealing blend of seaside living, independent shops, restaurants and excellent opportunities for coastal walks and outdoor pursuits.
Entrance Hall -
Cloakroom -
Sitting Room - 5.00m x 3.35m (16'5 x 11') -
Second Reception/Dining Room - 3.40m x 2.84m (11'2 x 9'4 ) -
Kitchen/Breakfast Room - 4.17m x 2.84m (13'8 x 9'4) -
Study - 2.18m x 1.85m (7'2 x 6'1) -
Conservatory - 4.01m x 3.35m (13'2 x 11') -
Landing -
Principal Bedroom - 3.58m x 3.40m (11'9 x 11'2) -
Bedroom 2 - 4.17m x 2.84m (13'8 x 9'4) -
Bedroom 3 - 3.05m x 2.64m (10' x 8'8) -
Bedroom 4 - 3.45m x 1.52m (11'4 x 5') -
Bathroom - 2.46m x 1.45m (8'1 x 4'9) -
En-Suite Shower Room -
Garage - 5.74m x 2.64m (18'10 x 8'8) -
Rear Garden -
Front Garden & Parking -
Tenure - This property is Freehold.
Council Tax Band - Band E : £2,930.88 2026/27
We suggest interested parties make their own investigations
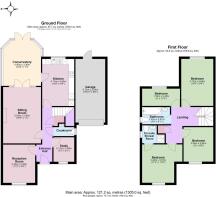
Floorplans, Dimensions & Floor Area - Floorplans are intended to give a general indication of the property layout, dimensons should not be used for carpet or flooring sizes, appliances or items of furniture.
Approximate floor area: 121.2sqm/1305sqft
Adaptations - There are no adaptations to this property.
Important Information - We understand from the vendor there is an annual service charge of £246 per annum towards maintenance of the common areas on the development. This information will be verified by solicitors at the time of a sale transaction.
Location & Lifestyle Amenities - Whitstable is a charming and highly sought-after coastal town, celebrated for its relaxed seaside lifestyle and vibrant community atmosphere.
Renowned for its picturesque harbour and shingle beaches, its bustling High Street is lined with an array of independent boutiques, artisan cafés, and acclaimed seafood restaurants, reflecting Whitstable’s strong culinary reputation—particularly its famous oysters.
There is a thriving creative scene, with galleries, studios, and regular local events contributing to its distinctive character.
A good selection of primary schools, together with The Whitstable School (2.1 miles) for secondary education, are complemented by the extensive educational facilities available in Canterbury (7 miles).
Whitstable offers excellent health care facilities including Estuary View Medical Centre, convenient transport links to local towns and direct rail services to London.
Prospect Retail Park, just over half a mile, includes Aldi, an M&S Foodhall, Home Bargains, Halfords and Pets at Home, while a Tesco Superstore is approximately 2 miles away.
The A299 Thanet Way easily accessible and provides a link to the main road networks M2/A2.
Combining coastal charm with a lively yet laid-back atmosphere, Whitstable offers a lifestyle that is both enriching and effortlessly enjoyable.
Id Verification - Spiller Brooks Estate Agents are obligated by law to conduct ID verification checks. This is a legal obligation under Anti-Money Laundering Regulations. We use a third-party company to carry out these checks. The fee is £27+VAT per person payable once an offer is agreed and before a memorandum of sale is issued. Please note this fee is non-refundable.
Brochures
Tradewinds, Whitstable- COUNCIL TAXA payment made to your local authority in order to pay for local services like schools, libraries, and refuse collection. The amount you pay depends on the value of the property.Read more about council Tax in our glossary page.
- Band: E
- PARKINGDetails of how and where vehicles can be parked, and any associated costs.Read more about parking in our glossary page.
- Garage,Driveway
- GARDENA property has access to an outdoor space, which could be private or shared.
- Yes
- ACCESSIBILITYHow a property has been adapted to meet the needs of vulnerable or disabled individuals.Read more about accessibility in our glossary page.
- Ask agent

Add an important place to see how long it'd take to get there from our property listings.
__mins driving to your place
Affordability


Notes
Staying secure when looking for property
Ensure you're up to date with our latest advice on how to avoid fraud or scams when looking for property online.
Visit our security centre to find out moreDisclaimer - Property reference 35015886. The information displayed about this property comprises a property advertisement. Rightmove.co.uk makes no warranty as to the accuracy or completeness of the advertisement or any linked or associated information, and Rightmove has no control over the content. This property advertisement does not constitute property particulars. The information is provided and maintained by Spiller Brooks Estate Agents, Whitstable. Please contact the selling agent or developer directly to obtain any information which may be available under the terms of The Energy Performance of Buildings (Certificates and Inspections) (England and Wales) Regulations 2007 or the Home Report if in relation to a residential property in Scotland.
*This is the average speed from the provider with the fastest broadband package available at this postcode. The average speed displayed is based on the download speeds of at least 50% of customers at peak time (8pm to 10pm). Fibre/cable services at the postcode are subject to availability and may differ between properties within a postcode. Speeds can be affected by a range of technical and environmental factors. The speed at the property may be lower than that listed above. You can check the estimated speed and confirm availability to a property prior to purchasing on the broadband provider's website. Providers may increase charges. The information is provided and maintained by Decision Technologies Limited. **This is indicative only and based on a 2-person household with multiple devices and simultaneous usage. Broadband performance is affected by multiple factors including number of occupants and devices, simultaneous usage, router range etc. For more information speak to your broadband provider.