
Denne Park House, Worthing Road, Horsham, West Sussex

- PROPERTY TYPE
Apartment
- BEDROOMS
1
- BATHROOMS
1
- SIZE
687 sq ft
64 sq m
Key features
- IMPRESSIVE GRADE 2 LISTED MANSION HOUSE APARTMENT
- FEATURING A MEZZANINE GALLERIED BEDROOM
- HIGH CEILINGS AND AN OPEN FIREPLACE
- PRIVATE COURTYARD GARDEN
- SPECTACULAR OUTLOOK OVER WELL MAINTAINED PARKLAND-STYLE GROUNDS
- ALLOCATED PARKING AND A SEPARATE GARAGE
- LOCATED ON THE FRINGE OF HORSHAM TOWN
Description
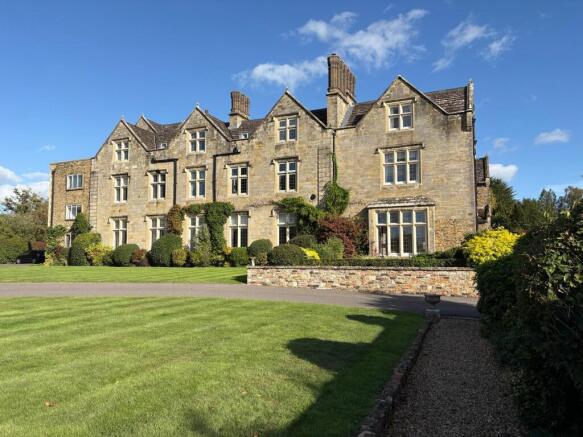
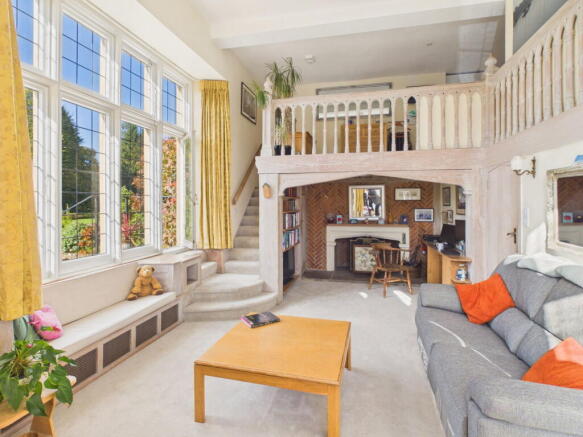
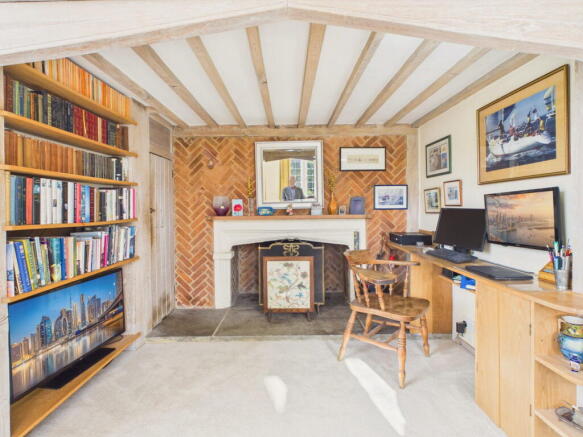
Courtney Green are delighted to offer for sale this exceptional and highly individual apartment which occupies part of the elegant Grade II Listed Denne Park House, set in an elevated position on the edge of Horsham town. The apartment has an array of character features centred around a bright and spacious country-style living room which combines a light and airy living area with a striking mezzanine gallery and features tall garden-facing windows and a carpeted staircase which leads to an upper mezzanine gallery enclosed by ornate limed oak balustrades. Beneath the gallery a feature fireplace is set against a warm herringbone brick wall, flanked by bookshelves. Off the living room is a well equipped fitted kitchen with built in appliances. The large mezzanine bedroom overlooks the living room below and features a recessed wardrobe space and built in wardrobes off the landing. A good-size modern fitted bathroom complements the first floor accommodation. A private front door leads to a split level entrance hall off which is a cloakroom which also houses a recess for a washing machine. Heating and hot water is provided by a communal boiler. There is secondary glazing throughout the property, excluding the small upstairs bathroom window.
A lovely feature of this apartment is its beautiful private courtyard style garden with stone paths and wall surround. From here and within the apartment, the owner enjoys the most fantastic Westerly outlook over the grounds. Denne Park House is situated at the end of a long and impressive tree-lined avenue, and has grounds which comprise mature lawns and trees, and various secluded seating areas. The property sits within a larger tree lined estate with far reaching views and with the convenience of Horsham town centre within walking distance.
The accommodation comprises
Communal door to
Ground Floor Lobby with Private Door to number 7
Split level Entrance Hall
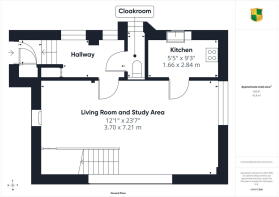
Two leaded windows with secondary glazing, cloaks cupboard having a hanging rail and shelf. Entry phone, coved ceiling, steps down to inner hall, radiator, a combination of wooden shelves and display areas, deep cupboard, beamed ceiling.
Cloaks / Utility Room
Secondary glazed window, back-to-wall WC, wooden vanity shelf, laminate effect wood flooring, recess with plumbing and space for washing machine.
Large Reception Room and Study Area
This room enjoys a lovely double aspect with leaded light secondary glazed windows to both front and side, the front window also has an access door to the private garden. Bench seat with metal grill concealing radiator, display niche, large cast iron radiator, three wall light points, extensive lime oak joinery throughout with staircase rising to the mezzanine gallery. Beneath the gallery there is a study area with painted stone fire surround having attractive herringbone brickwork, stone hearth and wooden mantle. Wooden desk top area with cupboards, book shelving, beamed ceiling, deep storage cupboard.
Kitchen
Leaded window with secondary glazing, fitted with a range of base and wall mounted cupboards and drawers in white high gloss finish having oak worktop surfaces incorporating inset one and a half bowl sink unit, AEG touch control induction hob, Hotpoint filter hood over, twin Neff eye level ovens, slimline dishwasher, space for a fridge/freezer, white metro tiled splashback, laminate wood effect flooring.
From the Living Room carpeted turning staircase leads to the:
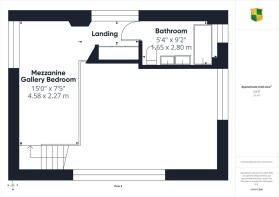
Mezzanine Galleried Bedroom
Light oak balustrade overlooking the reception room. Wardrobe recess with hanging rail, book shelving to the side,
Inner Landing
Leaded windows with secondary glazing, radiator, double width wardrobe cupboard with hanging rail and shelf. Door to
Bathroom
Deep bay with side aspect, fitted with a modern white suite comprising panelled bath with chromium filler and drainer, pull out hand shower, chromium bath and shower controls, twin vanity wash hand basins with chromium mixer taps, cupboards under, low level WC, white high-gloss tiled walls, towel warmer, twin mirror fronted cabinets.
OUTSIDE
A delightful Private Courtyard Garden with direct access from the apartment and also with a private gated side access. Featuring a stone terrace with raised borders and with hedging providing a good degree of privacy, there is a central water feature with rockery and various shrubs and flower beds.
To the side of Denne Park House there is a forecourt providing residents parking where there is an allocated parking space. A short walking distance from the property is a single garage set amongst similar garages in a block.
Tenure
Leasehold with a share of the Freehold
Lease - 999 years (less 10 days) from 29 September 1963
Quarterly Charges
Fuel - £323.40
Reserve - £329.10
Service charge - £830.37
Council Tax Band - B
Referral Fees: Courtney Green routinely refer prospective purchasers to Nepcote Financial Ltd who may offer to arrange insurance and/or mortgages. Courtney Green may be entitled to receive 20% of any commission received by Nepcote Financial Ltd.
IMPORTANT NOTICE: Every estate agent operating in the UK is required to comply with applicable Anti-Money Laundering Supervision (AML) legislation and regulations. As part of this process, mandatory AML checks are required for buyers and sellers involved in property transactions. Courtney Green uses Coadjute’s Assured Compliance® service to facilitate these checks for which a fee of £43.20 (inclusive of VAT) applies to each individual AML check carried out.
Brochures
Brochure 1- COUNCIL TAXA payment made to your local authority in order to pay for local services like schools, libraries, and refuse collection. The amount you pay depends on the value of the property.Read more about council Tax in our glossary page.
- Band: B
- LISTED PROPERTYA property designated as being of architectural or historical interest, with additional obligations imposed upon the owner.Read more about listed properties in our glossary page.
- Listed
- PARKINGDetails of how and where vehicles can be parked, and any associated costs.Read more about parking in our glossary page.
- Garage,Allocated
- GARDENA property has access to an outdoor space, which could be private or shared.
- Communal garden
- ACCESSIBILITYHow a property has been adapted to meet the needs of vulnerable or disabled individuals.Read more about accessibility in our glossary page.
- No wheelchair access
Energy performance certificate - ask agent

Add an important place to see how long it'd take to get there from our property listings.
__mins driving to your place
Affordability




Notes
Staying secure when looking for property
Ensure you're up to date with our latest advice on how to avoid fraud or scams when looking for property online.
Visit our security centre to find out moreDisclaimer - Property reference S1899243. The information displayed about this property comprises a property advertisement. Rightmove.co.uk makes no warranty as to the accuracy or completeness of the advertisement or any linked or associated information, and Rightmove has no control over the content. This property advertisement does not constitute property particulars. The information is provided and maintained by Courtney Green, Horsham. Please contact the selling agent or developer directly to obtain any information which may be available under the terms of The Energy Performance of Buildings (Certificates and Inspections) (England and Wales) Regulations 2007 or the Home Report if in relation to a residential property in Scotland.
*This is the average speed from the provider with the fastest broadband package available at this postcode. The average speed displayed is based on the download speeds of at least 50% of customers at peak time (8pm to 10pm). Fibre/cable services at the postcode are subject to availability and may differ between properties within a postcode. Speeds can be affected by a range of technical and environmental factors. The speed at the property may be lower than that listed above. You can check the estimated speed and confirm availability to a property prior to purchasing on the broadband provider's website. Providers may increase charges. The information is provided and maintained by Decision Technologies Limited. **This is indicative only and based on a 2-person household with multiple devices and simultaneous usage. Broadband performance is affected by multiple factors including number of occupants and devices, simultaneous usage, router range etc. For more information speak to your broadband provider.